Special Hot Deal Must See Inside : 3 Parking Space & 1 Storage (#175) Included. Fully Renovated Open Floor Plan with New Paint & Custom Design Closet Etc. Back to Trees with Private View. Gourmet Kitchen with Stainless Steel Appliances & All H/W Floors. You cannot miss this beautiful unit with 3 Parking space. Convenient location near Tysons Corner Shopping Center and Subway Metro. Easy Access to Hwy 495 and 66. Gated Community and Reception Area for the Security.
For sale
$300,000
1808 Old Meadow Rd APT 302, Mc Lean, VA 22102
1beds
784sqft
Condominium
Built in 1986
-- sqft lot
$263,200 Zestimate®
$383/sqft
$-- HOA
What's special
Gated communityCustom design closetNew paint
- 21 hours
- 36
- 2
Zillow last checked:
Listing updated:
Listed by:
Jin Kim 571-213-9777,
Giant Realty, Inc. 7036414989
Source: Bright MLS,MLS#: VAFX2333828
Facts & features
Interior
Bedrooms & bathrooms
- Bedrooms: 1
- Bathrooms: 1
- Full bathrooms: 1
- Main level bathrooms: 1
- Main level bedrooms: 1
Basement
- Area: 0
Heating
- Forced Air, Heat Pump, Natural Gas
Cooling
- Central Air, Heat Pump, Electric
Appliances
- Included: Microwave, Dishwasher, Disposal, Dryer, Oven/Range - Electric, Refrigerator, Washer, Washer/Dryer Stacked, Gas Water Heater
- Laundry: In Unit
Features
- Flooring: Hardwood
- Has basement: No
- Has fireplace: No
Interior area
- Total structure area: 784
- Total interior livable area: 784 sqft
- Finished area above ground: 784
- Finished area below ground: 0
Property
Parking
- Total spaces: 3
- Parking features: Garage Faces Front, Covered, Inside Entrance, Underground, Garage, Parking Lot
- Garage spaces: 3
Accessibility
- Accessibility features: Accessible Elevator Installed, Accessible Entrance
Features
- Levels: Three
- Stories: 3
- Pool features: Community
Details
- Additional structures: Above Grade, Below Grade
- Parcel number: 0392 34 0302
- Zoning: 230
- Special conditions: Standard
Construction
Type & style
- Home type: Condo
- Architectural style: Contemporary
- Property subtype: Condominium
- Attached to another structure: Yes
Materials
- Brick, Concrete
Condition
- New construction: No
- Year built: 1986
- Major remodel year: 2021
Utilities & green energy
- Sewer: Public Sewer
- Water: Public
Community & HOA
Community
- Condo and coop fee: $0 monthly
- Subdivision: Encore Of Mclean
HOA
- Has HOA: No
- Amenities included: Fitness Center, Meeting Room, Party Room, Pool
- Services included: Snow Removal, Trash, Water
- HOA name: Encore Of Mclean
Location
- Region: Mc Lean
Financial & listing details
- Price per square foot: $383/sqft
- Tax assessed value: $241,820
- Annual tax amount: $2,020
- Date on market: 9/5/2026
- Listing agreement: Exclusive Right To Sell
- Inclusions: 3 Parking Space ( P110, G1 114 & 115 )
- Ownership: Condominium
Estimated market value
$263,200
$247,000 - $279,000
$2,107/mo
Price history
| Date | Event | Price |
|---|---|---|
| 9/5/2026 | Listed for sale | $300,000+15.1%$383/sqft |
Source:  Bright MLS #VAFX2333828 Report a problem Bright MLS #VAFX2333828 Report a problem | ||
| 4/8/2014 | Listing removed | $1,650$2/sqft |
Source: Samson Properties #FX8264057 Report a problem | ||
| 2/1/2014 | Listed for rent | $1,650$2/sqft |
Source: Samson Properties #FX8264057 Report a problem | ||
| 1/3/2011 | Sold | $260,637+33.7%$332/sqft |
Source: Public Record Report a problem | ||
| 12/17/2010 | Price change | $194,900-2.5%$249/sqft |
Source: RE/MAX Distinctive Real Estate #fx7471148 Report a problem | ||
| 12/8/2010 | Price change | $199,900-7%$255/sqft |
Source: RE/MAX Distinctive Real Estate #fx7471148 Report a problem | ||
| 11/3/2010 | Listed for sale | $214,900-31.8%$274/sqft |
Source: RE/MAX Distinctive Real Estate #fx7471148 Report a problem | ||
| 1/2/2007 | Sold | $315,000+40%$402/sqft |
Source: Public Record Report a problem | ||
| 9/27/2006 | Sold | $225,000-30.8%$287/sqft |
Source: Public Record Report a problem | ||
| 5/31/2005 | Sold | $325,000+30%$415/sqft |
Source: Public Record Report a problem | ||
| 4/6/2005 | Sold | $250,000$319/sqft |
Source: Public Record Report a problem | ||
Public tax history
| Year | Property taxes | Tax assessment |
|---|---|---|
| 2025 | $3,273 +7.8% | $271,370 +8% |
| 2024 | $3,037 +6.6% | $251,270 +4% |
| 2023 | $2,847 +1.7% | $241,610 +3% |
| 2022 | $2,800 | $234,570 -3% |
| 2021 | -- | $241,820 +5% |
| 2020 | $2,841 +2% | $230,300 +2% |
| 2019 | $2,784 -10% | $225,690 -10% |
| 2018 | $3,093 +8% | $250,770 +6.1% |
| 2017 | $2,863 +2.2% | $236,410 +2% |
| 2016 | $2,800 +5.8% | $231,700 +2% |
| 2015 | $2,648 +1.1% | $227,060 |
| 2014 | $2,619 | $227,060 +10% |
| 2013 | -- | $206,420 +2.5% |
| 2012 | -- | $201,390 |
Find assessor info on the county website
Monthly payment
Est. payment
Payment breakdown
Explore the cost of this home by adjusting the details. Changes won't be saved.Climate risks
Neighborhood: 22102
Nearby schools
Schools provided by the listing agent
- Elementary: Westgate
- Middle: Kilmer
- High: Marshall
- District: Fairfax County Public Schools
Source: Bright MLS. This data may not be complete. We recommend contacting the local school district to confirm school assignments for this home.
- $393,7002 bd2 ba1.3k sqft1808 Old Meadow Rd APT 106, Mc Lean, VA 22102Off Market
- $285,0001 bd1 ba796 sqft1808 Old Meadow Rd APT 107, Mc Lean, VA 22102Sold
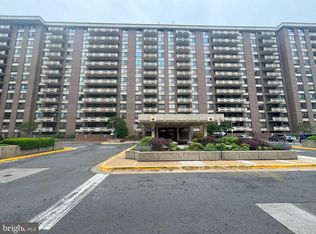
- $448,7002 bd2 ba1.4k sqft1808 Old Meadow Rd APT 108, Mc Lean, VA 22102Off Market
- $241,1001 bd1 ba615 sqft1808 Old Meadow Rd APT 111, Mc Lean, VA 22102Off Market
Similar homes
- $309,8501 bd1 ba690 sqftGates Of Mclean Condo, Mc Lean, VA 22102For Sale
 MLS ID #VAFX2338276, Jackie Wang, BMI REALTORS INC.. Bright MLS
 - $305,0001 bd1 ba792 sqftRenaissance 2230 Condo, Falls Church, VA 22043For Sale
 MLS ID #VAFX2338984, Zhang Tian, Signature Home Realty LLC. Bright MLS
 - $285,0001 bd1 ba689 sqft1524 Lincoln Way APT 209, Mc Lean, VA 22102For Sale
 MLS ID #VAFX2306140, Jue Wang, Premiere Realty LLC. Bright MLS
 - $366,0001 bd1 ba815 sqft1600 Spring Gate Dr Unit 2206, Mc Lean, VA 22102For Sale
 MLS ID #VAFX2294804, Tong Zhang, Premiere Realty LLC. Bright MLS
 - $289,0001 bd2 ba811 sqftMclean House North, Mc Lean, VA 22101For SaleMLS ID #VAFX2283942, Vida Peters, Motheramerica Real Estate. Bright MLS
- $269,9001 bd1 ba703 sqft4401 Fair Stone Dr APT 102, Fairfax, VA 22033For SaleMLS ID #VAFX2339638, Jennie Park, Livewell Realty, LLC. Bright MLS
- $290,0002 bd1 ba940 sqft10570 Main St APT 220, Fairfax, VA 22030For SaleMLS ID #VAFC2009082, Lien Nguyen, Fairfax Realty Select. Bright MLS
- $299,9001 bd1 ba920 sqftThe Vistas Condo, Oakton, VA 22124For SaleMLS ID #VAFX2331184, Wendy Chen, Libra Realty, LLC. Bright MLS
- $255,0001 bd1 ba593 sqftMc Lean House N, Mc Lean, VA 22101For SaleMLS ID #VAFX2329174, Richard Wang, Libra Realty, LLC. Bright MLS
- $409,9001 bd2 ba1k sqft8370 Greensboro Dr APT 420, Mc Lean, VA 22102For SaleMLS ID #VAFX2322642, Nick Davari, Pearson Smith Realty, LLC. Bright MLS
- $269,0002 bd1 ba935 sqftYorktowne Square Condo, Falls Church, VA 22042For SaleMLS ID #VAFX2273434, Fred Ostovar-Zijerdi, Fairfax Realty Select. Bright MLS
- $374,5002 bd2 ba1k sqftRenaissance 2230 Condo, Falls Church, VA 22043For SaleMLS ID #VAFX2322768, Rajan Lalwani, Samson Properties. Bright MLS
- $280,0001 bd1 ba870 sqft3176 Summit Square Dr #4-C5, Oakton, VA 22124For SaleMLS ID #VAFX2325638, Mr. Don Wong, First Decision Realty LLC. Bright MLS
- $290,0002 bd1 ba940 sqftMain Street Green, Fairfax, VA 22030For SaleMLS ID #VAFC2008854, Travis Pugh, Samson Properties. Bright MLS
- $280,0001 bd1 ba870 sqft3176 Summit Square Dr Unit 4-A3, Oakton, VA 22124For SaleMLS ID #VAFX2315208, Jina Hwang, BH Investment Realty. Inc.. Bright MLS
- $350,0001 bd2 ba899 sqft8183 Carnegie Hall Ct APT 109, Vienna, VA 22180For SaleMLS ID #VAFX2302640, Michael Highman, Acquest Realty, Inc.. Bright MLS
- $330,0002 bd2 ba1.1k sqftWorldgate, Herndon, VA 20170For SaleMLS ID #VAFX2337260, Paul Hontiveros, Keller Williams Realty. Bright MLS
- $315,0002 bd1 ba1k sqftBolling Brook, Alexandria, VA 22302For SaleMLS ID #VAAX2062664, John Strock, Real Broker, LLC. Bright MLS
- $404,9001 bd1 ba792 sqft1711 Massachusetts Ave NW #228, Washington, DC 20036For SaleMLS ID #DCDC2281330, Samer Makhlouf, Apex Home Realty. Bright MLS
