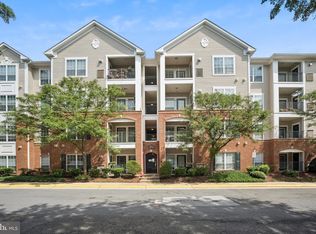
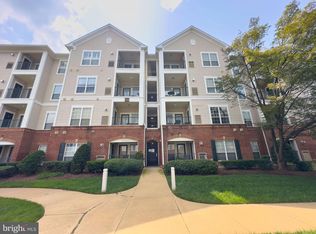
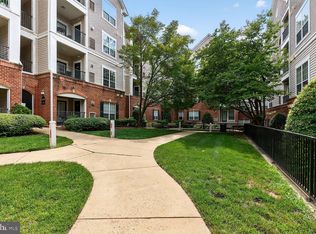
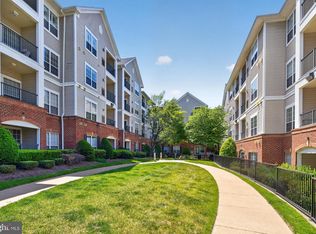
Beautifully maintained condo located in the highly desirable Exchange at Van Dorn community! This bright and spacious unit features an open-concept floor plan with abundant natural light, high ceilings, and comfortable living spaces perfect for everyday living and entertaining. The kitchen offers modern finishes, ample cabinet space, and overlooks the main living area. Spacious bedroom(s), generous closet space, in-unit washer and dryer, and private balcony complete this wonderful home. Enjoy resort-style community amenities including outdoor pool, fitness center, clubhouse, business center, walking trails, playgrounds, dog park, shuttle service to Van Dorn Metro, and plenty of parking. Ideally located just minutes from Van Dorn Street Metro Station, Old Town Alexandria, I-395, I-495, National Harbor, and Washington, DC. Convenient access to shopping, dining, parks, and Reagan National Airport makes this an exceptional commuter location!
For sale
Price cut: $10K (7/8)
$349,900
4854 Eisenhower Ave Unit 451, Alexandria, VA 22304
2beds
935sqft
Condominium
Built in 2003
-- sqft lot
$348,900 Zestimate®
$374/sqft
$618/mo HOA
What's special
Private balconyHigh ceilingsOpen-concept floor planComfortable living spacesAmple cabinet spaceAbundant natural lightGenerous closet space
- 98 days |
- 124 |
- 12 |
Zillow last checked:
Listing updated:
Listed by:
christiam Monsalve 703-869-8850,
KW Metro Center (703) 564-4000
Source: Bright MLS,MLS#: VAAX2060764
Facts & features
Interior
Bedrooms & bathrooms
- Bedrooms: 2
- Bathrooms: 1
- Full bathrooms: 1
- Main level bathrooms: 1
- Main level bedrooms: 2
Rooms
- Room types: Living Room, Dining Room, Primary Bedroom, Kitchen, Bedroom 1, Laundry, Other
Primary bedroom
- Features: Flooring - Carpet
- Level: Main
Bedroom 1
- Features: Flooring - Carpet
- Level: Main
Dining room
- Features: Flooring - Carpet
- Level: Main
Kitchen
- Features: Flooring - Tile/Brick
- Level: Main
Laundry
- Level: Unspecified
Living room
- Features: Flooring - Carpet, Fireplace - Gas
- Level: Main
Other
- Level: Unspecified
Heating
- Forced Air, Natural Gas
Cooling
- Central Air, Electric
Appliances
- Included: Dishwasher, Disposal, Dryer, Exhaust Fan, Microwave, Self Cleaning Oven, Oven/Range - Electric, Refrigerator, Washer, Gas Water Heater
- Laundry: Washer/Dryer Hookups Only, Laundry Room, In Unit
Features
- Dining Area, Elevator, Upgraded Countertops, Primary Bath(s), Open Floorplan
- Doors: Six Panel
- Windows: Double Pane Windows, Screens, Window Treatments
- Has basement: No
- Number of fireplaces: 1
Interior area
- Total structure area: 935
- Total interior livable area: 935 sqft
- Finished area above ground: 935
- Finished area below ground: 0
Property
Parking
- Total spaces: 1
- Parking features: Garage Faces Side, Secured, Attached
- Attached garage spaces: 1
Accessibility
- Accessibility features: Other
Features
- Levels: One
- Stories: 1
- Has private pool: Yes
- Pool features: Community, Private
Details
- Additional structures: Above Grade, Below Grade
- Parcel number: 50711720
- Zoning: OCM(100)
- Special conditions: Standard
Construction
Type & style
- Home type: Condo
- Architectural style: Contemporary
- Property subtype: Condominium
- Attached to another structure: Yes
Materials
- Aluminum Siding
Condition
- New construction: No
- Year built: 2003
Utilities & green energy
- Sewer: Public Sewer
- Water: Public
Community & HOA
Community
- Security: Security Gate
- Subdivision: Exchange At Van Dorn
HOA
- Has HOA: Yes
- Amenities included: Basketball Court, Fitness Center, Jogging Path, Party Room, Pool, Security, Community Center
- Services included: Maintenance Structure, Parking Fee, Pool(s), Recreation Facility, Trash, Water
- HOA fee: $618 monthly
Location
- Region: Alexandria
Financial & listing details
- Price per square foot: $374/sqft
- Tax assessed value: $345,081
- Annual tax amount: $3,916
- Date on market: 5/21/2026
- Listing agreement: Exclusive Agency
- Listing terms: Cash,Conventional,FHA,VA Loan
- Ownership: Condominium
Estimated market value
$348,900
$331,000 - $366,000
$2,330/mo
Price history
| Date | Event | Price |
|---|---|---|
| 7/8/2026 | Price change | $349,900-2.8%$374/sqft |
Source:  Bright MLS #VAAX2060764 Report a problem Bright MLS #VAAX2060764 Report a problem | ||
| 5/21/2026 | Listed for sale | $359,900+8%$385/sqft |
Source: Bright MLS #VAAX2060764 Report a problem | ||
| 6/14/2006 | Sold | $333,300$356/sqft |
Source: Public Record Report a problem | ||
Public tax history
| Year | Property taxes | Tax assessment |
|---|---|---|
| 2026 | $3,917 | $345,081 |
| 2025 | $3,917 +2.8% | $345,081 +2.8% |
| 2024 | $3,809 +7.1% | $335,574 +4.7% |
| 2023 | $3,557 +4.7% | $320,484 +4.7% |
| 2022 | $3,398 -2% | $306,113 |
| 2021 | $3,466 | $306,113 +8% |
| 2020 | -- | $283,437 +11.5% |
| 2019 | -- | $254,183 |
| 2018 | $1,968 -27.2% | $254,183 -1.9% |
| 2017 | $2,702 | $259,017 |
| 2016 | $2,702 +2.1% | $259,017 +2.1% |
| 2015 | $2,646 +5.9% | $253,712 +5.9% |
| 2014 | $2,499 +17.9% | $239,597 +10.6% |
| 2013 | $2,119 +9.9% | $216,668 +9.9% |
| 2012 | $1,928 | $197,175 |
| 2011 | $1,928 +3.8% | $197,175 +3.8% |
| 2010 | $1,858 -23.4% | $189,985 -29.3% |
| 2009 | $2,427 -13.1% | $268,792 -18.6% |
| 2008 | $2,792 +7.4% | $330,413 +5.5% |
| 2007 | $2,599 -14.7% | $313,113 -16.3% |
| 2006 | $3,048 -22.1% | $374,000 +10% |
| 2005 | $3,912 | $340,000 |
Find assessor info on the county website
Monthly payment
Est. payment
Payment breakdown
Explore the cost of this home by adjusting the details. Changes won't be saved.Climate risks
Neighborhood: Landmark-Van Dom
Nearby schools
GreatSchools rating
- 4/10Samuel W. Tucker Elementary SchoolGrades: PK-5Distance: 0.5 mi
- 4/10Patrick Henry Elementary SchoolGrades: PK-8Distance: 1.1 mi
- 2/10Alexandria City High SchoolGrades: 9-12Distance: 2.4 mi
Schools provided by the listing agent
- Elementary: Samuel W. Tucker
- Middle: Francis C Hammond
- High: T.c. Williams
- District: Alexandria City Public Schools
Source: Bright MLS. This data may not be complete. We recommend contacting the local school district to confirm school assignments for this home.
- $395,0002 bd2 ba1k sqft4854 Eisenhower Ave UNIT 157, Alexandria, VA 22304For Sale

- $386,9252 bd2 ba1k sqft4854 Eisenhower Ave UNIT 456, Alexandria, VA 22304Sold
- $360,0002 bd1 ba935 sqft4854 Eisenhower Ave UNIT 248, Alexandria, VA 22304Sold
- $360,0002 bd1 ba935 sqft4854 Eisenhower Ave UNIT 249, Alexandria, VA 22304Sold
- $362,0002 bd1 ba935 sqft4854 Eisenhower Ave UNIT 251, Alexandria, VA 22304Sold
- $344,0002 bd1 ba935 sqft4854 Eisenhower Ave UNIT 351, Alexandria, VA 22304For Sale
- $420,0002 bd2 ba1.2k sqft4854 Eisenhower Ave UNIT 445, Alexandria, VA 22304Sold
- $279,9001 bd1 ba771 sqft4854 Eisenhower Ave UNIT 155, Alexandria, VA 22304For Sale
A local agent can set up tours, give advice and negotiate with sellers.
Similar homes
- $344,0002 bd1 ba935 sqftExchange At Van Dorn, Alexandria, VA 22304For Sale

 MLS ID #VAAX2064498, Lilly Mail, Coldwell Banker Realty. Bright MLS
 - $359,9002 bd1 ba935 sqftExchange At Van Dorn, Alexandria, VA 22304For Sale
 MLS ID #VAAX2062508, Florence Agola, Samson Properties. Bright MLS
 - $279,9001 bd1 ba771 sqftExchange At Van Dorn, Alexandria, VA 22304For Sale
 MLS ID #VAAX2060280, Cindy Schneider, Long & Foster Real Estate, Inc.. Bright MLS
 - $375,0002 bd2 ba1k sqftQuaker Hill, Alexandria, VA 22314For Sale
 MLS ID #VAAX2062658, Jake Barney, Redfin Corporation. Bright MLS
 - $499,9002 bd2 ba1k sqft400 Cameron Station Blvd APT 421, Alexandria, VA 22304For SaleMLS ID #VAAX2064528, Jenny Partington, Taylor Properties. Bright MLS
- $359,9902 bd2 ba928 sqft6905 Victoria Dr Unit K, Alexandria, VA 22310For SaleMLS ID #VAFX2328204, Lalitha Sivakumar, Redfin Corporation. Bright MLS
- $389,0002 bd2 ba939 sqftPointe At Park C, Alexandria, VA 22302For SaleMLS ID #VAAX2064668, David A Caceres, Samson Properties. Bright MLS
- $400,0002 bd2 ba1.1k sqftWindy Hill Condo, Alexandria, VA 22312For SaleMLS ID #VAFX2317594, Krissy Cruse, Pearson Smith Realty, LLC. Bright MLS
- $424,9993 bd2 ba1.1k sqftPalazzo At Park Center, Alexandria, VA 22311For SaleMLS ID #VAAX2062056, Melissa Govoruhk, eXp Realty LLC. Bright MLS
- $315,0001 bd1 ba817 sqftRiverton, Alexandria, VA 22314For SaleMLS ID #VAAX2062786, Madeline Lussier, RLAH @properties. Bright MLS
- $425,0002 bd2 ba1.1k sqftWindy Hill Condo, Alexandria, VA 22312For SaleMLS ID #VAFX2327132, Blake Davenport, TTR Sotheby's International Realty. Bright MLS
- $405,0002 bd2 ba1.2k sqftSavoy Park Condo, Falls Church, VA 22041For SaleMLS ID #VAFX2314022, Kelly Snell, Samson Properties. Bright MLS
- $295,0001 bd1 ba826 sqftPointe At Park C, Alexandria, VA 22302For SaleMLS ID #VAAX2054400, Brian Wilson, Redfin Corporation. Bright MLS
- $335,0001 bd1 ba759 sqftCarlton House Condo, Reston, VA 20190For SaleMLS ID #VAFX2336998, Nick Thomas, Keller Williams Realty. Bright MLS
- $415,0001 bd1 ba822 sqftWestview At Ballston Metro, Arlington, VA 22201For SaleMLS ID #VAAR2078430, Chelsea Indelicato, CENTURY 21 New Millennium. Bright MLS
- $294,0001 bd1 ba774 sqftSavoy Park Condo, Falls Church, VA 22041For SaleMLS ID #VAFX2326264, Kelly Snell, Samson Properties. Bright MLS
- $380,0001 bd1 ba709 sqft2101 N Monroe St APT 215, Arlington, VA 22207For SaleMLS ID #VAAR2075792, Khalil El-Ghoul, Glass House Real Estate. Bright MLS
- $239,9991 bd1 ba530 sqftPointe At Park C, Alexandria, VA 22302For SaleMLS ID #VAAX2065234, Mike Roschke, TTR Sotheby's International Realty. Bright MLS
- $409,0001 bd1 ba770 sqftThe Westlee, Arlington, VA 22213For SaleMLS ID #VAAR2078676, Pat Coit, Long & Foster Real Estate, Inc.. Bright MLS
- $365,0001 bd1 ba704 sqft2655 Prosperity Ave APT 311, Fairfax, VA 22031For SaleMLS ID #VAFX2305440, Debbie Anguizola, Compass. Bright MLS
