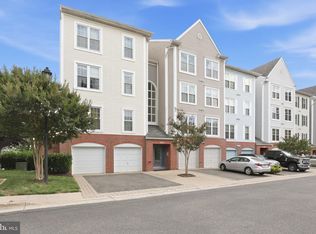
Fresh updates, an unbeatable location, and easy condo living await at this beautifully refreshed 2-bedroom, 2-bath residence in the sought-after Hillwood Condominiums & Townhomes community. Freshly painted throughout and featuring brand-new carpeting, this move-in-ready home offers a bright, welcoming atmosphere from the moment you step inside. The spacious layout provides comfortable living and dining areas, ideal for both everyday living and entertaining. The generously sized bedrooms include a private primary suite with its own full bath, while the second bedroom and bath offer flexibility for guests, a home office, or roommate living. Residents of Hillwood enjoy access to a community swimming pool, clubhouse, beautifully maintained grounds, and ample parking. Conveniently located in Alexandria's West End, you'll love being just minutes from shopping, dining, parks, major commuter routes, and the Van Dorn Metro. Nearby schools, libraries, and neighborhood conveniences make everyday errands simple and accessible. Whether you're a first-time buyer, downsizing, or looking for a low-maintenance lifestyle in a prime Alexandria location, this home is one you won't want to miss. Schedule your private showing today and see everything this exceptional property has to offer! Some photos have been virtually staged to show the home's potential. Furniture shown is not included.
For sale
Price cut: $14K (7/20)
$448,000
279 S Pickett St APT 301, Alexandria, VA 22304
2beds
1,150sqft
:
Get pre-qualified$3,385/mo
Condominium
Built in 1995
-- sqft lot
$445,700 Zestimate®
$390/sqft
$487/mo HOA
What's special
- 64 days |
- 335 |
- 17 |
Zillow last checked:
Listing updated:
Listed by:
Stacie Bowman 571-606-3312,
LPT Realty, LLC 8773662213,
Co-Listing Agent: Tiffany M. Izenour 703-926-6878,
LPT Realty, LLC
Source: Bright MLS,MLS#: VAAX2062294
Facts & features
Interior
Bedrooms & bathrooms
- Bedrooms: 2
- Bathrooms: 2
- Full bathrooms: 2
Rooms
- Room types: Living Room, Dining Room, Primary Bedroom, Bedroom 2, Kitchen, Foyer, Bathroom 2, Primary Bathroom
Primary bedroom
- Level: Upper
Bedroom 2
- Level: Upper
Primary bathroom
- Level: Upper
Bathroom 2
- Level: Upper
Dining room
- Level: Main
Foyer
- Level: Main
Kitchen
- Level: Main
Living room
- Level: Main
Heating
- Forced Air, Electric
Cooling
- Central Air, Electric
Appliances
- Included: Dishwasher, Disposal, Dryer, Refrigerator, Cooktop, Washer, Electric Water Heater
- Laundry: Dryer In Unit, Upper Level, Washer In Unit, In Unit
Features
- Combination Kitchen/Dining, Dining Area, Floor Plan - Traditional, Primary Bath(s), Soaking Tub, Bathroom - Stall Shower, Bathroom - Tub Shower, Breakfast Area, Ceiling Fan(s), Combination Dining/Living, Combination Kitchen/Living, Open Floorplan, Recessed Lighting, Walk-In Closet(s), Built-in Features
- Flooring: Carpet, Hardwood, Ceramic Tile
- Has basement: No
- Number of fireplaces: 1
- Fireplace features: Wood Burning
Interior area
- Total structure area: 1,150
- Total interior livable area: 1,150 sqft
- Finished area above ground: 1,150
- Finished area below ground: 0
Property
Parking
- Total spaces: 2
- Parking features: Assigned, Parking Lot
- Details: Assigned Parking, Assigned Space #: 114 & 115
Accessibility
- Accessibility features: None
Features
- Levels: Two
- Stories: 2
- Exterior features: Balcony
- Pool features: Community
Details
- Additional structures: Above Grade, Below Grade
- Parcel number: 058.010G279.301
- Zoning: RC
- Special conditions: Standard
Construction
Type & style
- Home type: Condo
- Architectural style: Colonial
- Property subtype: Condominium
- Attached to another structure: Yes
Materials
- Brick, Vinyl Siding
Condition
- New construction: No
- Year built: 1995
Utilities & green energy
- Sewer: Public Sewer
- Water: Public
Community & HOA
Community
- Features: Pool
- Security: Smoke Detector(s)
- Condo and coop fee: $487 monthly
- Subdivision: Hillwood
HOA
- Has HOA: No
- Amenities included: Clubhouse, Common Grounds, Pool, Reserved/Assigned Parking
- Services included: Maintenance Grounds, Management, Parking Fee, Sewer, Snow Removal, Trash, Water
Location
- Region: Alexandria
Financial & listing details
- Price per square foot: $390/sqft
- Tax assessed value: $434,470
- Annual tax amount: $4,931
- Date on market: 6/4/2026
- Listing agreement: Exclusive Right To Sell
- Listing terms: Conventional,FHA,VA Loan,Cash
- Ownership: Condominium
Estimated market value
$445,700
$423,000 - $468,000
$2,600/mo
Price history
| Date | Event | Price |
|---|---|---|
| 7/20/2026 | Price change | $448,000-3%$390/sqft |
Source:  Bright MLS #VAAX2062294 Report a problem Bright MLS #VAAX2062294 Report a problem | ||
| 6/4/2026 | Listed for sale | $462,000$402/sqft |
Source: Bright MLS #VAAX2062294 Report a problem | ||
| 11/7/2014 | Listing removed | $1,750$2/sqft |
Source: REO Real Estate #AX8476869 Report a problem | ||
| 10/10/2014 | Listed for rent | $1,750$2/sqft |
Source: REO Real Estate #AX8476869 Report a problem | ||
Public tax history
Tax history is unavailable.
Monthly payment
Est. payment
Payment breakdown
Explore the cost of this home by adjusting the details. Changes won't be saved.Climate risks
Neighborhood: Landmark-Van Dom
Nearby schools
GreatSchools rating
- 4/10Patrick Henry Elementary SchoolGrades: PK-8Distance: 0.9 mi
- 2/10Alexandria City High SchoolGrades: 9-12Distance: 2.3 mi
Schools provided by the listing agent
- Elementary: Patrick Henry
- Middle: Francis C Hammond
- High: Alexandria City
- District: Alexandria City Public Schools
Source: Bright MLS. This data may not be complete. We recommend contacting the local school district to confirm school assignments for this home.
- $495,0002 bd2 ba1.5k sqft279 S Pickett St APT 402, Alexandria, VA 22304Sold

- $469,9002 bd2 ba1.1k sqft277 S Pickett St APT 302, Alexandria, VA 22304For Sale
- $424,1002 bd2 ba1.1k sqft277 S Pickett St APT 202, Alexandria, VA 22304Off Market
- $286,4001 bd1 ba740 sqft277 S Pickett St APT 101, Alexandria, VA 22304Off Market
- $305,2001 bd1 ba740 sqft277 S Pickett St APT 113, Alexandria, VA 22304Off Market
- $299,0001 bd1 ba740 sqft277 S Pickett St APT 102, Alexandria, VA 22304Off Market
- $425,0002 bd2 ba1.1k sqft277 S Pickett St APT 201, Alexandria, VA 22304Off Market
- $438,5002 bd2 ba1.1k sqft277 S Pickett St APT 301, Alexandria, VA 22304Off Market
A local agent can set up tours, give advice and negotiate with sellers.
Similar homes
- $389,9002 bd2 ba1k sqftExchange At Van Dorn, Alexandria, VA 22304For Sale

 MLS ID #VAAX2064514, Jenny Betres Kirkland, KW Metro Center. Bright MLS
 - $392,9002 bd2 ba1k sqftExchange At Van Dorn, Alexandria, VA 22304For Sale
 MLS ID #VAAX2062632, Tim Faust, EXP Realty, LLC. Bright MLS
 - $539,9003 bd3 ba1.1k sqftMain Street, Alexandria, VA 22304For Sale
 MLS ID #VAAX2064532, Muhammad mir, First American Real Estate. Bright MLS
 - $440,0003 bd2 ba1.1k sqftPalazzo At Park Center, Alexandria, VA 22311For Sale
 MLS ID #VAAX2062056, Melissa Govoruhk, eXp Realty LLC. Bright MLS
 - $399,9002 bd2 ba939 sqftPointe At Park C, Alexandria, VA 22302For SaleMLS ID #VAAX2064668, David A Caceres, Samson Properties. Bright MLS
- $399,9002 bd2 ba1k sqftPointe At Park C, Alexandria, VA 22302For SaleMLS ID #VAAX2063634, Nicole Lewis, KW Metro Center. Bright MLS
- $389,0002 bd2 ba963 sqftQuaker Hill, Alexandria, VA 22314For SaleMLS ID #VAAX2064618, Bethany Stalder, KW Metro Center. Bright MLS
- $419,0002 bd2 ba1.2k sqftSavoy Park Condo, Falls Church, VA 22041For SaleMLS ID #VAFX2314022, Kelly Snell, Samson Properties. Bright MLS
- $400,0002 bd2 ba1.1k sqftWindy Hill Condo, Alexandria, VA 22312For SaleMLS ID #VAFX2317594, Krissy Cruse, Pearson Smith Realty, LLC. Bright MLS
- $389,0002 bd2 ba951 sqftVictoria Crossings, Alexandria, VA 22310For SaleMLS ID #VAFX2330352, Jennifer Hernandez, CENTURY 21 New Millennium. Bright MLS
- $380,0002 bd2 ba1k sqftQuaker Hill, Alexandria, VA 22314For SaleMLS ID #VAAX2063104, Javed Farooqi, Compass. Bright MLS
- $359,9902 bd2 ba928 sqft6905 Victoria Dr Unit K, Alexandria, VA 22310For SaleMLS ID #VAFX2328204, Lalitha Sivakumar, Redfin Corporation. Bright MLS
- $464,9002 bd2 ba1.2k sqftFairfax Ridge Condo, Fairfax, VA 22030For SaleMLS ID #VAFX2333012, Lynn Chung, Fairfax Realty Select. Bright MLS
- $364,9992 bd2 ba1.1k sqftSouth Meadows Condo, Alexandria, VA 22306For SaleMLS ID #VAFX2315132, Shazia Begin, Century 21 Redwood Realty. Bright MLS
- $364,9992 bd2 ba1.2k sqftSouth Meadows Condo, Alexandria, VA 22306For SaleMLS ID #VAFX2315318, Bill DePugh, CENTURY 21 New Millennium. Bright MLS
- $432,0002 bd3 ba1.1k sqft2816 Emma Lee St APT 303, Falls Church, VA 22042For SaleMLS ID #VAFX2323160, Andy Boone, Long & Foster Real Estate, Inc.. Bright MLS
- $349,0002 bd2 ba1.1k sqftSouth Meadows Condo, Alexandria, VA 22306For SaleMLS ID #VAFX2328900, Vikki Lee Bauer, AMPLUS REALTY, LLC.. Bright MLS
- $445,0002 bd2 ba1.2k sqftWhite Flint Station Codm, North Bethesda, MD 20852For SaleMLS ID #MDMC2248254, Barak Sky, Serhant. Bright MLS
- $274,9001 bd1 ba771 sqftExchange At Van Dorn, Alexandria, VA 22304For SaleMLS ID #VAAX2054284, Jenny Arias, Coldwell Banker Realty. Bright MLS
- $375,0002 bd2 ba1.1k sqftWilloughbys Ridge Condo, Centreville, VA 20120For SaleMLS ID #VAFX2327908, Lana Schinnerer, Samson Properties. Bright MLS
