Skip main navigation
Sold for $475,000
  • $475,000

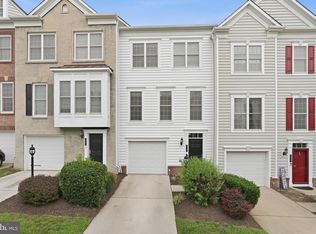
    13866 Greendale Dr, Woodbridge, VA 22191

    3beds
    1,506sqft
    Condominium
    Built in 2006
    -- sqft lot
    $428,200 Zestimate®
    $315/sqft
    $2,673 Estimated rent

    Home value

    $428,200

    $398,000 - $462,000

    $2,673/mo

    Zestimate® history
    Loading
    Loading...

    Owner options

    List your home for rent

    $2,673/mo

    Rent Zestimate®

    Find your next renter with Zillow Rental Manager. Plus, with online applications, you can quickly screen prospective tenants – for free.

    Learn more

    $2,673/mo

    Rent Zestimate®

    Refinance and save

    $2,994/mo

    Est. payment

    Refinancing to a lower rate could help reduce your monthly payments and save thousands over the life of the loan.

    See today's rates

    $2,994/mo

    Est. payment

    Explore your selling options

    Work with a Zillow partner agent

    Leverage their expertise and Zillow's premium Showcase listings to get your home seen by more buyers.

    Get started

    List with your own agent

    Get your home in front of millions of buyers by listing it on Zillow.

    Learn how to do it

    Sell it yourself

    Take full control of how buyers see your home on Zillow by listing For Sale by Owner (FSBO).

    List your home

    What's special

    Welcome to 13866 Greendale Dr., immaculate one level home nestled in the highly desirable Villas at Belmont Bay. This gem has been meticulously maintained over the years and most recently painted throughout with all neutral colors. Enjoy over 1,500sq.ft. of one level living in a welcoming and open floor plan with 3 bedrooms/ 2 full baths and a serene view of the golf course from your private back yard. As you enter the home, a short walk down the hallway leads you to a truly open floor plan with a spacious chef's kitchen and living/dining room combo. The kitchen features granite countertops, stainless steel appliances and plenty of storage and prep space. The living room / dining room combo is finished with gleaming engineered hardwood floors and cozy gas fireplace. A wall of windows and French doors allow for plenty of sunlight to come in and lead to a private patio overlooking the tranquil maintenance-free greenery. The private patio can be accessed from both the living room and main bedroom and offers a generous size storage room. The main bedroom is spacious, light and airy with an en-suite bathroom and a walk-in closet. Two additional bedrooms and a full bath finish off this beautiful garden style home. The third bedroom with French doors could easily be converted into a home office. Inside access is available to a spacious 1 car garage. Ample street parking for guests (one permit for overnight parking). Roof replaced in 2021 and water heater in 2023.  Belmont Bay is a premier waterfront community with numerous amenities - pool, sports courts and waterfront town center with shops and a Marina with boating access. The community offers year round events and weekly concerts during the summer months. Peaceful trails wind through to a path along the Occoquan Bay Marina and the Occoquan Wildlife Preserve and Veterans Park. Conveniently located near the VRE/Amtrak rail station and minutes to Potomac Mills, Ft. Belvoir, Quantico, Pentagon and Springfield Metro. Easy access to I-95/123/Route 1.

    Zillow last checked:

    Listing updated:

    Listed by:

    Irena Menisher 202-468-7846,

    KW Metro Center,

    Co-Listing Agent: Matthew H Shepard 703-403-4003,

    KW Metro Center

    Bought with:

    Mrs. Debbie Baxter, 631857

    EXP Realty, LLC

    Source: Bright MLS,MLS#: VAPW2056662MLS Logo

    Facts & features

    Interior

    Bedrooms & bathrooms
    • Bedrooms: 3
    • Bathrooms: 2
    • Full bathrooms: 2
    • Main level bathrooms: 2
    • Main level bedrooms: 3
    Basement
    • Area: 0
    Heating
    • Central, Programmable Thermostat, Natural Gas
    Cooling
    • Central Air, Electric
    Appliances
    • Included: Microwave, Dishwasher, Disposal, Dryer, Oven/Range - Gas, Refrigerator, Stainless Steel Appliance(s), Washer, Water Heater, Gas Water Heater
    • Laundry: Dryer In Unit, Washer In Unit
    Features
    • Combination Dining/Living, Entry Level Bedroom, Open Floorplan, Kitchen - Gourmet, Primary Bath(s), Soaking Tub
    • Flooring: Wood
    • Has basement: No
    • Number of fireplaces: 1
    Interior area
    • Total structure area: 1,506
    • Total interior livable area: 1,506 sqft
    • Finished area above ground: 1,506
    • Finished area below ground: 0

    Property

    Parking
    • Total spaces: 2
    • Parking features: Garage Faces Front, Garage Door Opener, Inside Entrance, Asphalt, Attached, Driveway, On Street
    • Attached garage spaces: 1
    • Uncovered spaces: 1
    Accessibility
    • Accessibility features: No Stairs
    Features
    • Levels: One
    • Stories: 1
    • Pool features: Community
    • Has view: Yes
    • View description: Golf Course
    Details
    • Additional structures: Above Grade, Below Grade
    • Parcel number: 8492231455.01
    • Zoning: PMD
    • Special conditions: Standard

    Construction

    Type & style
    • Home type: Condo
    • Architectural style: Other
    • Property subtype: Condominium
    Materials
    • Asphalt
    Condition
    • New construction: No
    • Year built: 2006

    Utilities & green energy

    • Sewer: Public Sewer
    • Water: Public

    Community & HOA

    Community
    • Condo and coop fee: $415 monthly
    • Subdivision: Belmont Bay
    HOA
    • Has HOA: Yes
    • Amenities included: Common Grounds, Jogging Path, Pool, Tennis Court(s), Tot Lots/Playground
    • Services included: Common Area Maintenance, Maintenance Structure, Maintenance Grounds, Pool(s), Recreation Facility, Snow Removal
    • HOA fee: $77 monthly
    • HOA name: BELMONT BAY HOA
    • Second HOA name: The Villas At Belmont Bay
    Location
    • Region: Woodbridge

    Financial & listing details

    • Price per square foot: $315/sqft
    • Tax assessed value: $398,200
    • Annual tax amount: $4,486
    • Date on market: 8/25/2023
    • Listing agreement: Exclusive Right To Sell
    • Ownership: Condominium

    Price history

    DateEventPrice
    10/3/2023Sold$475,000+3.3%$315/sqft
    Source: Bright MLS #VAPW2056662 Report a problem
    8/29/2023Contingent$459,900$305/sqft
    Source: Bright MLS #VAPW2056662 Report a problem
    8/25/2023Listed for sale$459,900$305/sqft
    Source: Bright MLS #VAPW2056662 Report a problem

    Public tax history

    Tax history is unavailable.

    Neighborhood: Belmont

    Nearby schools

    GreatSchools rating
    Schools provided by the listing agent
    • District: Prince William County Public Schools

    Source: Bright MLS. This data may not be complete. We recommend contacting the local school district to confirm school assignments for this home.

    Get a cash offer in 3 minutes
    Find out how much your home could sell for in as little as 3 minutes with a no-obligation cash offer.
    Estimated market value
    $428,200
    Get a cash offer in 3 minutes
    Find out how much your home could sell for in as little as 3 minutes with a no-obligation cash offer.
    Estimated market value
    $428,200