Don't miss the chance to own this 3-bedroom, 2.5-bath townhome in a fantastic Springfield location. The main level features an open living and dining area with hardwood floors and recessed lighting, flowing into an eat-in kitchen with espresso cabinetry, granite countertops, tile backsplash, and ample storage. Upstairs offers three bedrooms, including a bright primary suite with a private bath, plus two additional bedrooms and a full hall bath. The lower level adds a spacious rec room with a convenient half bath, plus a huge utility room offering tons of additional storage. Enjoy the ultimate in convenient, low-maintenance living with one assigned parking space, complemented by a comprehensive condo fee that covers essential utilities and services — including gas heat, water, sewer, trash and snow removal, maintenance of common grounds, master insurance, and exterior upkeep such as roof, fence replacement, and painting — allowing you to truly relax and enjoy homeownership without the usual worries. Community perks include an outdoor pool, tot lots for the kids, and a basketball court for year-round fun. Step outside to discover scenic wooded pathways along the creek, seamlessly connecting to the paved Accotink Stream Valley section of the renowned Gerry Connolly Cross County Trail — a 40+ mile regional trail leading directly to beautiful Lake Accotink, just about a mile away, perfect for walking, biking, or enjoying nature. Best of all, this exceptional lifestyle is located within the sought-after Keene Mill Elementary, Irving Middle, and West Springfield High School pyramid in Fairfax County.
For sale
$485,000
7779 Tiverton Dr, Springfield, VA 22152
3beds
1,320sqft
Townhouse
Built in 1967
-- sqft lot
$-- Zestimate®
$367/sqft
$586/mo HOA
What's special
Outdoor poolGranite countertopsRecessed lightingEat-in kitchenSpacious rec roomAmple storageTile backsplash
- 48 days
- 937
- 36
Likely to sell faster than
Zillow last checked:
Listing updated:
Listed by:
Chelsea Indelicato 703-965-5492,
CENTURY 21 New Millennium 7035564222
Source: Bright MLS,MLS#: VAFX2336334
Facts & features
Interior
Bedrooms & bathrooms
- Bedrooms: 3
- Bathrooms: 3
- Full bathrooms: 2
- 1/2 bathrooms: 1
- Main level bathrooms: 3
- Main level bedrooms: 3
Basement
- Area: 0
Heating
- Central, Natural Gas
Cooling
- Central Air, Electric
Appliances
- Included: Electric Water Heater
- Laundry: In Basement
Features
- Flooring: Hardwood, Tile/Brick
- Basement: Full,Rear Entrance,Walk-Out Access
- Has fireplace: No
Interior area
- Total structure area: 1,320
- Total interior livable area: 1,320 sqft
- Finished area above ground: 1,320
- Finished area below ground: 0
Property
Parking
- Parking features: Assigned, Parking Lot
- Details: Assigned Parking, Assigned Space #: 7779
Accessibility
- Accessibility features: Accessible Entrance
Features
- Levels: Three
- Stories: 3
- Pool features: Community
Details
- Additional structures: Above Grade, Below Grade
- Parcel number: 0892 06 7779
- Zoning: 370
- Special conditions: Standard
Construction
Type & style
- Home type: Townhouse
- Architectural style: Colonial
- Property subtype: Townhouse
Materials
- Brick, Vinyl Siding
- Foundation: Block
- Roof: Composition,Shingle
Condition
- New construction: No
- Year built: 1967
Utilities & green energy
- Sewer: Public Sewer
- Water: Public
- Utilities for property: Cable, Fiber Optic
Community & HOA
Community
- Condo and coop fee: $586 monthly
- Subdivision: Cardinal Square
HOA
- Has HOA: No
- Amenities included: Basketball Court, Common Grounds, Pool, Tot Lots/Playground
- Services included: Common Area Maintenance, Maintenance Structure, Fiber Optics at Dwelling, Gas, Heat, Insurance, Lawn Care Front, Maintenance Grounds, Management, Parking Fee, Reserve Funds, Road Maintenance, Sewer, Snow Removal, Trash, Water
Location
- Region: Springfield
Financial & listing details
- Price per square foot: $367/sqft
- Tax assessed value: $5,432
- Annual tax amount: $5,432
- Date on market: 8/22/2026
- Listing agreement: Exclusive Right To Sell
- Listing terms: Cash,Conventional,FHA,VA Loan
- Ownership: Condominium
Estimated market value
Not available
Estimated sales range
Not available
Not available
Price history
| Date | Event | Price |
|---|---|---|
| 8/22/2026 | Listed for sale | $485,000-2.8%$367/sqft |
Source:  Bright MLS #VAFX2336334 Report a problem Bright MLS #VAFX2336334 Report a problem | ||
| 6/22/2026 | Listing removed | $499,000$378/sqft |
Source: Bright MLS #VAFX2300396 Report a problem | ||
| 4/10/2026 | Listed for sale | $499,000-1.2%$378/sqft |
Source: Bright MLS #VAFX2300396 Report a problem | ||
| 4/1/2026 | Listing removed | $505,000$383/sqft |
Source: Bright MLS #VAFX2283986 Report a problem | ||
| 3/12/2026 | Price change | $505,000-1.9%$383/sqft |
Source: Bright MLS #VAFX2283986 Report a problem | ||
| 1/4/2026 | Listed for sale | $514,900-1%$390/sqft |
Source: Bright MLS #VAFX2283986 Report a problem | ||
| 1/2/2026 | Listing removed | $520,000$394/sqft |
Source: Bright MLS #VAFX2276014 Report a problem | ||
| 10/24/2025 | Listed for sale | $520,000+872%$394/sqft |
Source: Bright MLS #VAFX2276014 Report a problem | ||
| 9/29/1977 | Sold | $53,500$41/sqft |
Source: Agent Provided Report a problem | ||
Public tax history
| Year | Property taxes | Tax assessment |
|---|---|---|
| 2025 | $5,391 +7.8% | $466,350 +8% |
| 2024 | $5,003 +11.9% | $431,810 +9% |
| 2023 | $4,471 +1.6% | $396,160 +3% |
| 2022 | $4,398 | $384,620 +13% |
| 2021 | -- | $340,370 |
| 2020 | $4,028 +2.6% | $340,370 +2.6% |
| 2019 | $3,926 +8% | $331,730 +8% |
| 2018 | $3,634 +1.9% | $307,050 |
| 2017 | $3,565 +6.5% | $307,050 +6.2% |
| 2016 | $3,348 +3.8% | $288,990 |
| 2015 | $3,225 +3.2% | $288,990 +3% |
| 2014 | $3,124 | $280,570 +6% |
| 2013 | -- | $264,690 +4.4% |
| 2012 | -- | $253,570 -2% |
| 2011 | -- | $258,740 |
| 2010 | -- | $258,740 -5% |
| 2009 | -- | $272,360 -18.6% |
| 2008 | -- | $334,590 |
| 2007 | -- | $334,590 +83.8% |
| 2003 | -- | $182,045 +26% |
| 2002 | -- | $144,480 |
Find assessor info on the county website
Monthly payment
Est. payment
Payment breakdown
Explore the cost of this home by adjusting the details. Changes won't be saved.Climate risks
Neighborhood: 22152
Nearby schools
Schools provided by the listing agent
- Elementary: Keene Mill
- Middle: Irving
- High: West Springfield
- District: Fairfax County Public Schools
Source: Bright MLS. This data may not be complete. We recommend contacting the local school district to confirm school assignments for this home.
Similar homes
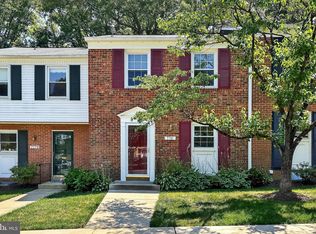
- $498,5002 bd2 ba1k sqft6917 Chiswick Ln, Alexandria, VA 22310For Sale

 MLS ID #VAFX2344546, Andrew Frye, Samson Properties. Bright MLS
 - $524,9003 bd3 ba1.5k sqft6127 Calico Pool Ln, Burke, VA 22015For Sale
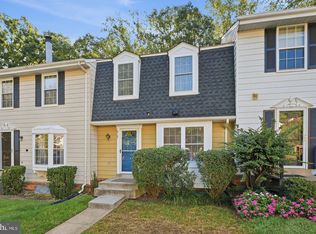 MLS ID #VAFX2345014, Ann Petree, KW United. Bright MLS
 - $680,0003 bd4 ba1.9k sqft6401 Old Scotts Ct, Springfield, VA 22152For Sale
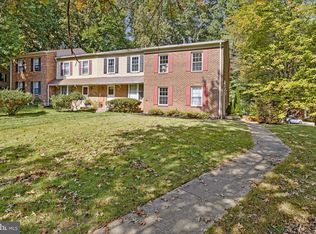 MLS ID #VAFX2344670, Francesca Levy, Genstone Realty. Bright MLS
 - $494,9002 bd3 ba1.1k sqft5459 Lighthouse Ln, Burke, VA 22015For Sale
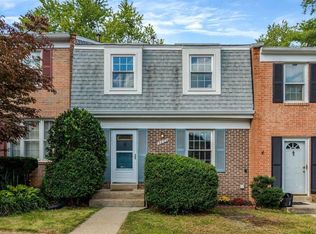 MLS ID #VAFX2343916, Glennette Strother, KW Metro Center. Bright MLS
 - $669,9003 bd3 ba1.9k sqft8413 Forrester Blvd, Springfield, VA 22152For SaleMLS ID #VAFX2325950, Erin Jones, KW Metro Center. Bright MLS
- $624,9003 bd4 ba1.6k sqft9009 Sweet Birch Ct, Springfield, VA 22152For SaleMLS ID #VAFX2303272, Paola Daniela Zorrilla, Spring Hill Real Estate, LLC.. Bright MLS
- $549,9003 bd2 ba1.1k sqft2314 Victory Dr, Alexandria, VA 22303For SaleMLS ID #VAFX2345278, Samer Naji, Keller Williams Realty. Bright MLS
- $495,0003 bd3 ba1.9k sqft13700 Pendleton St, Fort Washington, MD 20744For SaleMLS ID #MDPG2215948, Donnell Williams JR., DMV Prime Properties. Bright MLS
- $310,0002 bd1 ba992 sqftCardinal Forest Condo, Springfield, VA 22152For SaleMLS ID #VAFX2311000, Donnell Williams JR., DMV Prime Properties. Bright MLS
- $460,0002 bd2 ba1.8k sqft5106 Arrit Ct, Burke, VA 22015For SaleMLS ID #VAFX2335700, Candyce Astroth, Samson Properties. Bright MLS
- $499,9002 bd4 ba1.5k sqft6472 Brick Hearth Ct, Alexandria, VA 22306For SaleMLS ID #VAFX2334308, Randy Becker, KW United. Bright MLS
- $399,9993 bd3 ba1.2k sqft15076 Cardin Pl, Woodbridge, VA 22193For SaleMLS ID #VAPW2131604, Christina Long, Redfin Corporation. Bright MLS
- $479,0003 bd3 ba1.2k sqft12750 Perchance Ter, Woodbridge, VA 22192For SaleMLS ID #VAPW2129478, Chantal WINSTEAD, Realty ONE Group Capital. Bright MLS
- $499,9002 bd2 ba1.3k sqftFairlington Towne, Alexandria, VA 22302For SaleMLS ID #VAAX2065744, Kay Houghton, EXP Realty, LLC. Bright MLS
- $524,5003 bd2 ba1k sqftFairlington Towne, Alexandria, VA 22302For SaleMLS ID #VAAX2066062, Allison Goodhart, Compass. Bright MLS
- $490,0004 bd3 ba1.5k sqft5905 Kirby Rd, Clinton, MD 20735For SaleMLS ID #MDPG2216686, Paloma Holmes, Real Broker, LLC. Bright MLS
- $489,0003 bd4 ba1.9k sqft7559 Kimberton Ct, Manassas, VA 20111For SaleMLS ID #VAPW2126084, Christina Huntington, Samson Properties. Bright MLS
- $629,9003 bd3 ba1.8k sqft6014 Ticonderoga Ct, Burke, VA 22015For SaleMLS ID #VAFX2338770, Isha Katohora, EXP Realty, LLC. Bright MLS
- $510,0003 bd3 ba1.6k sqft1506 Hylton Ave, Woodbridge, VA 22191For SaleMLS ID #VAPW2125730, Jada Aristilde, Samson Properties. Bright MLS
- $407,0004 bd1 ba1.4k sqft14925 Schall Rd, Accokeek, MD 20607For SaleMLS ID #MDPG2221374, Dave Savercool, Long & Foster Real Estate, Inc.. Bright MLS
