Situated in the heart of Hyattsville’s vibrant Arts District, this expansive four-level townhome is one of the larger models available, offering a spacious and versatile layout. A stately brick front and rear-entry two-car garage provide both style and convenience. The entry-level features easy access to the garage and a flexible bedroom that can serve as a home office, hobby room, or exercise space. Upstairs, the first upper level showcases an open-concept design with hardwood flooring, recessed lighting, and abundant natural light. The kitchen is beautifully appointed with granite countertops, sleek appliances, a tile backsplash, an island with a breakfast bar, and a pantry. A dining area flows seamlessly from the kitchen, leading to the inviting living room with two striking Palladian windows. The next level is home to the serene primary suite, complete with a walk-in closet and an en-suite bath featuring a double vanity, a soaking tub, and a tiled shower with a bench. A second bedroom with its own en-suite bath and a conveniently located laundry room complete this floor. The top level offers even more living space with a third bedroom and full bathroom suite, plus a loft-style living area that opens to a private rooftop deck—an ideal spot to relax or entertain. With its thoughtful design and flexible layout, this home is perfect for a variety of lifestyles. Residents enjoy access to a wealth of community amenities, including a fitness center, outdoor pool, playground, and guest parking. A dedicated shuttle provides convenient access to the Hyattsville Crossing Metro Station, making commuting a breeze. Just moments away, the Shoppes at Arts District offer a variety of dining, shopping, and entertainment options. Popular local favorites such as Busboys and Poets, Vigilante Coffee, and Franklin’s Restaurant are all within close proximity. Outdoor enthusiasts will love the nearby Anacostia Tributary Trail System, which offers extensive biking and hiking trails, as well as the historic Trolley Trail for scenic walks. With major commuter routes and public transportation nearby, this exceptional home offers the perfect blend of convenience and modern living. Two new HVAC units installed 2024. Please note: some photos depicting furniture have utilized virtual staging.
Sold for $555,000
$555,000
5605 44th Ave, Hyattsville, MD 20781
4beds
1,764sqft
Townhouse
Built in 2007
819 Square Feet Lot
$551,100 Zestimate®
$315/sqft
$3,368 Estimated rent
Home value
$551,100
$490,000 - $623,000
$3,368/mo
Zestimate® history
Owner options
List your home for rent
$3,368/mo
Rent Zestimate®
Find your next renter with Zillow Rental Manager. Plus, with online applications, you can quickly screen prospective tenants – for free.
$3,368/mo
Rent Zestimate®
Refinance and save
$3,120/mo
Est. payment
Refinancing to a lower rate could help reduce your monthly payments and save thousands over the life of the loan.
$3,120/mo
Est. payment
Explore your selling options
Work with a Zillow partner agent
Leverage their expertise and Zillow's premium Showcase listings to get your home seen by more buyers.
Get startedList with your own agent
Get your home in front of millions of buyers by listing it on Zillow.
Learn how to do itSell it yourself
Take full control of how buyers see your home on Zillow by listing For Sale by Owner (FSBO).
List your homeWhat's special
Stately brick frontWalk-in closetDouble vanityOpen-concept designPrivate rooftop deckHardwood flooringAbundant natural light
Zillow last checked:
Listing updated:
Listed by:
Emily Jackson 301-254-1971,
Northrop Realty
Bought with:
Christina Cachie, 682074
Compass
Source: Bright MLS,MLS#: MDPG2140074
Facts & features
Interior
Bedrooms & bathrooms
- Bedrooms: 4
- Bathrooms: 4
- Full bathrooms: 3
- 1/2 bathrooms: 1
- Main level bedrooms: 1
Rooms
- Room types: Living Room, Dining Room, Primary Bedroom, Bedroom 2, Bedroom 3, Bedroom 4, Kitchen, Foyer, Loft
Primary bedroom
- Features: Flooring - Carpet, Attached Bathroom, Ceiling Fan(s), Walk-In Closet(s)
- Level: Upper 2
- Area: 168 Square Feet
- Dimensions: 14 x 12
Bedroom 2
- Features: Flooring - Carpet, Attached Bathroom, Ceiling Fan(s)
- Level: Upper 2
- Area: 144 Square Feet
- Dimensions: 12 x 12
Bedroom 3
- Features: Flooring - Carpet, Attached Bathroom
- Level: Upper 3
- Area: 110 Square Feet
- Dimensions: 11 x 10
Bedroom 4
- Features: Flooring - Ceramic Tile, Ceiling Fan(s)
- Level: Main
- Area: 110 Square Feet
- Dimensions: 11 x 10
Dining room
- Features: Flooring - HardWood
- Level: Upper
- Area: 169 Square Feet
- Dimensions: 13 x 13
Foyer
- Features: Flooring - Ceramic Tile
- Level: Main
- Area: 66 Square Feet
- Dimensions: 11 x 6
Kitchen
- Features: Flooring - HardWood, Granite Counters, Breakfast Bar, Dining Area, Eat-in Kitchen, Kitchen Island, Kitchen - Gas Cooking, Pantry
- Level: Upper
- Area: 182 Square Feet
- Dimensions: 14 x 13
Living room
- Features: Flooring - HardWood, Ceiling Fan(s)
- Level: Upper
- Area: 198 Square Feet
- Dimensions: 18 x 11
Loft
- Features: Flooring - Carpet
- Level: Upper 3
- Area: 210 Square Feet
- Dimensions: 15 x 14
Heating
- Forced Air, Natural Gas
Cooling
- Central Air, Electric
Appliances
- Included: Microwave, Dishwasher, Disposal, Dryer, Oven, Oven/Range - Gas, Refrigerator, Washer, Water Heater, Gas Water Heater
- Laundry: Has Laundry, Upper Level
Features
- Soaking Tub, Bathroom - Stall Shower, Breakfast Area, Ceiling Fan(s), Combination Dining/Living, Combination Kitchen/Dining, Entry Level Bedroom, Open Floorplan, Eat-in Kitchen, Kitchen Island, Kitchen - Table Space, Pantry, Primary Bath(s), Recessed Lighting, Upgraded Countertops, Walk-In Closet(s), Dry Wall, High Ceilings
- Flooring: Carpet, Ceramic Tile, Hardwood, Wood
- Doors: Insulated, Sliding Glass
- Windows: Double Pane Windows, Palladian, Screens, Vinyl Clad
- Has basement: No
- Has fireplace: No
Interior area
- Total structure area: 2,412
- Total interior livable area: 1,764 sqft
- Finished area above ground: 1,764
- Finished area below ground: 0
Property
Parking
- Total spaces: 2
- Parking features: Garage Faces Rear, Attached
- Attached garage spaces: 2
Accessibility
- Accessibility features: Other
Features
- Levels: Four
- Stories: 4
- Patio & porch: Deck, Roof
- Exterior features: Sidewalks
- Pool features: Community
Lot
- Size: 819 Square Feet
Details
- Additional structures: Above Grade, Below Grade
- Parcel number: 17163750320
- Zoning: NAC
- Special conditions: Standard
Construction
Type & style
- Home type: Townhouse
- Architectural style: Traditional
- Property subtype: Townhouse
Materials
- Frame, Brick, Combination
- Foundation: Slab
Condition
- Excellent
- New construction: No
- Year built: 2007
Utilities & green energy
- Sewer: Public Sewer
- Water: Public
Community & HOA
Community
- Features: Pool
- Security: Main Entrance Lock, Smoke Detector(s), Fire Sprinkler System
- Subdivision: Arts District Hyattsville
HOA
- Has HOA: Yes
- Amenities included: Community Center, Fitness Center, Jogging Path, Pool, Tot Lots/Playground
- Services included: Pool(s), Trash, Snow Removal
- HOA fee: $242 monthly
Location
- Region: Hyattsville
- Municipality: Hyattsville
Financial & listing details
- Price per square foot: $315/sqft
- Tax assessed value: $519,900
- Annual tax amount: $10,335
- Date on market: 2/13/2025
- Listing agreement: Exclusive Right To Sell
- Ownership: Fee Simple
Price history
| Date | Event | Price |
|---|---|---|
| 3/21/2025 | Sold | $555,000+0.9%$315/sqft |
Source:  Bright MLS #MDPG2140074 Report a problem Bright MLS #MDPG2140074 Report a problem | ||
| 2/21/2025 | Contingent | $550,000$312/sqft |
Source: Bright MLS #MDPG2140074 Report a problem | ||
| 2/13/2025 | Listed for sale | $550,000+25.9%$312/sqft |
Source: Bright MLS #MDPG2140074 Report a problem | ||
| 2/27/2019 | Sold | $437,000-1.8%$248/sqft |
Source: Public Record Report a problem | ||
| 12/3/2018 | Pending sale | $445,000$252/sqft |
Source: Redfin Corp #MDPG101368 Report a problem | ||
| 11/9/2018 | Listed for sale | $445,000+9.9%$252/sqft |
Source: Redfin Corp #MDPG101368 Report a problem | ||
| 12/16/2014 | Sold | $405,000-4.7%$230/sqft |
Source: Public Record Report a problem | ||
| 11/3/2014 | Pending sale | $425,000$241/sqft |
Source: Long & Foster Real Estate #PG8435242 Report a problem | ||
| 10/7/2014 | Price change | $425,000-9.4%$241/sqft |
Source: Long & Foster Real Estate #PG8435242 Report a problem | ||
| 8/20/2014 | Listed for sale | $469,000+7.3%$266/sqft |
Source: Long & Foster Real Estate #PG8435242 Report a problem | ||
| 9/8/2008 | Sold | $437,000$248/sqft |
Source: Public Record Report a problem | ||
Public tax history
| Year | Property taxes | Tax assessment |
|---|---|---|
| 2025 | $10,331 +23.1% | $512,000 -1.5% |
| 2024 | $8,391 +5.7% | $519,900 +5.1% |
| 2023 | $7,939 -4.1% | $494,633 -4.9% |
| 2022 | $8,282 +17.7% | $519,900 +17.1% |
| 2021 | $7,039 +3.4% | $444,100 +3.4% |
| 2020 | $6,811 +14.6% | $429,433 +7.3% |
| 2019 | $5,945 | $400,100 |
| 2018 | -- | $400,100 +5.7% |
| 2017 | $7,480 +10.4% | $378,367 +6.1% |
| 2016 | $6,777 | $356,633 +6.5% |
| 2015 | $6,777 | $334,900 |
| 2014 | $6,777 | $334,900 |
| 2013 | -- | $334,900 -6.5% |
| 2012 | -- | $358,000 |
| 2011 | -- | $358,000 |
| 2010 | -- | $358,000 -21.3% |
| 2009 | -- | $454,710 +3018.3% |
| 2008 | -- | $14,582 +12.9% |
| 2007 | -- | $12,916 |
Find assessor info on the county website
Neighborhood: 20781
Nearby homes
- $570,0003 bd4 ba1.9k sqft5601 44th Ave, Hyattsville, MD 20781For Sale

- $553,1003 bd3 ba1.8k sqft5607 44th Ave, Hyattsville, MD 20781Off Market
- $497,9003 bd3 ba1.5k sqft5603 44th Ave, Hyattsville, MD 20781Off Market
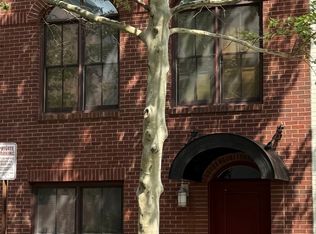
- $519,9003 bd4 ba1.6k sqft5609 44th Ave, Hyattsville, MD 20781Sold
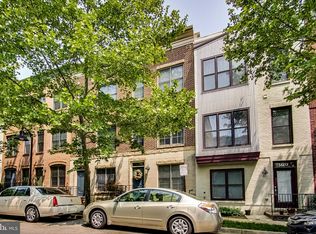
- $511,2003 bd4 ba1.5k sqft5611 44th Ave, Hyattsville, MD 20781Off Market
- $540,0003 bd4 ba1.8k sqft4405 Longfellow St, Hyattsville, MD 20781Sold
- $517,5003 bd3 ba1.9k sqft5613 44th Ave, Hyattsville, MD 20781Off Market
- $529,0003 bd3 ba1.6k sqft4404 Kennedy St, Hyattsville, MD 20781Off Market
Nearby schools
GreatSchools rating
- 3/10Hyattsville Elementary SchoolGrades: PK-5Distance: 0.2 mi
- 1/10Hyattsville Middle SchoolGrades: 6-8Distance: 0.4 mi
- 2/10Northwestern High SchoolGrades: 9-12Distance: 1.5 mi
Schools provided by the listing agent
- Elementary: Hyattsville
- Middle: Hyattsville
- High: Northwestern
- District: Prince George's County Public Schools
Source: Bright MLS. This data may not be complete. We recommend contacting the local school district to confirm school assignments for this home.
Get a cash offer in 3 minutes
Find out how much your home could sell for in as little as 3 minutes with a no-obligation cash offer.
Estimated market value
$551,100
Get a cash offer in 3 minutes
Find out how much your home could sell for in as little as 3 minutes with a no-obligation cash offer.
Estimated market value
$551,100
- Maryland
- Prince Georges County
- Hyattsville
- 20781
- 5605 44th Ave
Nearby cities
Nearby neighborhoods
Nearby zip codes
Other Hyattsville Topics
