NEW PRICE!! This rare and meticulously cared for EYA townhome has 3 bedrooms, 3.5 bathrooms and is one of the largest models in the Arts District with lots of updates. The 1st floor features an office/den with large windows and ample sunlight. The main level (2nd floor) has an open concept floor plan with an upgraded gourmet kitchen featuring stainless steel appliances, upgraded black granite countertops, sleek cabinetry, beautiful custom backsplash and a balcony with kitchen access that is perfect for grilling. The 3rd-floor spacious primary suite features a walk-in closet, full ensuite bath with glass door standing shower, and double sink vanity. The washer and dryer are conveniently located in the hallway between the primary and secondary bedrooms. The second bedroom has ample built-in closet space and a full ensuite bath with tub. The 4th floor features a light-filled flex/entertaining space, a fourth bedroom with an ensuite full bath, and a stunning rooftop terrace with panoramic views and plenty of room for seating and a fire pit or grill. This home is close to everything you need, with easy access to Whole Foods, YES! Organic Market, Federalist Pig, Busboys & Poets, Franklins, Vigilante Coffee, Streetcar 82, and other local breweries and neighborhood shops. Enjoy jogging/biking on the Trolly Trail or one of the numerous trails or parks nearby. The HOA includes access to the Lustine Center gym, pool, business center, lounge, pool table, tot lots, and a community shuttle to the Metro. Only a half-mile to Riverdale MARC station and 6 miles from downtown DC.
Sold for $519,900
$519,900
5609 44th Ave, Hyattsville, MD 20781
3beds
1,649sqft
Townhouse
Built in 2007
728 Square Feet Lot
$527,200 Zestimate®
$315/sqft
$3,208 Estimated rent
Home value
$527,200
$501,000 - $554,000
$3,208/mo
Zestimate® history
Owner options
List your home for rent
$3,208/mo
Rent Zestimate®
Find your next renter with Zillow Rental Manager. Plus, with online applications, you can quickly screen prospective tenants – for free.
$3,208/mo
Rent Zestimate®
Refinance and save
$2,935/mo
Est. payment
Refinancing to a lower rate could help reduce your monthly payments and save thousands over the life of the loan.
$2,935/mo
Est. payment
Explore your selling options
Work with a Zillow partner agent
Leverage their expertise and Zillow's premium Showcase listings to get your home seen by more buyers.
Get startedList with your own agent
Get your home in front of millions of buyers by listing it on Zillow.
Learn how to do itSell it yourself
Take full control of how buyers see your home on Zillow by listing For Sale by Owner (FSBO).
List your homeWhat's special
Tot lotsPool tablePanoramic viewsOrganic marketVigilante coffeeSpacious primary suiteOpen concept floor plan
Zillow last checked:
Listing updated:
Listed by:
Sia Etminan 301-642-1154,
Compass,
Listing Team: Mollaan Babbington Group, Co-Listing Team: Mollaan Babbington Group,Co-Listing Agent: Margaret M. Babbington 240-460-4007,
Compass
Bought with:
Arial Pegues, SP98374417
RLAH @properties
Source: Bright MLS,MLS#: MDPG2093014
Facts & features
Interior
Bedrooms & bathrooms
- Bedrooms: 3
- Bathrooms: 4
- Full bathrooms: 3
- 1/2 bathrooms: 1
- Main level bathrooms: 1
Basement
- Area: 576
Heating
- Central, Forced Air, Electric, Natural Gas
Cooling
- Central Air, Electric
Appliances
- Included: Microwave, Built-In Range, Dishwasher, Disposal, Dryer, Self Cleaning Oven, Refrigerator, Stainless Steel Appliance(s), Washer, Ice Maker, Water Heater, Oven/Range - Gas, Electric Water Heater
- Laundry: Upper Level
Features
- Breakfast Area, Built-in Features, Cedar Closet(s), Ceiling Fan(s), Combination Kitchen/Dining, Dining Area, Entry Level Bedroom, Family Room Off Kitchen, Open Floorplan, Kitchen - Gourmet, Kitchen Island, Primary Bath(s), Pantry, Recessed Lighting, Soaking Tub, Upgraded Countertops, Walk-In Closet(s), Other
- Flooring: Hardwood, Tile/Brick, Other, Wood
- Windows: Wood Frames, Screens, Window Treatments
- Has basement: No
- Number of fireplaces: 1
- Fireplace features: Gas/Propane
Interior area
- Total structure area: 2,225
- Total interior livable area: 1,649 sqft
- Finished area above ground: 1,649
- Finished area below ground: 0
Property
Parking
- Total spaces: 2
- Parking features: Covered, Garage Faces Front, Garage Door Opener, Inside Entrance, Attached, Off Street
- Attached garage spaces: 2
Accessibility
- Accessibility features: None
Features
- Levels: Four
- Stories: 4
- Patio & porch: Roof, Terrace
- Pool features: Community
Lot
- Size: 728 Square Feet
Details
- Additional structures: Above Grade, Below Grade
- Parcel number: 17163750346
- Zoning: NAC
- Special conditions: Standard
- Other equipment: Intercom
Construction
Type & style
- Home type: Townhouse
- Architectural style: Contemporary
- Property subtype: Townhouse
Materials
- Frame
- Foundation: Slab
Condition
- Excellent
- New construction: No
- Year built: 2007
Details
- Builder name: EYA
Utilities & green energy
- Electric: Underground
- Sewer: Public Septic
- Water: Public
Community & HOA
Community
- Features: Pool
- Security: Electric Alarm, Fire Sprinkler System
- Subdivision: Arts District Hyattsville
HOA
- Has HOA: Yes
- Amenities included: Bar/Lounge, Billiard Room, Common Grounds, Community Center, Fitness Center, Meeting Room, Party Room, Picnic Area, Pool, Recreation Facilities, Reserved/Assigned Parking, Tot Lots/Playground
- Services included: Bus Service, Common Area Maintenance, Fiber Optics Available, Health Club, Maintenance Grounds, Pool(s), Recreation Facility, Road Maintenance, Reserve Funds, Snow Removal, Trash
- HOA fee: $239 monthly
- HOA name: ARTS DISTRICT WEST HOA
Location
- Region: Hyattsville
- Municipality: Hyattsville
Financial & listing details
- Price per square foot: $315/sqft
- Tax assessed value: $469,467
- Annual tax amount: $8,874
- Date on market: 10/6/2023
- Listing agreement: Exclusive Agency
- Listing terms: Cash,Conventional,FHA,VA Loan
- Ownership: Fee Simple
Price history
| Date | Event | Price |
|---|---|---|
| 11/29/2023 | Sold | $519,900$315/sqft |
Source:  Bright MLS #MDPG2093014 Report a problem Bright MLS #MDPG2093014 Report a problem | ||
| 11/1/2023 | Contingent | $519,900$315/sqft |
Source: Bright MLS #MDPG2093014 Report a problem | ||
| 9/29/2023 | Price change | $519,900-3.7%$315/sqft |
Source: Bright MLS #MDPG2089394 Report a problem | ||
| 9/6/2023 | Listed for sale | $539,900+25.6%$327/sqft |
Source: Bright MLS #MDPG2089394 Report a problem | ||
| 3/24/2021 | Listing removed | -- |
Source: Owner Report a problem | ||
| 3/4/2020 | Sold | $429,900+4.9%$261/sqft |
Source: Public Record Report a problem | ||
| 10/31/2019 | Sold | $410,000-4.6%$249/sqft |
Source: Agent Provided Report a problem | ||
| 10/10/2019 | Listing removed | $2,650$2/sqft |
Source: Owner Report a problem | ||
| 10/4/2019 | Listed for rent | $2,650-1.9%$2/sqft |
Source: Owner Report a problem | ||
| 9/26/2019 | Price change | $429,900-2.3%$261/sqft |
Source: Gordon James Brokerage #MDPG541274 Report a problem | ||
| 8/26/2019 | Listing removed | $2,700$2/sqft |
Source: Owner Report a problem | ||
| 8/24/2019 | Listed for rent | $2,700$2/sqft |
Source: Owner Report a problem | ||
| 7/6/2019 | Price change | $439,900-2.2%$267/sqft |
Source: Long & Foster Real Estate, Inc. #MDPG535316 Report a problem | ||
| 5/31/2019 | Listed for sale | $450,000+13.4%$273/sqft |
Source: Help-U-Sell Federal City Realty, LLC #MDPG527288 Report a problem | ||
| 4/8/2014 | Sold | $397,000-6.9%$241/sqft |
Source: Public Record Report a problem | ||
| 5/6/2008 | Sold | $426,500$259/sqft |
Source: Public Record Report a problem | ||
Public tax history
| Year | Property taxes | Tax assessment |
|---|---|---|
| 2025 | $9,845 +23.7% | $487,700 -1.1% |
| 2024 | $7,962 +5.7% | $493,300 +5.1% |
| 2023 | $7,535 -4.1% | $469,467 -4.8% |
| 2022 | $7,858 +17.5% | $493,300 +17% |
| 2021 | $6,686 +3.6% | $421,800 +3.6% |
| 2020 | $6,455 +15.1% | $406,967 +7.9% |
| 2019 | $5,607 | $377,300 |
| 2018 | -- | $377,300 +5.7% |
| 2017 | $7,060 +9.6% | $357,100 +6% |
| 2016 | $6,444 | $336,900 +6.4% |
| 2015 | $6,444 | $316,700 |
| 2014 | $6,444 | $316,700 |
| 2013 | -- | $316,700 -7% |
| 2012 | -- | $340,400 |
| 2011 | -- | $340,400 |
| 2010 | -- | $340,400 -21% |
| 2009 | -- | $431,110 +2856.5% |
| 2008 | -- | $14,582 +12.9% |
| 2007 | -- | $12,916 |
Find assessor info on the county website
Neighborhood: 20781
Nearby homes
- $553,1003 bd3 ba1.8k sqft5607 44th Ave, Hyattsville, MD 20781Off Market
- $513,2003 bd4 ba1.5k sqft5611 44th Ave, Hyattsville, MD 20781Off Market
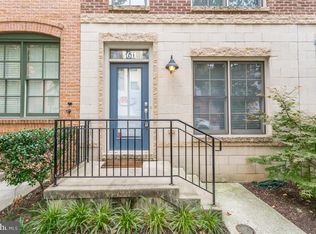
- $540,0003 bd4 ba1.8k sqft4405 Longfellow St, Hyattsville, MD 20781Sold

- $555,0004 bd4 ba1.7k sqft5605 44th Ave, Hyattsville, MD 20781Sold
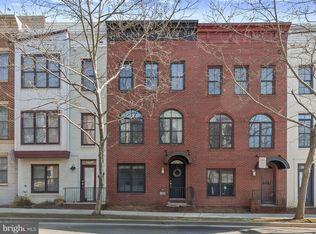
- $520,2003 bd3 ba1.9k sqft5613 44th Ave, Hyattsville, MD 20781Off Market
- $570,0003 bd4 ba1.9k sqft5601 44th Ave, Hyattsville, MD 20781For Sale
- $497,9003 bd3 ba1.5k sqft5603 44th Ave, Hyattsville, MD 20781Off Market
- $493,0003 bd2 ba1.5k sqft5615 44th Ave, Hyattsville, MD 20781Off Market
Nearby schools
GreatSchools rating
- 3/10Hyattsville Elementary SchoolGrades: PK-5Distance: 0.2 mi
- 1/10Hyattsville Middle SchoolGrades: 6-8Distance: 0.4 mi
- 2/10Northwestern High SchoolGrades: 9-12Distance: 1.5 mi
Schools provided by the listing agent
- District: Prince George's County Public Schools
Source: Bright MLS. This data may not be complete. We recommend contacting the local school district to confirm school assignments for this home.
Get a cash offer in 3 minutes
Find out how much your home could sell for in as little as 3 minutes with a no-obligation cash offer.
Estimated market value
$527,200
Get a cash offer in 3 minutes
Find out how much your home could sell for in as little as 3 minutes with a no-obligation cash offer.
Estimated market value
$527,200
- Maryland
- Prince Georges County
- Hyattsville
- 20781
- 5609 44th Ave
Nearby cities
Nearby neighborhoods
Nearby zip codes
Other Hyattsville Topics
