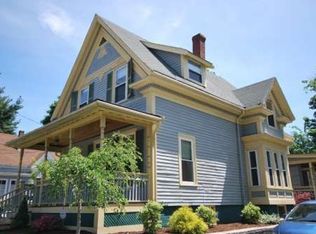
Welcome to 5011 Illinois Ave. NW, a spacious end-unit Wardman-style Colonial on a picturesque, tree-lined street in the heart of Petworth. Built in 1925, this classic home offers a rare opportunity for investors, renovators, or buyers looking to restore a piece of DC history. Featuring 3 bedrooms, 1 full and 1 half bath, high ceilings, original hardwood floors, and beautiful woodwork, the home retains its timeless character. The full basement with a separate rear entrance offers endless possibilities for additional living space, an income-producing unit, or storage. While in need of major rehabilitation, the property provides the perfect canvas for a custom renovation. Enjoy a deep front yard, welcoming front porch, private rear parking plus on-street parking, and an unbeatable location less than a mile from Metro, bus lines, shopping, dining, and neighborhood parks. Endless potential in one of DC's desirable communities!
For sale
$425,000
5011 Illinois Ave NW, Washington, DC 20011
3beds
1,640sqft
Townhouse
Built in 1925
1,463 Square Feet Lot
$-- Zestimate®
$259/sqft
$-- HOA
What's special
Private rear parkingOn-street parkingPicturesque tree-lined streetOriginal hardwood floorsBeautiful woodworkDeep front yardWelcoming front porch
- 1 day |
- 172 |
- 8 |
Zillow last checked:
Listing updated:
Listed by:
Norva Madden 240-274-6630,
Long & Foster Real Estate, Inc.
Source: Bright MLS,MLS#: DCDC2276136
Facts & features
Interior
Bedrooms & bathrooms
- Bedrooms: 3
- Bathrooms: 3
- Full bathrooms: 1
- 1/2 bathrooms: 2
- Main level bathrooms: 1
Basement
- Area: 820
Heating
- Hot Water, Natural Gas
Cooling
- None
Appliances
- Included: Gas Water Heater
Features
- Basement: Connecting Stairway,Heated
- Has fireplace: No
Interior area
- Total structure area: 2,460
- Total interior livable area: 1,640 sqft
- Finished area above ground: 1,640
- Finished area below ground: 0
Property
Parking
- Parking features: Driveway
- Has uncovered spaces: Yes
Accessibility
- Accessibility features: None
Features
- Levels: Two
- Stories: 2
- Pool features: None
Lot
- Size: 1,463 Square Feet
- Features: Chillum-Urban Land Complex
Details
- Additional structures: Above Grade, Below Grade
- Parcel number: 3005//0024
- Zoning: R1
- Special conditions: Probate Listing,Standard
Construction
Type & style
- Home type: Townhouse
- Architectural style: Federal
- Property subtype: Townhouse
Materials
- Brick, Vinyl Siding
- Foundation: Block
Condition
- New construction: No
- Year built: 1925
Utilities & green energy
- Sewer: Public Sewer
- Water: Public
Community & HOA
Community
- Subdivision: Petworth
HOA
- Has HOA: No
Location
- Region: Washington
Financial & listing details
- Price per square foot: $259/sqft
- Tax assessed value: $668,990
- Annual tax amount: $1,498
- Date on market: 8/26/2026
- Listing agreement: Exclusive Right To Sell
- Ownership: Fee Simple
Estimated market value
Zestimate®
Not available
Estimated sales range
Not available
Rent Zestimate®
Not available
Price history
| Date | Event | Price |
|---|---|---|
| 8/26/2026 | Listed for sale | $425,000+342.7%$259/sqft |
Source: | ||
| 8/19/1998 | Sold | $96,000$59/sqft |
Source: Public Record Report a problem | ||
Public tax history
| Year | Property taxes | Tax assessment |
|---|---|---|
| 2025 | $1,478 +1.2% | $663,240 -0.7% |
| 2024 | $1,460 +1.1% | $667,800 +2.1% |
| 2023 | $1,444 +0.4% | $653,860 +11.3% |
| 2022 | $1,438 +4.3% | $587,330 +5.5% |
| 2021 | $1,379 +4.8% | $556,940 +4% |
| 2020 | $1,316 +9.4% | $535,760 +15.2% |
| 2018 | $1,203 +9.7% | $465,170 +13.6% |
| 2017 | $1,097 +9.7% | $409,470 +8.3% |
| 2016 | $1,000 +9.9% | $378,140 +7.6% |
| 2015 | $911 +9.4% | $351,590 +23.1% |
| 2014 | $832 +9.4% | $285,720 +3.1% |
| 2013 | $761 +9% | $277,190 -4% |
| 2012 | $698 | $288,800 |
| 2011 | $698 +21% | $288,800 -14.9% |
| 2010 | $577 +44.9% | $339,350 -15.7% |
| 2009 | $398 +7.8% | $402,500 +22% |
| 2007 | $369 +5.2% | $329,800 +31.3% |
| 2006 | $351 -18.2% | $251,140 +22.2% |
| 2005 | $429 +12% | $205,550 +33.1% |
| 2004 | $383 +12% | $154,420 +52.5% |
| 2003 | $342 +2.3% | $101,260 +1.6% |
| 2002 | $334 +2.4% | $99,653 +1.6% |
| 2001 | $327 | $98,045 |
Find assessor info on the county website
Monthly payment
Est. payment
Payment breakdown
Explore the cost of this home by adjusting the details. Changes won't be saved.Climate risks
Neighborhood: Petworth
Nearby schools
GreatSchools rating
- 6/10Truesdell Education CampusGrades: PK-5Distance: 0.6 mi
- 7/10MacFarland Middle SchoolGrades: 6-8Distance: 0.6 mi
- 4/10Roosevelt High School @ MacFarlandGrades: 9-12Distance: 0.6 mi
Schools provided by the listing agent
- High: Roosevelt High School At Macfarland
- District: District Of Columbia Public Schools
Source: Bright MLS. This data may not be complete. We recommend contacting the local school district to confirm school assignments for this home.
- $500,2003 bd1 ba1.3k sqft5013 Illinois Ave NW, Washington, DC 20011Off Market
Save 
- $531,9004 bd1 ba1.5k sqft5007 Illinois Ave NW, Washington, DC 20011Off Market
Save - $505,1003 bd1 ba1.3k sqft5015 Illinois Ave NW, Washington, DC 20011Off Market
Save - $621,2004 bd2 ba1.5k sqft5005 Illinois Ave NW, Washington, DC 20011Off Market
Save - $619,1003 bd2 ba1.5k sqft5017 Illinois Ave NW, Washington, DC 20011Off Market
Save - $540,0003 bd2 ba1.4k sqft5019 Illinois Ave NW, Washington, DC 20011Sold
Save - $509,2003 bd1 ba1.3k sqft5021 Illinois Ave NW, Washington, DC 20011Off Market
Save - $931,8004 bd4 ba2.2k sqft5023 Illinois Ave NW, Washington, DC 20011Off Market
Save
A local agent can set up tours, give advice and negotiate with sellers.


