This home has been exclusively renovated throughout , offering modern finishes and premium touches in every room. A spacious and beautifully appointed single-family home in the heart of Washington, DC. 7-bedroom, 6.5-bath residence offers room to live, work, and entertain in style. Surrounded by light-filled windows on every level, natural sunlight pours in, elevating the atmosphere with warmth and brilliance. Featuring two master suites, multiple walk-in closets, and a fully finished basement included a cozy living room, newly installed wet bar, guest bedroom and a full bath, can be a in-law suite with separate entrance. This home is designed for comfort and flexibility. Expansive 4 level floor-plan features impeccable detailing, sleek modern kitchen with with high-end Thermador kitchen appliances, quartz countertops, island bar and ample storage, 9.5 inch engineered flooring, perfect for everyday living or hosting guests. Enjoy your morning coffee on the charming front porch with a sitting area, or unwind in the fenced-in backyard patio private, cozy, and ideal for relaxation. The gated two-car parking adds rare convenience in a prime NW DC location. Just minutes from Rock Creek Park, Carter Barron Amphitheatre, and restaurants and shops. Easy access to downtown, public transit. A rare find with space, location, and character all in one.
For sale
$1,599,900
5310 14th St NW, Washington, DC 20011
7beds
4,559sqft
Single Family Residence
Built in 1922
3,484 Square Feet Lot
$1,551,100 Zestimate®
$351/sqft
$-- HOA
What's special
Fully finished basementAmple storageNewly installed wet barSleek modern kitchenTwo master suitesExclusively renovated throughoutSeparate entrance
- 1 day
- 56
- 1
Zillow last checked:
Listing updated:
Listed by:
Chathan Harvin 202-373-2546,
NextHome Leaders,
Co-Listing Agent: Samina Khan 703-231-4734,
NextHome Leaders
Source: Bright MLS,MLS#: DCDC2287720
Facts & features
Interior
Bedrooms & bathrooms
- Bedrooms: 7
- Bathrooms: 7
- Full bathrooms: 6
- 1/2 bathrooms: 1
- Main level bathrooms: 1
Basement
- Area: 2243
Heating
- Forced Air, Central
Cooling
- Central Air, Electric
Appliances
- Included: Microwave, Dishwasher, Disposal, Dryer, Dual Flush Toilets, Exhaust Fan, Ice Maker, Oven/Range - Gas, Range Hood, Refrigerator, Washer, Gas Water Heater
- Laundry: Dryer In Unit, Washer In Unit
Features
- Soaking Tub, Bathroom - Tub Shower, Bathroom - Walk-In Shower, Ceiling Fan(s), Dining Area, Open Floorplan, Kitchen Island, Pantry, Recessed Lighting, Upgraded Countertops
- Flooring: Engineered Wood
- Basement: Finished
- Number of fireplaces: 1
Interior area
- Total structure area: 5,309
- Total interior livable area: 4,559 sqft
- Finished area above ground: 3,066
- Finished area below ground: 1,493
Property
Parking
- Parking features: Concrete, Enclosed, Private, Driveway
- Has uncovered spaces: Yes
Accessibility
- Accessibility features: None
Features
- Levels: Three
- Stories: 3
- Patio & porch: Patio
- Exterior features: Sidewalks
- Pool features: None
- Fencing: Back Yard,Wood
Lot
- Size: 3,484 Square Feet
- Features: Unknown Soil Type
Details
- Additional structures: Above Grade, Below Grade
- Parcel number: 2716//0013
- Zoning: RESIDENTIAL
- Special conditions: Standard
Construction
Type & style
- Home type: SingleFamily
- Architectural style: Bungalow
- Property subtype: Single Family Residence
Materials
- Brick
- Foundation: Brick/Mortar, Stone
Condition
- Good
- New construction: No
- Year built: 1922
Utilities & green energy
- Sewer: Public Sewer
- Water: Public
- Utilities for property: Natural Gas Available, Water Available
Community & HOA
Community
- Subdivision: 16th Street Heights
HOA
- Has HOA: No
Location
- Region: Washington
Financial & listing details
- Price per square foot: $351/sqft
- Tax assessed value: $953,350
- Annual tax amount: $48,434
- Date on market: 10/13/2026
- Listing agreement: Exclusive Right To Sell
- Listing terms: Cash,Contract,Conventional,FHA,VA Loan
- Inclusions: Stove, Refrigerator, Dishwasher, Washer, Dryer
- Ownership: Fee Simple
Estimated market value
$1,551,100
$1.47M - $1.63M
$6,324/mo
Price history
| Date | Event | Price |
|---|---|---|
| 10/13/2026 | Listed for sale | $1,599,900+0.1%$351/sqft |
Source:  Bright MLS #DCDC2287720 Report a problem Bright MLS #DCDC2287720 Report a problem | ||
| 10/4/2026 | Listing removed | $1,599,000$351/sqft |
Source:  NextHome #DCDC2242180 Report a problem NextHome #DCDC2242180 Report a problem | ||
| 1/24/2026 | Listing removed | $6,990$2/sqft |
Source: Zillow Rentals Report a problem | ||
| 1/20/2026 | Listed for sale | $1,599,000-5.9%$351/sqft |
Source: Bright MLS #DCDC2242180 Report a problem | ||
| 1/16/2026 | Listed for rent | $6,990$2/sqft |
Source: Zillow Rentals Report a problem | ||
| 10/31/2025 | Listing removed | $1,699,900$373/sqft |
Source: Bright MLS #DCDC2211076 Report a problem | ||
| 7/16/2025 | Listed for sale | $1,699,900-10.3%$373/sqft |
Source: Bright MLS #DCDC2211076 Report a problem | ||
| 5/20/2025 | Listing removed | $1,895,000$416/sqft |
Source: Bright MLS #DCDC2195276 Report a problem | ||
| 4/15/2025 | Listed for sale | $1,895,000+112.9%$416/sqft |
Source: Bright MLS #DCDC2195276 Report a problem | ||
| 2/7/2024 | Sold | $890,000-6.3%$195/sqft |
Source: Bright MLS #DCDC2102646 Report a problem | ||
| 10/20/2023 | Contingent | $950,000$208/sqft |
Source: Bright MLS #DCDC2102646 Report a problem | ||
| 10/16/2023 | Listed for sale | $950,000-3.1%$208/sqft |
Source: Bright MLS #DCDC2102646 Report a problem | ||
| 7/21/2023 | Contingent | $980,000$215/sqft |
Source: Bright MLS #DCDC2102646 Report a problem | ||
| 7/15/2023 | Price change | $980,000-6.7%$215/sqft |
Source: Bright MLS #DCDC2102646 Report a problem | ||
| 7/3/2023 | Listed for sale | $1,050,000+44%$230/sqft |
Source: Bright MLS #DCDC2102646 Report a problem | ||
| 10/14/2018 | Listing removed | $729,000$160/sqft |
Source: Samson Properties #1001531672 Report a problem | ||
| 9/14/2018 | Price change | $729,000+12.3%$160/sqft |
Source: Samson Properties #1001531672 Report a problem | ||
| 8/6/2018 | Price change | $649,000-13.5%$142/sqft |
Source: Samson Properties #1001531672 Report a problem | ||
| 6/23/2018 | Price change | $750,000+25%$165/sqft |
Source: Samson Properties #1001531672 Report a problem | ||
| 5/20/2018 | Listed for sale | $600,000-7.7%$132/sqft |
Source: Samson Properties #1001531672 Report a problem | ||
| 10/3/2008 | Sold | $650,000-18.7%$143/sqft |
Source: Public Record Report a problem | ||
| 6/5/2008 | Listed for sale | $799,900+3099.6%$175/sqft |
Source: Point2 #dc6777727 Report a problem | ||
| 10/19/2005 | Sold | $25,000-91.3%$5/sqft |
Source: Public Record Report a problem | ||
| 9/9/2003 | Sold | $286,000$63/sqft |
Source: Public Record Report a problem | ||
Public tax history
| Year | Property taxes | Tax assessment |
|---|---|---|
| 2026 | $48,434 +1.6% | $968,680 +1.6% |
| 2025 | $47,659 +488.3% | $953,180 +0% |
| 2024 | $8,101 +5.3% | $953,100 +5.3% |
| 2023 | $7,694 +6.8% | $905,180 +6.8% |
| 2022 | $7,201 +2% | $847,200 +2% |
| 2021 | $7,057 +0.7% | $830,220 +0.7% |
| 2020 | $7,008 +3.1% | $824,500 +3.1% |
| 2018 | $6,798 +5.7% | $799,720 +5.7% |
| 2017 | $6,432 +6.6% | $756,720 +6.6% |
| 2016 | $6,034 +3.9% | $709,900 +3.9% |
| 2015 | $5,807 +3.2% | $683,140 +3.2% |
| 2014 | $5,627 -1.4% | $661,980 -1.4% |
| 2013 | $5,707 +0.3% | $671,370 +0.3% |
| 2012 | $5,688 | $669,120 |
| 2011 | $5,688 +4.8% | $669,120 +4.8% |
| 2010 | $5,427 -8.2% | $638,500 -8.2% |
| 2009 | $5,915 +129.6% | $695,860 +137.7% |
| 2007 | $2,576 -75.4% | $292,780 +40% |
| 2006 | $10,459 +13.6% | $209,180 +13.6% |
| 2005 | $9,206 +915.6% | $184,120 +95% |
| 2003 | $906 -41.5% | $94,419 -29.9% |
| 2001 | $1,548 | $134,637 |
Find assessor info on the county website
Monthly payment
Est. payment
Payment breakdown
Explore the cost of this home by adjusting the details. Changes won't be saved.Climate risks
Neighborhood: Sixteenth Street Heights
Nearby schools
Schools provided by the listing agent
- District: District Of Columbia Public Schools
Source: Bright MLS. This data may not be complete. We recommend contacting the local school district to confirm school assignments for this home.
- $649,2007 bd1 ba1.3k sqft5306 14th St NW, Washington, DC 20011Off Market
- $1,035,8004 bd2 ba2.3k sqft5302 14th St NW, Washington, DC 20011Off Market
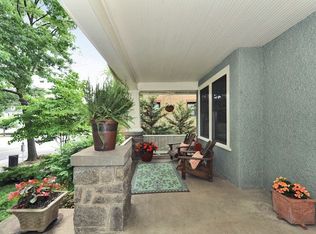
- $1,849,9996 bd7 ba7.1k sqft5315 Colorado Ave NW, Washington, DC 20011For Sale
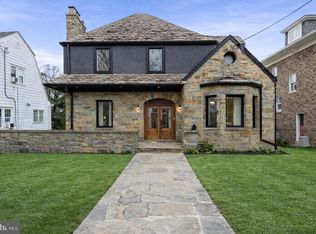
- $1,339,9006 bd4 ba5.7k sqft1401 Ingraham St NW, Washington, DC 20011Off Market
Similar homes
- $1,199,0004 bd3 ba2.4k sqft7015 Western Ave NW, Washington, DC 20015For Sale

 MLS ID #DCDC2287726, Craig Tribus, Beycome Brokerage Realty LLC. Bright MLS
 - $1,199,9005 bd4 ba3k sqft829 Whittier Pl NW, Washington, DC 20012For Sale
 MLS ID #DCDC2284142, Richard Saunders, Samson Properties. Bright MLS
 - $799,9996 bd5 ba2.9k sqft2804 Rhode Island Ave NE, Washington, DC 20018For Sale
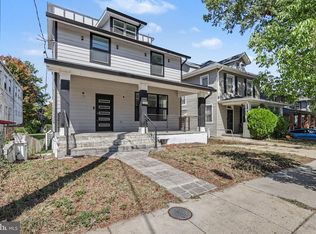 MLS ID #DCDC2285472, Ty Voyles, Keller Williams Capital Properties. Bright MLS
 - $1,375,0004 bd5 ba2.7k sqft4505 15th St NW, Washington, DC 20011For Sale
 MLS ID #DCDC2266620, Ashk Adamiyatt, RLAH @properties. Bright MLS
 - $1,379,0006 bd3 ba2.8k sqft3415 Oakwood Ter NW, Washington, DC 20010For SaleMLS ID #DCDC2281498, Maryam Hedayati, Long & Foster Real Estate, Inc.. Bright MLS
- $1,599,0005 bd4 ba3k sqft501 Delano Dr SE, Vienna, VA 22180For SaleMLS ID #VAFX2344980, Michael Baffa, Real Broker, LLC. Bright MLS
- $1,499,9005 bd5 ba4k sqft49 T St NW, Washington, DC 20001For SaleMLS ID #DCDC2286180, Al Rice, Coldwell Banker Realty - Washington. Bright MLS
- $1,795,0005 bd5 ba4.4k sqft6303 Haviland Dr, Bethesda, MD 20817For SaleMLS ID #MDMC2258668, Mary Noone, Compass. Bright MLS
- $1,499,9007 bd7 ba3.5k sqft206 Morgan St NW, Washington, DC 20001For SaleMLS ID #DCDC2277282, Tom Kavanagh, Keller Williams Capital Properties. Bright MLS
- $1,645,0004 bd4 ba3.3k sqft1120 5th St NW, Washington, DC 20001For SaleMLS ID #DCDC2280208, Kelly Brocki, Coldwell Banker Realty. Bright MLS
- $1,500,0005 bd4 ba3.6k sqft1429 5th St NW, Washington, DC 20001For SaleMLS ID #DCDC2277616, Trent Heminger, Compass. Bright MLS
- $1,995,0004 bd4 ba2.3k sqft1309 Wallach Pl NW, Washington, DC 20009New ConstructionMLS ID #DCDC2278616, Barak Sky, Serhant. Bright MLS
- $998,5005 bd3 ba4k sqft1295 Colvin Forest Dr, Vienna, VA 22182For SaleMLS ID #VAFX2345662, najma oudada, TTR Sotheby's International Realty. Bright MLS
- $1,849,0005 bd7 ba2.7k sqftAtlas, Washington, DC 20002For SaleMLS ID #DCDC2279274, Angela Goldstein, Northgate Realty, LLC. Bright MLS
- $1,500,0006 bd5 ba3k sqft1524 Pathfinder Ln, Mc Lean, VA 22101For SaleMLS ID #VAFX2320546, Sharon Zareski, Pearson Smith Realty, LLC. Bright MLS
- $1,645,0004 bd-- ba3.6k sqft2241 40th Pl NW, Washington, DC 20007For SaleMLS ID #DCDC2265748, Ricardo Bolanos, Solutions Realty Group LLC. Bright MLS
- $944,0004 bd3 ba2.4k sqft1414 Juniper St NW, Washington, DC 20012For SaleMLS ID #DCDC2267296, Pamela Debnam, Houwzer, LLC. Bright MLS
- $1,525,0004 bd4 ba5.2k sqft7404 Columbia Ave, College Park, MD 20740For SaleMLS ID #MDPG2218830, Mr. KAUSHIK RATH, Compass. Bright MLS
