Penthouse perfection with iconic views of the Washington National Cathedral and a full private rooftop deck—this is city living at its peak. This expansive 2-bedroom, 2-bath, 2-half bath two-level residence delivers over 1,700 sq ft of elevated, statement making living. Step inside to a sun-drenched open layout with dramatic floor-to-ceiling windows that capture breathtaking views and flood the space with natural light. The designer kitchen stuns with quartz countertops, crisp white cabinetry, stainless steel appliances, and sleek modern finishes—perfect for hosting or everyday luxury. Upstairs, the primary suite is a true retreat, featuring generous space and a spa-inspired en-suite with dual vanities, quartz counters, and a glass walk-in shower. Top it all off with your full rooftop deck—an entertainer’s dream—offering panoramic skyline views, unforgettable sunsets, and your own private escape above the city. Parking: 1 assigned space
For sale
Price cut: $49.9K (9/3)
$1,250,000
3915 Fulton St NW #P-5, Washington, DC 20007
2beds
1,795sqft
Condominium
Built in 2015
-- sqft lot
$1,216,600 Zestimate®
$696/sqft
$943/mo HOA
What's special
Sleek modern finishesFull private rooftop deckSun-drenched open layoutSpa-inspired en-suitePanoramic skyline viewsDramatic floor-to-ceiling windowsGlass walk-in shower
- 69 days
- 344
- 11
Zillow last checked:
Listing updated:
Listed by:
Jason Cheperdak 774-278-1509,
Samson Properties,
Listing Team: Shepherd Homes Group, Co-Listing Team: Shepherd Homes Group,Co-Listing Agent: Richard Andrew Frye 304-582-1401,
Samson Properties
Source: Bright MLS,MLS#: DCDC2274844
Facts & features
Interior
Bedrooms & bathrooms
- Bedrooms: 2
- Bathrooms: 4
- Full bathrooms: 2
- 1/2 bathrooms: 2
- Main level bathrooms: 3
- Main level bedrooms: 2
Basement
- Area: 0
Heating
- Central
Cooling
- Central Air
Appliances
- Included: Electric Water Heater
- Laundry: In Unit
Features
- Has basement: No
- Has fireplace: No
Interior area
- Total structure area: 1,795
- Total interior livable area: 1,795 sqft
- Finished area above ground: 1,795
- Finished area below ground: 0
Property
Parking
- Total spaces: 1
- Parking features: Parking Lot
Accessibility
- Accessibility features: Other
Features
- Levels: Three
- Stories: 3
- Pool features: None
Lot
- Features: Unknown Soil Type
Details
- Additional structures: Above Grade, Below Grade
- Additional parcels included: 1806/2056 (P5)
- Parcel number: 1806//2056
- Zoning: RA-1
- Special conditions: Standard
Construction
Type & style
- Home type: Condo
- Architectural style: Contemporary
- Property subtype: Condominium
- Attached to another structure: Yes
Materials
- HardiPlank Type
- Foundation: Permanent
Condition
- Excellent
- New construction: No
- Year built: 2015
Utilities & green energy
- Sewer: Public Septic
- Water: Private, Public
Community & HOA
Community
- Condo and coop fee: $943 monthly
- Subdivision: Glover Park
HOA
- Has HOA: No
- Amenities included: Common Grounds
- Services included: All Ground Fee, Gas, Water, Snow Removal, Reserve Funds
Location
- Region: Washington
Financial & listing details
- Price per square foot: $696/sqft
- Tax assessed value: $1,203,990
- Annual tax amount: $9,834
- Date on market: 7/23/2026
- Listing agreement: Exclusive Right To Sell
- Ownership: Condominium
Estimated market value
$1,216,600
$1.16M - $1.28M
$5,232/mo
Price history
| Date | Event | Price |
|---|---|---|
| 9/3/2026 | Price change | $1,250,000-3.8%$696/sqft |
Source:  Bright MLS #DCDC2274844 Report a problem Bright MLS #DCDC2274844 Report a problem | ||
| 8/12/2026 | Price change | $1,299,900-3.7%$724/sqft |
Source: Bright MLS #DCDC2274844 Report a problem | ||
| 7/29/2026 | Listed for sale | $1,350,000$752/sqft |
Source: Bright MLS #DCDC2274844 Report a problem | ||
| 7/27/2026 | Contingent | $1,350,000$752/sqft |
Source: Bright MLS #DCDC2274844 Report a problem | ||
| 7/23/2026 | Listed for sale | $1,350,000+0%$752/sqft |
Source: Bright MLS #DCDC2274844 Report a problem | ||
| 7/21/2026 | Listing removed | $1,349,900$752/sqft |
Source: Bright MLS #DCDC2255734 Report a problem | ||
| 6/16/2026 | Contingent | $1,349,900$752/sqft |
Source: Bright MLS #DCDC2255734 Report a problem | ||
| 5/31/2026 | Listed for sale | $1,349,900$752/sqft |
Source: Bright MLS #DCDC2255734 Report a problem | ||
| 5/25/2026 | Contingent | $1,349,900$752/sqft |
Source: Bright MLS #DCDC2255734 Report a problem | ||
| 5/14/2026 | Price change | $1,349,900-2.9%$752/sqft |
Source: Bright MLS #DCDC2255734 Report a problem | ||
| 4/23/2026 | Listed for sale | $1,389,900$774/sqft |
Source: Bright MLS #DCDC2255734 Report a problem | ||
Public tax history
Tax history is unavailable.
Monthly payment
Est. payment
Payment breakdown
Explore the cost of this home by adjusting the details. Changes won't be saved.Climate risks
Neighborhood: Cathedral Heights
Nearby schools
Schools provided by the listing agent
- District: District Of Columbia Public Schools
Source: Bright MLS. This data may not be complete. We recommend contacting the local school district to confirm school assignments for this home.
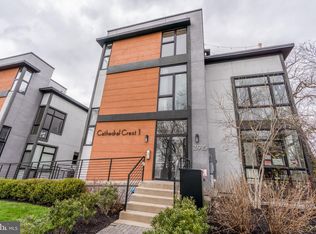
- $--2 bd4 ba1.7k sqft3915 Fulton St NW PENTHOUSE 5, Washington, DC 20007Off Market
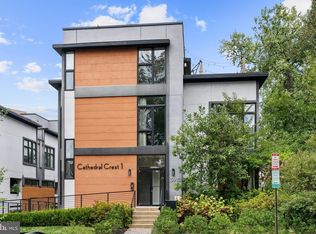
- $812,0002 bd3 ba1.4k sqft3915 Fulton St NW #2, Washington, DC 20007Sold
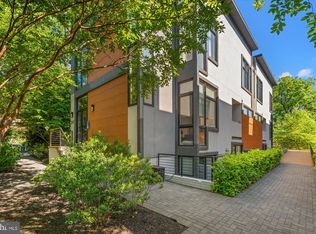
- $1,350,0002 bd4 ba1.8k sqft3915 Fulton St NW #PENTHOUSE 6, Washington, DC 20007Sold
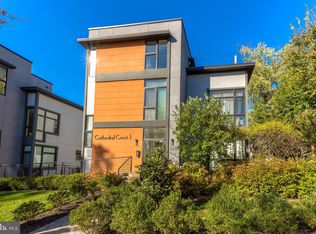
- $--2 bd3 ba1.3k sqft3915 Fulton #1, Washington, DC 20007Off Market
Similar homes
- $850,0003 bd3 ba1.2k sqft2647 41st St NW Suite 1, Washington, DC 20007New Construction
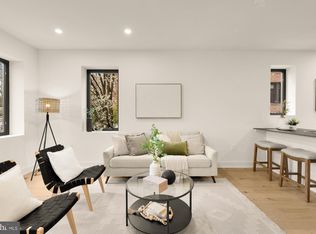
 MLS ID #DCDC2278956, Sean Aalai, Compass. Bright MLS
 - $1,200,0002 bd3 ba1.4k sqftWestgate, Washington, DC 20037For Sale
 MLS ID #DCDC2277204, Matt Cheney, Compass. Bright MLS
 - $1,249,0003 bd3 ba1.9k sqft1806 9th, Washington, DC 20001New Construction
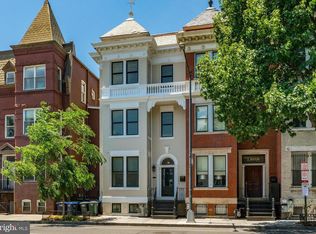 MLS ID #DCDC2269828, Kira Epstein Begal, Washington Fine Properties, LLC. Bright MLS
 - $1,099,0003 bd3 ba1.6k sqft1212 4th St NW #7, Washington, DC 20001New Construction
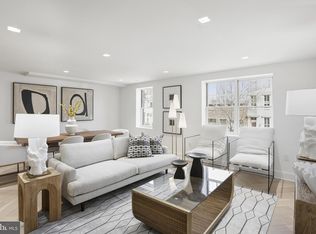 MLS ID #DCDC2257388, John A Coplen II, Long & Foster Real Estate, Inc.. Bright MLS
 - $825,0002 bd3 ba1.4k sqftObservatory Circle, Washington, DC 20007For SaleMLS ID #DCDC2281848, Alex Burrell-Hodges, Cottage Street Realty LLC. Bright MLS
- $1,150,0002 bd3 ba1.7k sqft1923 12th Street, Washington, DC 20009For SaleMLS ID #DCDC2278844, Mattia D'Affuso, TTR Sotheby's International Realty. Bright MLS
- $985,0002 bd3 ba1.4k sqftChevy Chase, Washington, DC 20008For SaleMLS ID #DCDC2281410, Jason Koitz, TTR Sotheby's International Realty. Bright MLS
- $1,200,0002 bd3 ba1.4k sqftMount Pleasant, Washington, DC 20009For SaleMLS ID #DCDC2282326, Max Bennink, Compass. Bright MLS
- $999,0002 bd3 ba1.7k sqftOld City 2, Washington, DC 20001For SaleMLS ID #DCDC2274622, Tyler Siperko, Compass. Bright MLS
- $1,175,0004 bd4 ba2k sqft600 U St NW, Washington, DC 20001For SaleMLS ID #DCDC2272398, Larry McAdoo, KL Associates, Inc.. Bright MLS
- $1,250,0004 bd4 ba1.5k sqft112 V St NE, Washington, DC 20002For SaleMLS ID #DCDC2256764, Jacalyn LashleyWard, Trammell Real Estate Group. Bright MLS
- $650,0003 bd3 ba1.6k sqftTrinidad, Washington, DC 20002For SaleMLS ID #DCDC2285646, Stephen Gabauer, CENTURY 21 New Millennium. Bright MLS
- $974,9002 bd3 ba1.5k sqftOld City 2, Washington, DC 20001For SaleMLS ID #DCDC2262952, Christine McGuinness, Weichert, REALTORS. Bright MLS
- $995,0002 bd3 ba1.3k sqftOld City 2, Washington, DC 20005For SaleMLS ID #DCDC2268542, Shannon Hettinger, TTR Sotheby's International Realty. Bright MLS
- $1,029,0002 bd3 ba1.6k sqftAdagio, Bethesda, MD 20816For SaleMLS ID #MDMC2254052, Jason Koitz, TTR Sotheby's International Realty. Bright MLS
- $1,599,0003 bd3 ba1.4k sqft1820 19th St NW APT 4, Washington, DC 20009For SaleMLS ID #DCDC2282744, Mandy Mills, Compass. Bright MLS
- $799,0002 bd3 ba1.3k sqft3320 New Hampshire Ave NW #2, Washington, DC 20010For SaleMLS ID #DCDC2284604, Amir Tabatabai, TTR Sotheby's International Realty. Bright MLS
- $1,199,9004 bd4 ba2k sqft323 Varnum St NW, Washington, DC 20011For SaleMLS ID #DCDC2272558, Ryan DaSilva, Compass. Bright MLS
- $949,9003 bd3 ba1.6k sqftColumbia Heights, Washington, DC 20010For SaleMLS ID #DCDC2280506, Mike Lederman, Compass. Bright MLS
