Skip main navigation
Sold for $1,185,000
  • $1,185,000

    1628 11th St NW Unit 105, Washington, DC 20001

    3beds
    1,643sqft
    Condominium
    Built in 2017
    -- sqft lot
    $1,172,100 Zestimate®
    $721/sqft
    $6,518 Estimated rent

    Home value

    $1,172,100

    $1.11M - $1.23M

    $6,518/mo

    Zestimate® history
    Loading
    Loading...

    Owner options

    List your home for rent

    $6,518/mo

    Rent Zestimate®

    Find your next renter with Zillow Rental Manager. Plus, with online applications, you can quickly screen prospective tenants – for free.

    Learn more

    $6,518/mo

    Rent Zestimate®

    Refinance and save

    $6,957/mo

    Est. payment

    Refinancing to a lower rate could help reduce your monthly payments and save thousands over the life of the loan.

    See today's rates

    $6,957/mo

    Est. payment

    Explore your selling options

    Work with a Zillow partner agent

    Leverage their expertise and Zillow's premium Showcase listings to get your home seen by more buyers.

    Get started

    List with your own agent

    Get your home in front of millions of buyers by listing it on Zillow.

    Learn how to do it

    Sell it yourself

    Take full control of how buyers see your home on Zillow by listing For Sale by Owner (FSBO).

    List your home

    What's special

    Waterworks hardwareCustom remote controlled shadesVersatile living spaceGenerously sized bedroomsDual-zone hvacWest-facing duplex townhome layoutFloor-to-ceiling windows
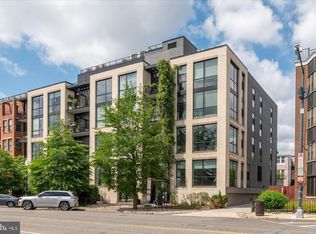
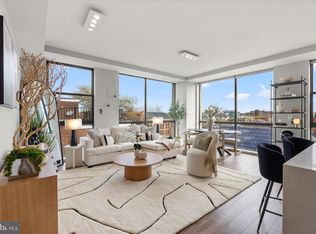
    Indulge in the ultimate urban living experience with this exquisite 3-bedroom home in the coveted 11Park community. This boutique building is ideally situated in close proximity to the vibrant Logan Circle and 14th Street neighborhoods. Boasting a west-facing duplex townhome layout, this residence exudes modern luxury with its soaring ceilings, floor-to-ceiling windows with custom remote controlled shades, and wide-plank flooring. The open-concept kitchen and dining area are a chef's delight, featuring a gas cooktop, wine fridge, custom Porcelanosa cabinetry with soft-closed doors, and a deep Kraus kitchen sink. The second level offers a versatile living space and three generously sized bedrooms with expansive closets. The bathrooms are meticulously designed with custom Porcelanosa cabinets, luxury tile, and Waterworks hardware. Every detail of this exceptionally well maintained home has been thought out with dual-zone HVAC, high quality insulated windows, custom closet systems, and the finest finishes. This exceptional property goes above and beyond with not one, but TWO outdoor spaces - a serene courtyard adjoining the primary bedroom and a spacious private roof deck off the living room. As part of the esteemed 11Park community, residents enjoy the convenience of garage parking, an additional private storage unit, a rooftop lounge and deck complete with grilling stations, a well-equipped gym, Butterfly app controlled entry, and secure bike storage. The building offers a pet grooming station for the beloved furry companions and is just moments away from the Shaw Dog Park and Dog Daze. Don't miss this rare opportunity to embrace a lifestyle of unparalleled luxury and convenience in the heart of the city!

    Zillow last checked:

    Listing updated:

    Listed by:

    Kevin Hughes 410-428-1039,

    Compass,

    Co-Listing Agent: Tyler F Siperko 443-690-0420,

    Compass

    Bought with:

    Blake Jenkins, SP200201239

    Washington Fine Properties, LLC

    Source: Bright MLS,MLS#: DCDC2202748MLS Logo

    Facts & features

    Interior

    Bedrooms & bathrooms
    • Bedrooms: 3
    • Bathrooms: 3
    • Full bathrooms: 2
    • 1/2 bathrooms: 1
    • Main level bathrooms: 2
    • Main level bedrooms: 3
    Rooms
    • Room types: Bedroom 2, Bedroom 3, Bedroom 1, Bathroom 1, Bathroom 2, Half Bath
    Bedroom 1
    • Level: Main
    Bedroom 2
    • Level: Main
    Bedroom 3
    • Level: Main
    Bathroom 1
    • Level: Main
    Bathroom 2
    • Level: Main
    Half bath
    • Level: Upper
    Heating
    • Forced Air, Electric
    Cooling
    • Central Air, Electric
    Appliances
    • Included: Microwave, Dishwasher, Disposal, Dryer, Oven/Range - Gas, Range Hood, Refrigerator, Washer, Electric Water Heater
    • Laundry: Has Laundry, Dryer In Unit, Washer In Unit, In Unit
    Features
    • Combination Kitchen/Dining, Combination Kitchen/Living, Combination Dining/Living, Open Floorplan, Eat-in Kitchen, Kitchen Island, Kitchen - Gourmet, Primary Bath(s), Recessed Lighting, Upgraded Countertops, Wine Storage
    • Flooring: Wood
    • Doors: Insulated
    • Windows: Insulated Windows
    • Has basement: No
    • Has fireplace: No
    Interior area
    • Total structure area: 1,643
    • Total interior livable area: 1,643 sqft
    • Finished area above ground: 1,643
    • Finished area below ground: 0

    Property

    Parking
    • Total spaces: 1
    • Parking features: Covered, Basement, Assigned, Attached
    • Attached garage spaces: 1
    • Details: Assigned Parking, Assigned Space #: #4
    Accessibility
    • Accessibility features: Accessible Elevator Installed
    Features
    • Levels: Two
    • Stories: 2
    • Patio & porch: Patio, Roof Deck
    • Exterior features: Sidewalks
    • Pool features: None
    Lot
    • Features: Urban Land-Beltsville-Chillum
    Details
    • Additional structures: Above Grade, Below Grade
    • Parcel number: 0309//2077
    • Zoning: MU-4
    • Special conditions: Standard

    Construction

    Type & style
    • Home type: Condo
    • Architectural style: Contemporary
    • Property subtype: Condominium
    • Attached to another structure: Yes
    Materials
    • Brick, Concrete
    Condition
    • New construction: No
    • Year built: 2017

    Utilities & green energy

    • Sewer: Public Sewer
    • Water: Public

    Community & HOA

    Community
    • Condo and coop fee: $1,033 monthly
    • Subdivision: Old City #2
    HOA
    • Has HOA: No
    • Amenities included: Common Grounds, Elevator(s), Fitness Center, Meeting Room, Party Room, Other
    • Services included: Trash, Water, Snow Removal, Common Area Maintenance, Maintenance Structure, Management, Parking Fee, Reserve Funds, Insurance
    • HOA name: 11 Park Condominium
    Location
    • Region: Washington

    Financial & listing details

    • Price per square foot: $721/sqft
    • Tax assessed value: $1,277,710
    • Annual tax amount: $9,806
    • Date on market: 9/5/2025
    • Listing agreement: Exclusive Agency
    • Ownership: Condominium

    Price history

    DateEventPrice
    2/20/2026Sold$1,185,000-1.2%$721/sqft
    Source: Bright MLS #DCDC2202748 Report a problem
    1/19/2026Contingent$1,199,000$730/sqft
    Source: Bright MLS #DCDC2202748 Report a problem
    12/12/2025Price change$1,199,000-7.7%$730/sqft
    Source: Bright MLS #DCDC2202748 Report a problem
    10/15/2025Price change$1,299,000-3.8%$791/sqft
    Source: Bright MLS #DCDC2202748 Report a problem
    9/5/2025Listed for sale$1,350,000$822/sqft
    Source: Bright MLS #DCDC2202748 Report a problem
    1/30/2024Listing removed--
    Source: Zillow Rentals Report a problem
    1/25/2024Price change$5,995-7.8%$4/sqft
    Source: Zillow Rentals Report a problem
    12/4/2023Listed for rent$6,500$4/sqft
    Source: Zillow Rentals Report a problem

    Public tax history

    YearProperty taxesTax assessment
    2025$10,728 +9.4%$1,277,710 +1.7%
    2024$9,806 -1.3%$1,255,830 -1%
    2023$9,940 -0.5%$1,268,090
    2022$9,993 -3.8%$1,268,090 -3.4%
    2021$10,391 -1.1%$1,312,140
    2020$10,510 $1,312,140
    Find assessor info on the county website

    Neighborhood: Logan Circle

    Nearby schools

    GreatSchools rating
    Schools provided by the listing agent
    • District: District Of Columbia Public Schools

    Source: Bright MLS. This data may not be complete. We recommend contacting the local school district to confirm school assignments for this home.

    Get a cash offer in 3 minutes
    Find out how much your home could sell for in as little as 3 minutes with a no-obligation cash offer.
    Estimated market value
    $1,172,100
    Get a cash offer in 3 minutes
    Find out how much your home could sell for in as little as 3 minutes with a no-obligation cash offer.
    Estimated market value
    $1,172,100