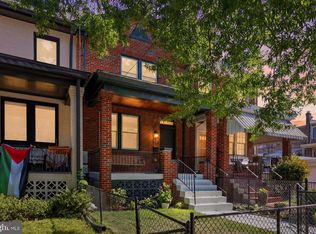
Welcome to 5001 4th Street NW, an impressive 4-bedroom, 3.5-bath residence offering over 2,800 square feet of living space on a generous, sunny corner lot in Washington, DC's desirable Petworth neighborhood. Blending timeless architectural character with thoughtful upgrades and modern conveniences, this light-filled home offers spacious interiors, versatile living areas, and distinctive features that set it apart. Start with the front porch. On summer mornings, the mature shade tree keeps things cool while the ceiling fan stirs up a breeze, letting you ease into your morning coffee. In the evenings, the string lights come on, the firepit gets going, and the smell of something on the grill draws friends and family outside. The generous wraparound yard gives you plenty of room to garden, entertain, or simply enjoy the peaceful residential surroundings. Inside, the house is full of details that make everyday life a little better. Put on your favorite music and let the in-ceiling speakers carry it from room to room. Settle in for movie night with the built-in entertainment center and surround sound. The dining room features a custom-crafted sideboard with a cleverly integrated nook for the robot vacuum, along with handmade cabinetry and shelving surrounding the wine fridge. The beautifully appointed kitchen brings together quartz countertops, stainless steel appliances, a gas range, and a breakfast bar that offers flexible options for cooking, eating, or hosting. Whether preparing everyday meals or hosting friends and family, this welcoming space makes cooking and gathering a pleasure. A main-level powder room adds convenience for residents and guests alike. Upstairs, the primary suite offers a comfortable retreat with an expansive walk-in closet and an en-suite bathroom featuring heated floors, a dual vanity, and a shower with custom glass doors. Two additional bedrooms complete the upper level, including one currently used as a home office with a Murphy bed, providing flexibility to host overnight guests. One of the property's most compelling features is the fully finished, self-contained lower-level apartment, complete with its own private entrance, kitchen, dedicated washer and dryer, and separate AC system. With two sets of washers and dryers serving the property, both the main residence and lower-level apartment enjoy the convenience of separate laundry facilities. Previously rented for $1,950 per month, this versatile space offers possibilities for supplemental rental income, extended guest accommodations, or multigenerational living, subject to applicable requirements. Energy-conscious features further distinguish this home, including solar panels and dedicated off-street parking in the rear driveway with an installed EV charger. The solar system has historically generated an average of more than $300 per month in Solar Renewable Energy Certificate (SREC) credits, offering potential additional financial benefits, subject to program terms and future production. Ideally situated in Petworth, the home offers the appeal of an established residential neighborhood with convenient access to restaurants, cafés, shops, Georgia Ave-Petworth and Fort Totten Metro Stations, and everyday amenities along Georgia Avenue and nearby neighborhood corridors. Enjoy local parks, neighborhood gathering spots, and convenient connections to downtown Washington, DC, and surrounding destinations. Combining generous living space, inviting outdoor areas, distinctive interior details, a separate lower-level apartment, and energy-efficient upgrades, 5001 4th Street NW presents an exceptional opportunity to enjoy comfortable city living with future flexibility.
Accepting backups
$874,999
5001 4th St NW, Washington, DC 20011
4beds
2,899sqft
Townhouse
Built in 1932
1,700 Square Feet Lot
$856,800 Zestimate®
$302/sqft
$-- HOA
What's special
Timeless architectural characterInstalled ev chargerSolar panelsFront porchMature shade treeGenerous wraparound yardBeautifully appointed kitchen
- 16 days
- 836
- 92
Likely to sell faster than
Zillow last checked:
Listing updated:
Listed by:
Chelsea Traylor 703-989-4903,
Redfin Corp
Source: Bright MLS,MLS#: DCDC2289274
Facts & features
Interior
Bedrooms & bathrooms
- Bedrooms: 4
- Bathrooms: 4
- Full bathrooms: 3
- 1/2 bathrooms: 1
- Main level bathrooms: 1
Heating
- Heat Pump, Electric
Cooling
- Central Air, Heat Pump, Other
Appliances
- Included: Cooktop, Microwave, Refrigerator, Ice Maker, Dishwasher, Disposal, Washer, Dryer, Gas Water Heater
Features
- Ceiling Fan(s)
- Basement: Finished
- Number of fireplaces: 1
Interior area
- Total structure area: 2,899
- Total interior livable area: 2,899 sqft
- Finished area above ground: 2,899
Property
Parking
- Total spaces: 1
- Parking features: Driveway
- Uncovered spaces: 1
Accessibility
- Accessibility features: None
Features
- Levels: Three
- Stories: 3
- Pool features: None
Lot
- Size: 1,700 Square Feet
- Features: Unknown Soil Type
Details
- Additional structures: Above Grade, Below Grade
- Parcel number: 3302//0021
- Zoning: SEE ZONING MAP
- Special conditions: Standard
Construction
Type & style
- Home type: Townhouse
- Architectural style: Colonial
- Property subtype: Townhouse
Materials
- Brick
- Foundation: Concrete Perimeter, Other
Condition
- New construction: No
- Year built: 1932
Utilities & green energy
- Sewer: Public Sewer
- Water: Public
Community & HOA
Community
- Subdivision: Washington Dc
HOA
- Has HOA: No
Location
- Region: Washington
Financial & listing details
- Price per square foot: $302/sqft
- Tax assessed value: $866,480
- Annual tax amount: $6,698
- Date on market: 11/6/2026
- Listing agreement: Exclusive Right To Sell
- Ownership: Fee Simple
Estimated market value
$856,800
$814,000 - $900,000
$2,542/mo
Price history
| Date | Event | Price |
|---|---|---|
| 11/6/2026 | Listed for sale | $874,999-1.7%$302/sqft |
Source:  Bright MLS #DCDC2289274 Report a problem | ||
| 5/30/2026 | Listing removed | $1,750$1/sqft |
Source: Zillow Rentals Report a problem | ||
| 5/23/2026 | Price change | $1,750-10.3%$1/sqft |
Source: Zillow Rentals Report a problem | ||
| 5/1/2026 | Listed for rent | $1,950$1/sqft |
Source: Zillow Rentals Report a problem | ||
| 12/22/2021 | Sold | $890,000+6.6%$307/sqft |
Source: Bright MLS #DCDC2021174 Report a problem | ||
| 11/25/2021 | Pending sale | $835,000$288/sqft |
Source: Bright MLS #DCDC2021174 Report a problem | ||
| 11/21/2021 | Listed for sale | $835,000+29.5%$288/sqft |
Source: Bright MLS #DCDC2021174 Report a problem | ||
| 5/14/2020 | Sold | $645,000+2.5%$222/sqft |
Source: Public Record Report a problem | ||
| 4/17/2020 | Pending sale | $629,000$217/sqft |
Source: RLAH Real Estate #DCDC464524 Report a problem | ||
| 4/14/2020 | Listed for sale | $629,000+93.5%$217/sqft |
Source: RLAH Real Estate #DCDC464524 Report a problem | ||
| 6/5/2006 | Sold | $325,000$112/sqft |
Source: Public Record Report a problem | ||
Public tax history
| Year | Property taxes | Tax assessment |
|---|---|---|
| 2026 | $6,698 +0.1% | $879,960 +0.3% |
| 2025 | $6,692 +0.3% | $877,090 +0.6% |
| 2024 | $6,672 +26.8% | $872,010 +1% |
| 2023 | $5,260 +9% | $863,030 +33.5% |
| 2022 | $4,827 +23.1% | $646,560 +6.7% |
| 2021 | $3,922 +10% | $605,990 +4.8% |
| 2020 | $3,565 +20.3% | $578,210 +16.2% |
| 2018 | $2,964 +9.7% | $497,410 +13.7% |
| 2017 | $2,701 +9.7% | $437,470 +9% |
| 2016 | $2,462 +9.9% | $401,250 +9.4% |
| 2015 | $2,240 +9.5% | $366,720 +17.9% |
| 2014 | $2,047 +4.2% | $310,990 +3.6% |
| 2013 | $1,964 -11.4% | $300,120 -8.5% |
| 2012 | $2,216 | $328,170 |
| 2011 | $2,216 -19.3% | $328,170 -16% |
| 2010 | $2,747 -5.4% | $390,620 -8.8% |
| 2009 | $2,903 +14.1% | $428,370 +22.7% |
| 2007 | $2,544 +209.4% | $349,120 +38.3% |
| 2006 | $822 +33.5% | $252,390 +24.2% |
| 2005 | $616 +12% | $203,280 +15.5% |
| 2004 | $550 +12% | $175,980 +33% |
| 2003 | $491 +3.9% | $132,314 +3% |
| 2002 | $473 +4.1% | $128,451 +3.1% |
| 2001 | $454 | $124,587 |
Find assessor info on the county website
Monthly payment
Est. payment
Payment breakdown
Explore the cost of this home by adjusting the details. Changes won't be saved.Climate risks
Neighborhood: Petworth
Nearby schools
Schools provided by the listing agent
- District: District Of Columbia Public Schools
Source: Bright MLS. This data may not be complete. We recommend contacting the local school district to confirm school assignments for this home.


Similar homes
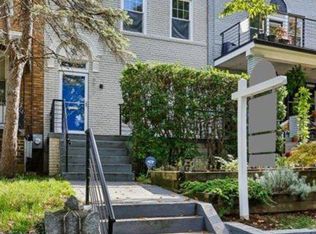
- $849,9994 bd4 ba2.1k sqft413 Hamilton St NW, Washington, DC 20011For Sale
 MLS ID #DCDC2267958, Joe Martin, Keller Williams Capital Properties. Bright MLS
- $843,0003 bd3 ba2.2k sqft4811 Illinois Ave NW, Washington, DC 20011For Sale
 MLS ID #DCDC2284940, Susan Leavitt, Compass. Bright MLS
- $939,0004 bd4 ba2.2k sqft4516 Illinois Ave NW, Washington, DC 20011For Sale
 MLS ID #DCDC2284360, Nelson Marban, Washington Fine Properties, LLC. Bright MLS
- $890,0005 bd3 ba2.6k sqft4142 7th St NW, Washington, DC 20011For Sale
 MLS ID #DCDC2281508, Andres S. Morejon, Serhant. Bright MLS
- $799,9994 bd4 ba1.6k sqft219 Jefferson St NW, Washington, DC 20011For SaleMLS ID #DCDC2283118, Phillip Gentile, Vylla Home. Bright MLS
- $899,9004 bd4 ba1.9k sqft444 Kenyon St NW, Washington, DC 20010For SaleMLS ID #DCDC2289004, Yony Kifle, EXP Realty, LLC. Bright MLS
- $1,170,0004 bd4 ba2.2k sqft4213 8th St, Washington, DC 20011For SaleMLS ID #DCDC2292312, Joe DeFilippo, Compass. Bright MLS
- $1,050,0004 bd3 ba2.6k sqft927 Shepherd St NW, Washington, DC 20011For SaleMLS ID #DCDC2289760, Thomas Kolker, TTR Sotheby's International Realty. Bright MLS
- $775,0003 bd4 ba1.6k sqft733 Hamilton St NW, Washington, DC 20011For SaleMLS ID #DCDC2286656, Laura Emmett, TTR Sotheby's International Realty. Bright MLS
- $924,9005 bd5 ba2.2k sqft916 Shepherd St NW, Washington, DC 20011For SaleMLS ID #DCDC2260064, Daryl Laster, Coldwell Banker Realty. Bright MLS
- $769,0004 bd4 ba2.4k sqft1373 Rittenhouse St NW, Washington, DC 20011For SaleMLS ID #DCDC2276060, Blake Hering, Samson Properties. Bright MLS
- $999,0004 bd4 ba2.1k sqft4012 13th St NW, Washington, DC 20011For SaleMLS ID #DCDC2278396, Nathan Julian Guggenheim, Washington Fine Properties, LLC. Bright MLS
- $899,5005 bd4 ba2.6k sqft1120 Morse St NE, Washington, DC 20002For SaleMLS ID #DCDC2292134, Sarah Brown, Compass. Bright MLS
- $1,149,9004 bd5 ba2.7k sqftColumbia Heights, Washington, DC 20011For SaleMLS ID #DCDC2291714, Mike Aubrey, Berkshire Hathaway HomeServices PenFed Realty. Bright MLS
- $899,0004 bd4 ba2.5k sqft158 W St NW, Washington, DC 20001For SaleMLS ID #DCDC2289532, Omer RESHID, Real Broker, LLC - Gaithersburg. Bright MLS
- $800,0004 bd4 ba2k sqft165 Adams St NW, Washington, DC 20001For SaleMLS ID #DCDC2291880, Bob Lamborn, Keller Williams Realty. Bright MLS
- $679,9504 bd2 ba1.4k sqft613 Roxboro Pl NW, Washington, DC 20011New ConstructionMLS ID #DCDC2287996, Tony Motevalli, Samson Properties. Bright MLS
- $925,0004 bd4 ba2k sqft1428 Parkwood Pl NW, Washington, DC 20010For SaleMLS ID #DCDC2283110, Mitch Curtis, KW United. Bright MLS
- $1,050,0005 bd4 ba2.6k sqft236 Peabody St NW, Washington, DC 20011For SaleMLS ID #DCDC2289964, Steve Centrella, Compass. Bright MLS
- $895,0004 bd4 ba2k sqft724 Harvard St NW, Washington, DC 20001For SaleMLS ID #DCDC2286988, Desmond McKenna, Compass. Bright MLS
