Skip main navigation
Sold for $650,000
  • $650,000

    816 S Ode St, Arlington, VA 22204

    2beds
    992sqft
    Townhouse
    Built in 1938
    4,400 Square Feet Lot
    $682,500 Zestimate®
    $655/sqft
    $2,994 Estimated rent

    Home value

    $682,500

    $648,000 - $717,000

    $2,994/mo

    Zestimate® history
    Loading
    Loading...

    Owner options

    List your home for rent

    $2,994/mo

    Rent Zestimate®

    Find your next renter with Zillow Rental Manager. Plus, with online applications, you can quickly screen prospective tenants – for free.

    Learn more

    $2,994/mo

    Rent Zestimate®

    Refinance and save

    $3,971/mo

    Est. payment

    Refinancing to a lower rate could help reduce your monthly payments and save thousands over the life of the loan.

    See today's rates

    $3,971/mo

    Est. payment

    Explore your selling options

    Work with a Zillow partner agent

    Leverage their expertise and Zillow's premium Showcase listings to get your home seen by more buyers.

    Get started

    List with your own agent

    Get your home in front of millions of buyers by listing it on Zillow.

    Learn how to do it

    Sell it yourself

    Take full control of how buyers see your home on Zillow by listing For Sale by Owner (FSBO).

    List your home

    What's special

    Ample cabinet spaceDowntown dcMajor grocery storesGranite countertopsFreshly paintedModern reliabilitySpacious three-car driveway
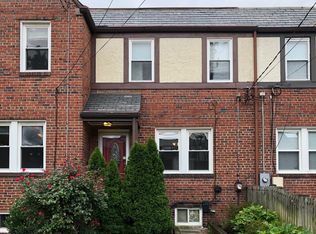
    Welcome to 816 S Ode Street, Arlington, Virginia - a meticulously renovated End unit Townhome that represents a truly exceptional opportunity in one of Arlington's most coveted neighborhoods. This property boasts an unbeatable location, just minutes away from I-395, Washington Blvd, and Columbia Pike, making commuting a breeze. Nestled behind the majestic Air Force Memorial, and with Amazon HQ2 less than 2 miles away, you're at the heart of it all. Plus a brief 5-minute drive from the Pentagon, Downtown DC, major grocery stores, and the Pentagon City Metro station, ensures effortless access to shopping, dining, and entertainment in the vibrant Arlington and DC area. The interior has been freshly painted, infusing the living spaces with a welcoming and bright ambiance. The kitchen was thoughtfully remodeled in 2020 and updated in 2023, showcasing a contemporary design complete with stainless steel appliances, granite countertops, and ample cabinet space, ideal for culinary enthusiasts. All appliances were changed in 2020, offering modern reliability that complements the updated kitchen.The roof was changed in 2020, providing peace of mind and protection for years to come. Moreover, the heating, cooling, and water heater units were upgraded in 2021 for enhanced energy efficiency. Outdoor convenience abounds with a spacious three-car driveway, along with alley parking, ensuring ample space for you and your guests.Street parking is also available with permits from the county. With no HOA restrictions, you'll have the freedom to personalize and enjoy your property as you see fit. Perhaps one of the most unique features of this property is its expansive front and backyard spaces, a rarity in Arlington, offering endless possibilities for outdoor activities, parties, events, gardening, and relaxation. Seize this extraordinary opportunity in Arlington, Virginia before it's gone. Schedule your visit today to experience living in a prime location with all the comforts of a beautifully updated home. Cherry on top, the home features an assumable VA loan with an unbeatable rate of 2.375%, making it an outstanding option for qualified buyers as well

    Zillow last checked:

    Listing updated:

    Listed by:

    Nishes Bhattarai 757-284-4248,

    Spring Hill Real Estate, LLC.,

    Co-Listing Agent: Saesha Baniya 571-549-0747,

    Spring Hill Real Estate, LLC.

    Bought with:

    Mona Banes, 0225207696

    TTR Sothebys International Realty

    Source: Bright MLS,MLS#: VAAR2038584MLS Logo

    Facts & features

    Interior

    Bedrooms & bathrooms
    • Bedrooms: 2
    • Bathrooms: 2
    • Full bathrooms: 2
    Basement
    • Area: 0
    Heating
    • Forced Air, Natural Gas
    Cooling
    • Central Air, Electric
    Appliances
    • Included: Dishwasher, Dryer, Exhaust Fan, Microwave, Oven/Range - Gas, Washer, Gas Water Heater
    • Laundry: Washer/Dryer Hookups Only, Laundry Room
    Features
    • Combination Dining/Living, Built-in Features, Floor Plan - Traditional
    • Flooring: Wood
    • Windows: Window Treatments
    • Basement: Other,Rear Entrance,Connecting Stairway,Exterior Entry,Walk-Out Access
    • Has fireplace: No
    Interior area
    • Total structure area: 992
    • Total interior livable area: 992 sqft
    • Finished area above ground: 992
    • Finished area below ground: 0

    Property

    Parking
    • Parking features: Off Street
    Accessibility
    • Accessibility features: None
    Features
    • Levels: Three
    • Stories: 3
    • Pool features: None
    • Fencing: Full
    Lot
    • Size: 4,400 sqft
    Details
    • Additional structures: Above Grade, Below Grade
    • Parcel number: 25025022
    • Zoning: R-6/R2-7
    • Special conditions: Standard

    Construction

    Type & style
    • Home type: Townhouse
    • Architectural style: Trinity
    • Property subtype: Townhouse
    Materials
    • Brick
    • Foundation: Brick/Mortar
    Condition
    • New construction: No
    • Year built: 1938

    Utilities & green energy

    • Sewer: Public Sewer
    • Water: Public

    Community & neighborhood

    Location
    • Region: Arlington
    • Subdivision: Foxcroft Heights

    Other

    Other facts
    • Listing agreement: Exclusive Right To Sell
    • Listing terms: Conventional,VA Loan,FHA,Cash
    • Ownership: Fee Simple

    Price history

    DateEventPrice
    1/5/2024Sold$650,000-1.5%$655/sqft
    Source: Bright MLS #VAAR2038584 Report a problem
    12/19/2023Contingent$659,900$665/sqft
    Source: Bright MLS #VAAR2038584 Report a problem
    12/15/2023Listed for sale$659,900+24.5%$665/sqft
    Source: Bright MLS #VAAR2038584 Report a problem
    3/30/2020Sold$530,000+20.5%$534/sqft
    Source: Public Record Report a problem
    10/4/2006Sold$440,000+8.7%$444/sqft
    Source: Public Record Report a problem
    11/2/2004Sold$404,900+180.4%$408/sqft
    Source: Public Record Report a problem
    11/1/1999Sold$144,410$146/sqft
    Source: Public Record Report a problem

    Public tax history

    YearProperty taxesTax assessment
    2025$6,569 +5%$635,900 +0.5%
    2024$6,258 $632,900 +6.2%
    2023-- $596,200 +4.1%
    2022-- $572,500 +8.8%
    2021$5,421 +9.9%$526,300 +9.5%
    2020$4,933 +3.3%$480,800 +3.3%
    2019$4,776 +6.9%$465,500 +4.8%
    2018$4,470 +5.9%$444,300 +5.9%
    2017$4,221 +0.3%$419,600 -1.2%
    2016$4,208 -2.1%$424,600 -1.6%
    2015$4,299 +8.6%$431,600 +8.6%
    2014$3,957 +1.6%$397,300 +2.6%
    2013$3,895 +3.6%$387,200
    2012$3,760 +4.9%--
    2011$3,583 --
    2009-- --
    2008-- --
    2007-- --
    2006-- --
    2005-- --
    2004-- --
    2003-- --
    2002-- --
    2001-- $139,100

    Find assessor info on the county website

    Neighborhood: Foxcroft Heights

    Nearby schools

    GreatSchools rating
    Schools provided by the listing agent
    • District: Arlington County Public Schools

    Source: Bright MLS. This data may not be complete. We recommend contacting the local school district to confirm school assignments for this home.

    Get a cash offer in 3 minutes
    Find out how much your home could sell for in as little as 3 minutes with a no-obligation cash offer.
    Estimated market value
    $682,500
    Get a cash offer in 3 minutes
    Find out how much your home could sell for in as little as 3 minutes with a no-obligation cash offer.
    Estimated market value
    $682,500