A rare city residence. Two distinct living spaces. A world of possibility. Some homes simply make an impression. Others invite you to imagine a whole new way of living. Welcome to 24 Quincy Pl NW in DC, a newly renovated Washington, D.C. residence where thoughtful design, inviting comfort, and urban convenience come together. Set in the heart of the city, this beautifully refreshed home pairs polished finishes with a warm, welcoming atmosphere—an elegant retreat to return to after a full day, and a captivating setting for the life you want to create. Inside, every detail helps tell the story: refined textures, carefully considered updates, and spaces that feel both elevated and genuinely livable. **All appliances are brand new**, bringing a fresh, modern feel to the home. Its flexible layout offers a rare advantage, with two independent living areas, each featuring its own kitchen and laundry facilities, along with full bathrooms. Whether you envision a home for extended family, a private space for guests, or simply the freedom to adapt the property to your needs, the possibilities are compelling. Picture slow mornings with coffee, lively evenings with friends, and the pleasure of having the city’s energy close at hand—then stepping inside to a home that feels calm, comfortable, and entirely your own. Neighborhood cafés, restaurants, and transit options are nearby, placing everyday conveniences within easy reach. More than a renovation, this is an invitation to imagine what comes next: a home that can bring people together while still giving everyone room to settle in, unwind, and make it their own. Featuring carefully selected, high-quality finishes and thoughtfully designed spaces, the home showcases a refined sense of style and quality throughout. All appliances are brand new, adding a fresh, modern touch to everyday living.
For sale
$1,200,000
24 Quincy Pl NW, Washington, DC 20001
4beds
2,148sqft
Townhouse
Built in 1907
1,369 Square Feet Lot
$-- Zestimate®
$559/sqft
$-- HOA
What's special
Refined texturesThoughtful designFlexible layoutThoughtfully designed spacesElegant retreatWarm welcoming atmosphereInviting comfort
- 10 hours
- 81
- 5
Zillow last checked:
Listing updated:
Listed by:
Alan Wu 240-643-6708,
Mellow International Realty Inc
Source: Bright MLS,MLS#: DCDC2290162
Facts & features
Interior
Bedrooms & bathrooms
- Bedrooms: 4
- Bathrooms: 3
- Full bathrooms: 3
- Main level bathrooms: 3
- Main level bedrooms: 4
Basement
- Area: 716
Heating
- Forced Air, Natural Gas
Cooling
- Central Air, Electric
Appliances
- Included: Gas Water Heater
- Laundry: Main Level
Features
- 9'+ Ceilings, Dry Wall
- Flooring: Hardwood
- Basement: Finished,Front Entrance,Connecting Stairway
- Has fireplace: No
Interior area
- Total structure area: 2,148
- Total interior livable area: 2,148 sqft
- Finished area above ground: 1,432
- Finished area below ground: 716
Property
Parking
- Parking features: On Street
- Has uncovered spaces: Yes
Accessibility
- Accessibility features: None
Features
- Levels: Three
- Stories: 3
- Pool features: None
- Fencing: Full
Lot
- Size: 1,369 Square Feet
- Features: Unknown Soil Type
Details
- Additional structures: Above Grade, Below Grade
- Parcel number: 3100//0025
- Zoning: RESIDENTIAL
- Special conditions: Standard
Construction
Type & style
- Home type: Townhouse
- Architectural style: Federal
- Property subtype: Townhouse
Materials
- Brick
- Foundation: Slab
Condition
- Excellent
- New construction: No
- Year built: 1907
- Major remodel year: 2026
Utilities & green energy
- Sewer: Public Sewer
- Water: Public
Community & HOA
Community
- Subdivision: Eckington
HOA
- Has HOA: No
Location
- Region: Washington
Financial & listing details
- Price per square foot: $559/sqft
- Tax assessed value: $774,990
- Annual tax amount: $37,492
- Date on market: 11/4/2026
- Listing agreement: Exclusive Right To Sell
- Listing terms: Cash,Conventional,FHA,VA Loan
- Ownership: Fee Simple
Estimated market value
Not available
Estimated sales range
Not available
Not available
Price history
| Date | Event | Price |
|---|---|---|
| 4/18/2024 | Sold | $700,500-3.4%$326/sqft |
Source:  Bright MLS #DCDC2131976 Report a problem | ||
| 3/24/2024 | Contingent | $725,000$338/sqft |
Source: Bright MLS #DCDC2131976 Report a problem | ||
| 3/12/2024 | Listed for sale | $725,000$338/sqft |
Source: Bright MLS #DCDC2131976 Report a problem | ||
Public tax history
| Year | Property taxes | Tax assessment |
|---|---|---|
| 2026 | $6,201 -12.1% | $729,560 -12.1% |
| 2025 | $7,052 +2.9% | $829,640 +2.9% |
| 2024 | $6,853 -82.3% | $806,250 +4% |
| 2023 | $38,750 +3.4% | $774,990 +3.4% |
| 2022 | $37,492 +511.9% | $749,840 +4% |
| 2021 | $6,127 -82.3% | $720,840 +3.9% |
| 2020 | $34,704 +554.8% | $694,070 +11.3% |
| 2018 | $5,300 +6.5% | $623,480 +6.5% |
| 2017 | $4,975 +11.7% | $585,270 +11.7% |
| 2016 | $4,455 +21.9% | $524,100 +21.9% |
| 2015 | $3,653 +23.2% | $429,820 +23.2% |
| 2014 | $2,966 +5.8% | $348,900 +5.8% |
| 2013 | $2,803 +0.2% | $329,770 +0.2% |
| 2012 | $2,798 | $329,200 |
| 2011 | $2,798 +46.1% | $329,200 -9.9% |
| 2010 | $1,915 +190.5% | $365,310 -9.6% |
| 2009 | $659 +11.2% | $403,960 +4.7% |
| 2007 | $593 +5.2% | $385,720 +18.6% |
| 2006 | $563 -19.9% | $325,300 +22.8% |
| 2005 | $704 +12% | $264,900 +28.6% |
| 2004 | $628 +12% | $205,990 +20% |
| 2003 | $561 +25% | $171,660 +39% |
| 2002 | $449 +12.2% | $123,493 +9% |
| 2001 | $400 | $113,296 |
Find assessor info on the county website
Monthly payment
Est. payment
Payment breakdown
Explore the cost of this home by adjusting the details. Changes won't be saved.Climate risks
Neighborhood: Bloomingdale
Nearby schools
Schools provided by the listing agent
- District: District Of Columbia Public Schools
Source: Bright MLS. This data may not be complete. We recommend contacting the local school district to confirm school assignments for this home.


Similar homes
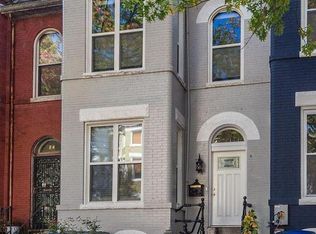
- $1,150,0004 bd4 ba2.8k sqft10 R St NW, Washington, DC 20001For Sale
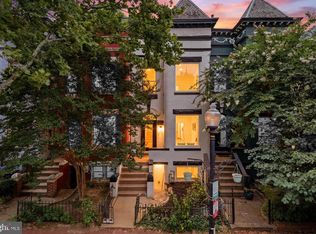
 MLS ID #DCDC2280914, Sven Skarie, Real Broker, LLC - Annapolis. Bright MLS
- $1,195,0004 bd4 ba2.4k sqft2022 N Capitol St NW, Washington, DC 20002New Construction
 MLS ID #DCDC2288914, Kira Epstein Begal, Washington Fine Properties, LLC. Bright MLS
- $799,0004 bd2 ba2.1k sqft229 P St NW, Washington, DC 20001For Sale
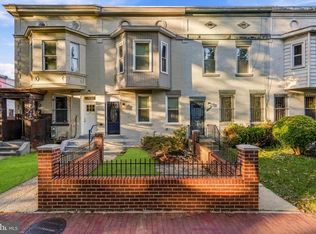 MLS ID #DCDC2281224, Tohmai Smith, RLAH @properties. Bright MLS
- $1,089,0003 bd4 ba2.5k sqft127 U St NW, Washington, DC 20001For Sale
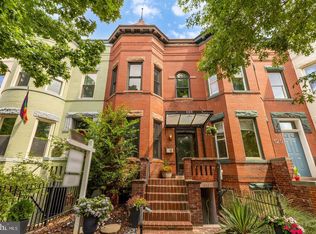 MLS ID #DCDC2281778, Jenn Smira, Compass. Bright MLS
- $1,199,9905 bd4 ba2.7k sqft839 Florida Ave NE, Washington, DC 20002For SaleMLS ID #DCDC2288294, Farid Ghanbari, Samson Properties. Bright MLS
- $1,200,0004 bd4 ba2.2k sqft4213 8th St, Washington, DC 20011For SaleMLS ID #DCDC2288852, Joe DeFilippo, Compass. Bright MLS
- $1,150,0004 bd4 ba2.6k sqft226 S St NE, Washington, DC 20002For SaleMLS ID #DCDC2268482, Portia Bagley, HomeSmart. Bright MLS
- $1,250,0004 bd4 ba1.5k sqft112 V St NE, Washington, DC 20002For SaleMLS ID #DCDC2256764, Jacalyn LashleyWard, Trammell Real Estate Group. Bright MLS
- $1,275,0003 bd4 ba2.3k sqft552 Shepherd St NW, Washington, DC 20011For SaleMLS ID #DCDC2277078, Ethan Carson, Compass. Bright MLS
- $1,249,9003 bd4 ba1.9k sqft704 G St NE, Washington, DC 20002For SaleMLS ID #DCDC2284098, Jordan M Aquino, McWilliams/Ballard Inc.. Bright MLS
- $1,599,0003 bd3 ba1.4k sqft1231 W St NW, Washington, DC 20009For SaleMLS ID #DCDC2290302, William Wu, Samson Properties. Bright MLS
- $930,0004 bd4 ba1.9k sqft1710 3rd St NE, Washington, DC 20002For SaleMLS ID #DCDC2271978, Rob Traister, RE/MAX Ideal. Bright MLS
- $1,149,0004 bd3 ba2.6k sqft519 Quincy St NW, Washington, DC 20011For SaleMLS ID #DCDC2281756, Kimberly Cestari, Long & Foster Real Estate, Inc.. Bright MLS
- $895,0004 bd4 ba2k sqft724 Harvard St NW, Washington, DC 20001For SaleMLS ID #DCDC2286988, Desmond McKenna, Compass. Bright MLS
- $1,299,9004 bd5 ba2.2k sqft1427 K St SE, Washington, DC 20003For SaleMLS ID #DCDC2283276, Fred Mohseni, Samson Properties. Bright MLS
- $1,249,9004 bd5 ba2.7k sqftColumbia Heights, Washington, DC 20011For SaleMLS ID #DCDC2282224, Mike Aubrey, Berkshire Hathaway HomeServices PenFed Realty. Bright MLS
- $1,249,0003 bd3 ba2k sqft1912 17th St NW, Washington, DC 20009For SaleMLS ID #DCDC2281790, Martin Toews, Compass. Bright MLS
- $899,9006 bd4 ba1.5k sqft769 Gresham Pl NW, Washington, DC 20001For SaleMLS ID #DCDC2288606, Amy Amsalu, Fairfax Realty Select. Bright MLS
- $1,099,0003 bd4 ba1.6k sqft615 Morton Pl NE, Washington, DC 20002For SaleMLS ID #DCDC2263384, Joel Nelson, Keller Williams Capital Properties. Bright MLS
- $1,049,0004 bd4 ba1.9k sqft4706 9th St NW, Washington, DC 20011For SaleMLS ID #DCDC2286352, John McCambridge, Samson Properties. Bright MLS
