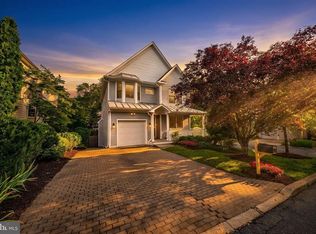
Spacious and light-filled, this 5-bedroom, 4 bath home sits on a beautifully appointed lot surrounded by trees and greenery in the heart of sought-after Donaldson Run. From the moment you arrive, the sweeping driveway and attached two-car garage set the tone for everything this remarkable home offers. Gorgeous hardwood floors and high-quality finishes greet you inside, inviting you into a spacious living area that is designed for both everyday life and effortless entertaining. The main level has an intuitive layout, with each space flowing into the next. The chef’s kitchen centers around a custom breakfast bar island, flanked by stainless steel appliances, upgraded cabinetry, and dedicated pantry space. The kitchen and living room both offer access to the deck, with a specially made sliding door offering easy access for indoor/outdoor entertaining or simply enjoying the privacy and open space behind the home. The newly renovated lower level features a spacious bonus room, full bathroom, and generous recreation space with brand-new flooring and lighting throughout – plenty of room for guests, fitness, and entertainment, along with extensive storage space. Upstairs, the primary suite is a personal sanctuary, with windows on two sides, a walk-in closet, and a luxurious ensuite bathroom complete with double vanities, freestanding soaking tub, and custom rainfall shower. Three additional bedrooms, a renovated full bath, and upstairs laundry round out the upper level. Around the home is plenty of greenery and open space, offering a retreat into tranquility despite its incredible location in the heart of North Arlington. The home has been extensively and thoughtfully upgraded for long-term peace of mind, including a brand-new HVAC system, newer roof, custom windows, brand new master bathroom, newly sanded and polished hardwood floor, recessed lighting, brand new LVP floor (lower level), and high-quality finishes throughout.
Under contract
$1,900,000
2640 Military Rd N, Arlington, VA 22207
5beds
4,001sqft
Single Family Residence
Built in 1996
0.31 Acres Lot
$-- Zestimate®
$475/sqft
$-- HOA
What's special
- 3 days
- 132
- 9
Zillow last checked:
Listing updated:
Listed by:
Peter Haththotuwa 202-459-3417,
Samson Properties 7033788810
Source: Bright MLS,MLS#: VAAR2080678
Facts & features
Interior
Bedrooms & bathrooms
- Bedrooms: 5
- Bathrooms: 4
- Full bathrooms: 3
- 1/2 bathrooms: 1
- Main level bathrooms: 1
Basement
- Area: 1296
Heating
- Forced Air, Natural Gas
Cooling
- Central Air, Electric
Appliances
- Included: Cooktop, Down Draft, Dishwasher, Disposal, Dryer, Exhaust Fan, Ice Maker, Microwave, Oven, Refrigerator, Washer, Gas Water Heater
Features
- Kitchen - Gourmet, Combination Kitchen/Living, Kitchen Island, Kitchen - Table Space, Dining Area, Eat-in Kitchen, Chair Railings, Crown Molding, Upgraded Countertops, Primary Bath(s), Floor Plan - Traditional
- Flooring: Wood
- Windows: Window Treatments
- Basement: Exterior Entry,Rear Entrance,Sump Pump,Full,Improved
- Number of fireplaces: 1
- Fireplace features: Equipment
Interior area
- Total structure area: 4,253
- Total interior livable area: 4,001 sqft
- Finished area above ground: 2,957
- Finished area below ground: 1,044
Video & virtual tour
Property
Parking
- Total spaces: 9
- Parking features: Garage Faces Front, Garage Door Opener, Asphalt, Attached, Driveway, On Street
- Attached garage spaces: 2
- Uncovered spaces: 7
- Details: Garage Sqft: 420
Accessibility
- Accessibility features: Other
Features
- Levels: Three
- Stories: 3
- Patio & porch: Deck
- Exterior features: Underground Lawn Sprinkler
- Pool features: None
- Has view: Yes
- View description: Garden, Trees/Woods
Lot
- Size: 0.31 Acres
- Features: Landscaped
Details
- Additional structures: Above Grade, Below Grade
- Parcel number: 05001074
- Zoning: R-10
- Special conditions: Standard
Construction
Type & style
- Home type: SingleFamily
- Architectural style: Transitional
- Property subtype: Single Family Residence
Materials
- Brick, Other
- Foundation: Permanent
Condition
- Very Good
- New construction: No
- Year built: 1996
Utilities & green energy
- Sewer: Public Sewer
- Water: Public
- Utilities for property: Fiber Optic
Community & HOA
Community
- Subdivision: Lee Heights
HOA
- Has HOA: No
Location
- Region: Arlington
Financial & listing details
- Price per square foot: $475/sqft
- Tax assessed value: $1,552,000
- Annual tax amount: $16,343
- Date on market: 10/12/2026
- Listing agreement: Exclusive Right To Sell
- Listing terms: Cash,Conventional
- Inclusions: Parking Included In Listprice, parking Included In Saleprice
- Ownership: Fee Simple
Estimated market value
Not available
Estimated sales range
Not available
Not available
Price history
| Date | Event | Price |
|---|---|---|
| 10/13/2026 | Contingent | $1,900,000$475/sqft |
Source:  Bright MLS #VAAR2080678 Report a problem Bright MLS #VAAR2080678 Report a problem | ||
| 10/13/2026 | Listed for sale | $1,900,000$475/sqft |
Source: Bright MLS #VAAR2080678 Report a problem | ||
Public tax history
Tax history is unavailable.
Monthly payment
Est. payment
Payment breakdown
Explore the cost of this home by adjusting the details. Changes won't be saved.Climate risks
Neighborhood: Donaldson Run
Nearby schools
Schools provided by the listing agent
- District: Arlington County Public Schools
Source: Bright MLS. This data may not be complete. We recommend contacting the local school district to confirm school assignments for this home.
Similar homes
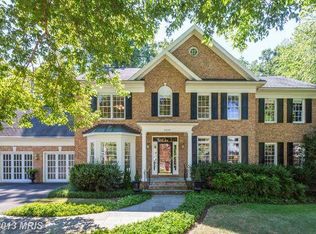
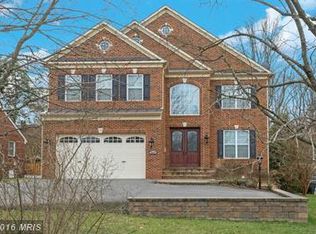
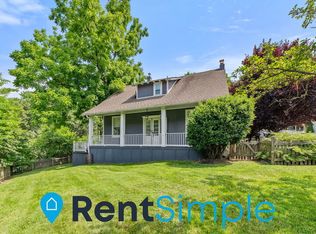
- $1,775,0005 bd4 ba4.3k sqft3845 N Tazewell St, Arlington, VA 22207For Sale

 MLS ID #VAAR2078208, Karen Close, Century 21 Redwood Realty. Bright MLS
 - $2,475,0005 bd4 ba4.7k sqft2940 26th St N, Arlington, VA 22207For Sale
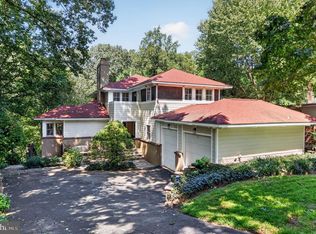 MLS ID #VAAR2079520, Jason Walder, Compass. Bright MLS
 - $2,145,0005 bd6 ba4.2k sqft4226 40th St N, Arlington, VA 22207For Sale
 MLS ID #VAAR2075422, Lauryn Eadie, Real Broker, LLC. Bright MLS
 - $1,995,0005 bd4 ba3.2k sqft5000 Macarthur Ct NW, Washington, DC 20016For Sale
 MLS ID #DCDC2284412, Kerry Fortune, Washington Fine Properties, LLC. Bright MLS
 - $1,995,0005 bd5 ba4.6k sqft7845 Old Dominion Dr, McLean, VA 22102For SaleMLS ID #VAFX2338438, Julie Nirschl, Long & Foster Real Estate, Inc.. Bright MLS
- $1,925,0005 bd5 ba4.3k sqft5107 River Hill Rd, Bethesda, MD 20816For SaleMLS ID #MDMC2255858, Christopher Sanders, Century 21 Redwood Realty. Bright MLS
- $1,795,0005 bd5 ba4.8k sqft8461 Holly Leaf Dr, Mc Lean, VA 22102For SaleMLS ID #VAFX2344936, Crystal Sheehan, Keller Williams Realty. Bright MLS
- $1,850,0005 bd5 ba3.4k sqft4416 Sangamore Rd, Bethesda, MD 20816For SaleMLS ID #MDMC2227810, Karim Rahmoune, CENTURY 21 New Millennium. Bright MLS
- $2,200,0005 bd5 ba3.4k sqft6952 Kyleakin Ct, Mc Lean, VA 22101For SaleMLS ID #VAFX2342416, Steven Wydler, Compass. Bright MLS
- $1,749,0005 bd6 ba4.3k sqft6700 Bonaventure Ct, Bethesda, MD 20817For SaleMLS ID #MDMC2251018, Christopher Georgatsos, Compass. Bright MLS
- $1,899,0005 bd3 ba5.1k sqft8354 Old Dominion Dr, Mc Lean, VA 22102For SaleMLS ID #VAFX2333278, Nita Neri, Samson Properties. Bright MLS
- $1,695,0005 bd4 ba4.1k sqft10015 Saddle Rd, Vienna, VA 22181For SaleMLS ID #VAFX2343284, Gizelle Gorkowski, Compass. Bright MLS
- $1,850,0004 bd6 ba4.8k sqft7821 Falstaff Rd, Mc Lean, VA 22102For SaleMLS ID #VAFX2327510, Megan Fass, EXP Realty, LLC. Bright MLS
- $1,995,0004 bd5 ba3.2k sqft7337 Hooking Rd, Mc Lean, VA 22101For SaleMLS ID #VAFX2334742, Gabriele Aulisi, Weichert, REALTORS. Bright MLS
- $1,625,0005 bd4 ba4.1k sqft1623 Linway Park Dr, Mc Lean, VA 22101For SaleMLS ID #VAFX2339396, Lizzy Conroy, Serhant. Bright MLS
- $1,799,9003 bd4 ba3.3k sqft1588 N Colonial Ter, Arlington, VA 22209For SaleMLS ID #VAAR2078638, Blake Davenport, TTR Sotheby's International Realty. Bright MLS
- $1,749,0005 bd5 ba4.9k sqft2402 Stryker Ave, Vienna, VA 22181For SaleMLS ID #VAFX2332314, Ryan McKevitt, Real Broker, LLC - Gaithersburg. Bright MLS
- $1,800,0006 bd6 ba5.6k sqft7602 Virginia Ln, Falls Church, VA 22043For SaleMLS ID #VAFX2337174, Kris Walker, KW United. Bright MLS
- $2,295,0005 bd5 ba4.4k sqft5105 Warren Pl NW, Washington, DC 20016For SaleMLS ID #DCDC2266554, Jane Berardi, Coldwell Banker Realty. Bright MLS
- $1,825,0005 bd5 ba4.4k sqft7800 Radnor Rd, Bethesda, MD 20817For SaleMLS ID #MDMC2241414, Brett Souza, Long & Foster Real Estate, Inc.. Bright MLS
