Skip main navigation
Off market
  • $1,713,000

    11100 Prince Edward Ct, Oakton, VA 22124

    4beds
    4,296sqft
    SingleFamily
    Built in 1987
    1.73 Acres Lot
    $1,713,000 Zestimate®
    $399/sqft
    $5,533 Estimated rent

    Home value

    $1,713,000

    $1.61M - $1.83M

    $5,533/mo

    Zestimate® history
    Loading
    Loading...

    Owner options

    List your home for rent

    $5,533/mo

    Rent Zestimate®

    Find your next renter with Zillow Rental Manager. Plus, with online applications, you can quickly screen prospective tenants – for free.

    Learn more

    $5,533/mo

    Rent Zestimate®

    Refinance and save

    $10,675/mo

    Est. payment

    Refinancing to a lower rate could help reduce your monthly payments and save thousands over the life of the loan.

    See today's rates

    $10,675/mo

    Est. payment

    Explore your selling options

    Work with a Zillow partner agent

    Leverage their expertise and Zillow's premium Showcase listings to get your home seen by more buyers.

    Get started

    List with your own agent

    Get your home in front of millions of buyers by listing it on Zillow.

    Learn how to do it

    Sell it yourself

    Take full control of how buyers see your home on Zillow by listing For Sale by Owner (FSBO).

    List your home

    What's special

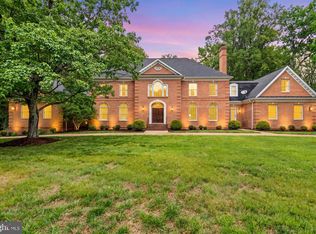
    www.11100PrinceEdward.com Beautiful all brick executive home on a quiet cul-de-sac and a premium 1.74 acre lot. The sun-filled interior boasts 4 bedrooms, 3.5 bathrooms, 2 car side load garage and 4,296 finished square feet. An entertainer’s dream with an open floor plan, decorative moulding, marble foyer with curved staircase, five fireplaces, formal dining and living room. Renovated chef's kitchen with high end Thermador appliances, island and breakfast room. Inviting family room with soaring ceilings, wood fireplace and wet bar. Sunroom with 12’ ceilings sconces and extensive moulding. A private home office with built-ins, half bath and laundry room are also on the main level. Luxury owner’s suite with a sitting room, fireplace, dual walk-in closets and en suite bath. Three additional bedrooms all with en suite access to a full bath, including a Jack and Jill bath, on the upper level. Walk-out lower level is ready for your inspiration with 2,214 square feet of unfinished space and a fireplace. Enjoy outdoor living on the deck, brick patio and private back yard surrounded by mature trees and professionally landscaped. Amazing Oakton location close to parks, restaurants, shopping, and commuter routes. Within the top rated Madison pyramid.

    This property is off market, which means it's not currently listed for sale or rent on Zillow. This may be different from what's available on other websites or public sources.

    Facts & features

    Interior

    Bedrooms & bathrooms
    • Bedrooms: 4
    • Bathrooms: 4
    • Full bathrooms: 3
    • 1/2 bathrooms: 1
    Heating
    • Forced air, Heat pump, Gas
    Cooling
    • Central
    Appliances
    • Included: Dishwasher, Dryer, Freezer, Garbage disposal, Microwave, Range / Oven, Refrigerator, Washer
    Features
    • Flooring: Other, Carpet, Hardwood
    • Basement: Unfinished
    • Has fireplace: Yes
    Interior area
    • Total interior livable area: 4,296 sqft

    Property

    Parking
    • Parking features: Garage - Attached
    Features
    • Exterior features: Brick
    Lot
    • Size: 1.73 Acres
    Details
    • Parcel number: 0371210001

    Construction

    Type & style
    • Home type: SingleFamily
    Materials
    • brick
    • Roof: Shake / Shingle
    Condition
    • Year built: 1987

    Community & HOA

    Location
    • Region: Oakton

    Financial & listing details

    • Price per square foot: $399/sqft
    • Tax assessed value: $1,484,220
    • Annual tax amount: $17,158

    Price history

    DateEventPrice
    5/24/2022Sold$1,400,000+0%$326/sqft
    Source: Bright MLS #VAFX2057724 Report a problem
    4/18/2022Pending sale$1,399,900$326/sqft
    Source: Bright MLS #VAFX2057724 Report a problem
    4/14/2022Listed for sale$1,399,900+100%$326/sqft
    Source: Bright MLS #VAFX2057724 Report a problem
    12/1/1999Sold$700,000$163/sqft
    Source: Public Record Report a problem

    Public tax history

    YearProperty taxesTax assessment
    2025$17,158 +6.5%$1,484,220 +6.7%
    2024$16,114 +8.5%$1,390,930 +5.7%
    2023$14,852 +10.8%$1,316,120 +12.3%
    2022$13,405 $1,172,260 +6.4%
    2021-- $1,101,260 +2.2%
    2020$12,749 +2.3%$1,077,260 +2.3%
    2019$12,464 +0.4%$1,053,170 +0.4%
    2018$12,412 +1.9%$1,048,780
    2017$12,176 +0.4%$1,048,780 +0.2%
    2016$12,126 +6.9%$1,046,660 +3%
    2015$11,342 +0.2%$1,016,310
    2014$11,317 $1,016,310 -2.9%
    2013-- $1,046,750 +8.9%
    2012-- $961,420 +4%
    2011-- $924,330
    2010-- $924,330
    2009-- $924,330 -22.9%
    2008-- $1,199,100 -3%
    2007-- $1,236,100 +33.4%
    2003-- $926,820 +29%
    2002-- $718,465 +20.8%
    2001-- $595,000
    Find assessor info on the county website

    Neighborhood: Difficult Run

    Nearby schools

    GreatSchools rating
    Get a cash offer in 3 minutes
    Find out how much your home could sell for in as little as 3 minutes with a no-obligation cash offer.
    Estimated market value
    $1,713,000
    Get a cash offer in 3 minutes
    Find out how much your home could sell for in as little as 3 minutes with a no-obligation cash offer.
    Estimated market value
    $1,713,000