Exceptional luxury living in the heart of Aldie with thoughtfully curated indoor and outdoor upgrades designed for modern comfort, entertaining, and lifestyle. This beautifully updated home showcases a stunning backyard retreat featuring an expansive Pennsylvania blue flagstone patio with a built-in grill station, outdoor entertaining space, and elegant black aluminum fencing creating both privacy and sophistication. Inside, the home offers a fresh modern feel with upgraded flooring throughout the main and upper levels, designer-inspired kitchen enhancements including quartz countertops, updated cabinetry, stylish backsplash, refreshed lighting fixtures, and fresh paint throughout the entire home. The fully finished lower-level entertainment and bar area provides the perfect extension for hosting guests, movie nights, or game-day gatherings. Additional features include a sprinkler system, radon mitigation system, enhanced garage storage solutions, and numerous functional upgrades throughout. This move-in ready property combines style, functionality, and outdoor living in one of Loudoun County’s most desirable communities. A home designed not just to impress — but to truly enjoy.
For sale
Price cut: $64K (7/9)
$1,085,000
25981 Royston Pass Cir, Aldie, VA 20105
4beds
3,725sqft
:
Get pre-qualified$6,697/mo
Single Family Residence
Built in 2017
8,276 Square Feet Lot
$1,070,300 Zestimate®
$291/sqft
$135/mo HOA
What's special
Fresh modern feelUpdated cabinetrySprinkler systemOutdoor entertaining spaceDesigner-inspired kitchen enhancementsStunning backyard retreatBuilt-in grill station
- 55 days |
- 2,070 |
- 92 |
Zillow last checked:
Listing updated:
Listed by:
Viktorija Piano 571-241-5807,
Keller Williams Realty (703) 679-1700,
Co-Listing Agent: Sandeep Singh Saran 571-469-0120,
Keller Williams Realty
Source: Bright MLS,MLS#: VALO2126440
Facts & features
Interior
Bedrooms & bathrooms
- Bedrooms: 4
- Bathrooms: 4
- Full bathrooms: 3
- 1/2 bathrooms: 1
- Main level bathrooms: 1
Rooms
- Room types: Laundry
Laundry
- Level: Upper
Heating
- Forced Air, Natural Gas
Cooling
- Central Air, Natural Gas
Appliances
- Included: Electric Water Heater
- Laundry: Upper Level, Laundry Room
Features
- Flooring: Luxury Vinyl
- Basement: Full
- Number of fireplaces: 1
Interior area
- Total structure area: 3,725
- Total interior livable area: 3,725 sqft
- Finished area above ground: 2,384
- Finished area below ground: 1,341
Property
Parking
- Total spaces: 4
- Parking features: Garage Door Opener, Inside Entrance, Attached, Driveway, Off Street
- Attached garage spaces: 2
- Uncovered spaces: 2
Accessibility
- Accessibility features: None
Features
- Levels: Three
- Stories: 3
- Pool features: Community
Lot
- Size: 8,276 Square Feet
Details
- Additional structures: Above Grade, Below Grade
- Parcel number: 208458166000
- Zoning: PDH3
- Special conditions: Standard
Construction
Type & style
- Home type: SingleFamily
- Architectural style: Colonial
- Property subtype: Single Family Residence
Materials
- Other
- Foundation: Concrete Perimeter
Condition
- New construction: No
- Year built: 2017
Details
- Builder model: Venice
- Builder name: Ryan Homes
Utilities & green energy
- Sewer: Public Sewer
- Water: Public
Community & HOA
Community
- Subdivision: Seven Hills
HOA
- Has HOA: Yes
- HOA fee: $135 monthly
- HOA name: DULLES FARMS COMMUNITY ASSOCIATION, INC.
Location
- Region: Aldie
Financial & listing details
- Price per square foot: $291/sqft
- Tax assessed value: $907,040
- Annual tax amount: $7,441
- Date on market: 5/30/2026
- Listing agreement: Exclusive Right To Sell
- Listing terms: Cash,Conventional,FHA,VA Loan
- Ownership: Fee Simple
Estimated market value
$1,070,300
$1.02M - $1.12M
$4,772/mo
Price history
| Date | Event | Price |
|---|---|---|
| 7/9/2026 | Price change | $1,085,000-5.6%$291/sqft |
Source:  Bright MLS #VALO2126440 Report a problem Bright MLS #VALO2126440 Report a problem | ||
| 6/11/2026 | Price change | $1,149,000-4.2%$308/sqft |
Source: Bright MLS #VALO2126440 Report a problem | ||
| 5/30/2026 | Listed for sale | $1,199,000+97.9%$322/sqft |
Source: Bright MLS #VALO2126440 Report a problem | ||
| 12/7/2017 | Sold | $605,965-59.1%$163/sqft |
Source: Public Record Report a problem | ||
| 7/5/2017 | Sold | $1,481,430$398/sqft |
Source: Public Record Report a problem | ||
Public tax history
| Year | Property taxes | Tax assessment |
|---|---|---|
| 2025 | $7,441 -2.6% | $924,390 +4.7% |
| 2024 | $7,638 +8.3% | $882,950 +9.6% |
| 2023 | $7,051 +3.7% | $805,790 +5.5% |
| 2022 | $6,796 +2.4% | $763,610 +12.8% |
| 2021 | $6,636 +6.4% | $677,150 +12.4% |
| 2020 | $6,236 | $602,510 -1.1% |
| 2019 | $6,236 +5.1% | $609,430 +11.4% |
| 2018 | $5,936 +141.8% | $547,070 +150.7% |
| 2017 | $2,455 | $218,200 +12.9% |
| 2016 | -- | $193,200 |
Find assessor info on the county website
Monthly payment
Est. payment
Payment breakdown
Explore the cost of this home by adjusting the details. Changes won't be saved.Climate risks
Neighborhood: 20105
Nearby schools
GreatSchools rating
- 8/10Buffalo Trail Elementary SchoolGrades: PK-5Distance: 0.6 mi
- 9/10Willard Intermediate SchoolGrades: 6-8Distance: 2.7 mi
- 9/10Lightridge High SchoolGrades: 9-12Distance: 2.2 mi
Schools provided by the listing agent
- Elementary: Buffalo Trail
- Middle: Willard
- High: Lightridge
- District: Loudoun County Public Schools
Source: Bright MLS. This data may not be complete. We recommend contacting the local school district to confirm school assignments for this home.
- $1,090,3004 bd3 ba3.2k sqft25977 Royston Pass Cir, Aldie, VA 20105Off Market
- $1,142,4004 bd4 ba4.5k sqft25977 Royston Pass, Aldie, VA 20105Off Market
- $1,278,4005 bd6 ba4.9k sqft25985 Royston Pass Cir, Aldie, VA 20105Off Market
- $925,0004 bd4 ba3.2k sqft41880 Hayfield Orchard Way, Aldie, VA 20105Sold
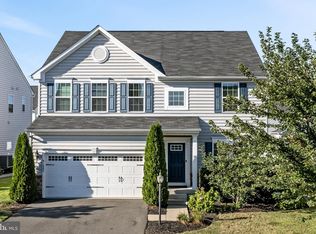
- $1,280,9005 bd4 ba5.2k sqft41874 Hayfield Orchard Way, Aldie, VA 20105Off Market
- $1,148,1005 bd3 ba3.2k sqft41886 Hayfield Orchard Way, Aldie, VA 20105Off Market
- $1,207,4005 bd5 ba3.7k sqft25973 Royston Pass Cir, Aldie, VA 20105Off Market
- $1,248,8004 bd5 ba4.9k sqft25978 Royston Pass Cir, Aldie, VA 20105Off Market
A local agent can set up tours, give advice and negotiate with sellers.
Similar homes
- $1,099,9904 bd4 ba3.7k sqft41929 Visionary Ct, Aldie, VA 20105For Sale

 MLS ID #VALO2129510, Alex Bracke, Real Broker, LLC. Bright MLS
 - $1,199,0005 bd4 ba4.1k sqft40977 Nut Hatch Ct, Aldie, VA 20105For Sale
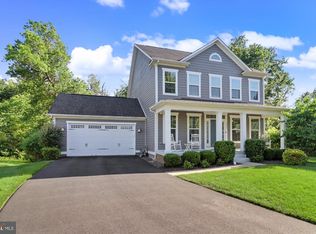 MLS ID #VALO2131526, Kamal Parakh, Samson Properties. Bright MLS
 - $1,249,0005 bd5 ba4.8k sqft41443 Carriage Horse Dr, Aldie, VA 20105For Sale
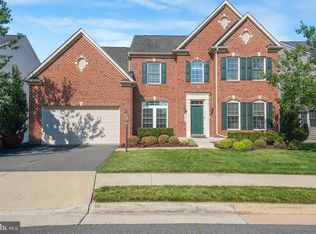 MLS ID #VALO2130430, Kimberly Campbell, Samson Properties. Bright MLS
 - $1,224,9005 bd4 ba4.1k sqft26798 Barnsley Pl, Chantilly, VA 20152For Sale
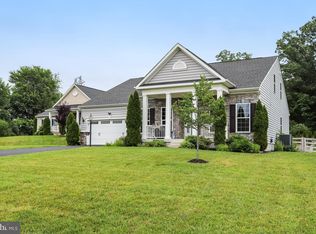 MLS ID #VALO2130864, Bhavani Ghanta, Samson Properties. Bright MLS
 - $549,9003 bd3 ba2.6k sqft42110 Winning Glory Dr, Aldie, VA 20105For SaleMLS ID #VALO2130130, Xun Xian, Samson Properties. Bright MLS
- $1,090,0004 bd4 ba3.5k sqft22969 Aurora View Dr, Ashburn, VA 20148For SaleMLS ID #VALO2126876, Saad Jamil, Samson Properties. Bright MLS
- $1,499,0005 bd5 ba5.1k sqft25707 House Martin Ln, Aldie, VA 20105For SaleMLS ID #VALO2127636, Viktorija Piano, Keller Williams Realty. Bright MLS
- $1,360,0006 bd5 ba5k sqft24823 Barrington Grove Ct, Aldie, VA 20105For SaleMLS ID #VALO2123536, Victor Elian, Pearson Smith Realty, LLC. Bright MLS
- $1,350,0005 bd5 ba4.3k sqft23948 Nightsong Ct, Aldie, VA 20105For SaleMLS ID #VALO2127218, Kim Spear, Keller Williams Realty. Bright MLS
- $1,149,0005 bd5 ba4.6k sqft5431 Lick River Ln, Gainesville, VA 20155For SaleMLS ID #VAPW2123594, Sabrina Oropeza, TTR Sotheby's International Realty. Bright MLS
- $1,095,3004 bd4 ba3.6k sqft23099 Glenwood Heights Cir, Ashburn, VA 20148For SaleMLS ID #VALO2121504, Leela Singh, Keller Williams Fairfax Gateway. Bright MLS
- $1,049,9995 bd5 ba3.6k sqft42029 Spruce Point Ct, Ashburn, VA 20148For SaleMLS ID #VALO2124732, Areeb Fayyaz, Redfin Corporation. Bright MLS
- $1,099,9995 bd5 ba4.3k sqft6874 Noyes Ave, Haymarket, VA 20169For SaleMLS ID #VAPW2118966, Gigi Jones, LPT Realty, LLC. Bright MLS
- $1,095,0005 bd5 ba4.4k sqft8277 Roxborough Loop, Gainesville, VA 20155For SaleMLS ID #VAPW2120416, Kristin Moody, Century 21 Redwood Realty. Bright MLS
- $900,0004 bd4 ba3.1k sqft23063 Cottonwillow Sq, Ashburn, VA 20148For SaleMLS ID #VALO2131510, Sarah Reynolds, Keller Williams Realty. Bright MLS
- $1,199,0004 bd5 ba4.1k sqft21054 Hooded Crow Dr, Leesburg, VA 20175For SaleMLS ID #VALO2130962, Adam Alami, Real Broker, LLC. Bright MLS
- $1,150,0005 bd4 ba3.8k sqft15609 Thoroughfare Rd, Gainesville, VA 20155For SaleMLS ID #VAPW2124090, Becky Miller, Piedmont Fine Properties. Bright MLS
- $1,189,0005 bd5 ba4.9k sqft15300 Turning Leaf Pl, Haymarket, VA 20169For SaleMLS ID #VAPW2120934, Ivan Rakela Gutierrez, River City Elite Properties, LLC. Bright MLS
- $1,195,0006 bd5 ba5.2k sqft25209 Eisenhower Dr, Chantilly, VA 20152For SaleMLS ID #VALO2124752, Amit Bargota, Samson Properties. Bright MLS
- $874,9904 bd4 ba3.2k sqft8159 Tenbrook Dr, Gainesville, VA 20155For SaleMLS ID #VAPW2125966, Nishes Bhattarai, Spring Hill Real Estate, LLC.. Bright MLS
