This stately Colonial residence, built in 1960, offers the perfect blend of timeless character, privacy, and exceptional versatility. Nestled on 6.4 fully fenced acres, the property welcomes you with a circular paved driveway, distinctive covered carport, and impressive brick retaining walls that enhance both curb appeal and functionality. Offering 2,836 square feet of above-grade living space, the home features six spacious bedrooms and four full bathrooms, along with an additional 1,636-square-foot basement that provides abundant room for recreation, entertaining, a home gym, office, or expanded living space. Warmth and character are found throughout with two wood-burning fireplaces and a wood-burning stove. The inviting cedar great room serves as a stunning gathering space, while the pine-finished basement offers a rustic retreat full of charm and flexibility. The kitchen has been thoughtfully updated with new appliances, and new hardwood flooring extends throughout the main level. The home also includes a new washer and dryer, while nearly every bathroom has been refreshed with new toilets (excluding the primary bath). Major mechanical updates include a main HVAC system and water softener that are less than two years old, providing peace of mind for years to come. Prepared for every season, the property is equipped with a 48kW Generac whole-house generator, ensuring uninterrupted comfort and reliability. Outside, the possibilities are endless. In addition to the detached two-car garage and unique covered carport, the property includes three barns, each with electrical service, making it ideal for horses, hobby farming, workshops, equipment storage, or other agricultural pursuits. The newer barn is water-accessible and includes a pressure tank, allowing for future water service if desired. The expansive grounds offer a rare combination of open space, mature trees, and multiple access points. The 4.86-acre rear parcel is zoned CR-1, creating exciting future development opportunities (subject to county approvals). With three separate points of access, the property provides exceptional flexibility for residential, agricultural, equestrian, or investment use. Whether you're searching for a forever family home, a private country estate, an equestrian property, or an investment with future development potential, this one-of-a-kind offering presents a rare opportunity to own a truly versatile and remarkable property.
For sale
$1,800,000
18189 Sands Rd, Purcellville, VA 20132
6beds
4,220sqft
Single Family Residence
Built in 1960
6.4 Acres Lot
$-- Zestimate®
$427/sqft
$-- HOA
What's special
Detached two-car garagePine-finished basementWood-burning stoveCircular paved drivewayImpressive brick retaining wallsInviting cedar great roomTwo wood-burning fireplaces
- 70 days
- 499
- 14
Zillow last checked:
Listing updated:
Listed by:
Jessica Harrison 703-309-7299,
Real Broker, LLC 8504500442,
Listing Team: Dwellus
Source: Bright MLS,MLS#: VALO2130554
Facts & features
Interior
Bedrooms & bathrooms
- Bedrooms: 6
- Bathrooms: 4
- Full bathrooms: 4
- Main level bathrooms: 2
- Main level bedrooms: 1
Rooms
- Room types: Dining Room, Primary Bedroom, Sitting Room, Bedroom 2, Bedroom 3, Bedroom 4, Bedroom 5, Kitchen, Family Room, Foyer, Breakfast Room, Bedroom 1, 2nd Stry Fam Rm, Laundry, Office, Recreation Room, Utility Room, Bathroom 1, Bathroom 2, Bathroom 3, Primary Bathroom
Primary bedroom
- Level: Main
- Area: 300 Square Feet
- Dimensions: 15 X 20
Bedroom 1
- Level: Upper
- Area: 110 Square Feet
- Dimensions: 11 X 10
Bedroom 2
- Level: Upper
- Area: 80 Square Feet
- Dimensions: 8 X 10
Bedroom 3
- Level: Upper
- Area: 143 Square Feet
- Dimensions: 11 X 13
Bedroom 4
- Level: Upper
- Area: 72 Square Feet
- Dimensions: 8 X 9
Bedroom 5
- Level: Lower
- Area: 143 Square Feet
- Dimensions: 13 X 11
Primary bathroom
- Level: Main
- Area: 112 Square Feet
- Dimensions: 8 X 14
Bathroom 1
- Level: Upper
- Area: 35 Square Feet
- Dimensions: 5 X 7
Bathroom 2
- Level: Main
- Area: 56 Square Feet
- Dimensions: 8 X 7
Bathroom 3
- Level: Lower
- Area: 55 Square Feet
- Dimensions: 5 X 11
Other
- Features: Fireplace - Wood Burning
- Level: Main
- Area: 285 Square Feet
- Dimensions: 19 X 15
Breakfast room
- Level: Main
- Area: 143 Square Feet
- Dimensions: 13 X 11
Dining room
- Level: Main
- Area: 204 Square Feet
- Dimensions: 12 X 17
Family room
- Features: Fireplace - Wood Burning
- Level: Main
- Area: 576 Square Feet
- Dimensions: 24 X 24
Foyer
- Level: Lower
- Area: 48 Square Feet
- Dimensions: 6 X 8
Kitchen
- Level: Main
- Area: 156 Square Feet
- Dimensions: 13 X 12
Laundry
- Level: Main
- Area: 99 Square Feet
- Dimensions: 11 X 9
Office
- Level: Main
- Area: 156 Square Feet
- Dimensions: 13 X 12
Office
- Level: Lower
- Area: 88 Square Feet
- Dimensions: 11 X 8
Recreation room
- Features: Wood Stove
- Level: Lower
- Area: 403 Square Feet
- Dimensions: 13 X 31
Sitting room
- Level: Lower
- Area: 143 Square Feet
- Dimensions: 13 X 11
Utility room
- Level: Lower
- Area: 221 Square Feet
- Dimensions: 17 X 13
Heating
- Central, Electric
Cooling
- Central Air, Electric
Appliances
- Included: Electric Water Heater
- Laundry: Laundry Room
Features
- Wood Walls, Dry Wall, 9'+ Ceilings
- Flooring: Wood, Carpet, Concrete, Ceramic Tile
- Basement: Front Entrance,Finished,Interior Entry,Exterior Entry,Side Entrance,Walk-Out Access,Windows
- Number of fireplaces: 2
- Fireplace features: Wood Burning
Interior area
- Total structure area: 4,220
- Total interior livable area: 4,220 sqft
- Finished area above ground: 3,352
- Finished area below ground: 868
Property
Parking
- Total spaces: 14
- Parking features: Garage Door Opener, Oversized, Circular Driveway, Detached, Driveway, Off Street, Attached Carport, Other
- Garage spaces: 2
- Carport spaces: 4
- Covered spaces: 6
- Uncovered spaces: 8
- Details: Garage Sqft: 2520
Accessibility
- Accessibility features: Other
Features
- Levels: Three
- Stories: 3
- Pool features: None
- Fencing: Split Rail,Wood
- Waterfront features: Creek/Stream
Lot
- Size: 6.4 Acres
Details
- Additional structures: Above Grade, Below Grade, Outbuilding
- Parcel number: 455379224000
- Zoning: CR2 & CR1
- Special conditions: Probate Listing
- Horses can be raised: Yes
- Horse amenities: Horses Allowed
Construction
Type & style
- Home type: SingleFamily
- Architectural style: Colonial
- Property subtype: Single Family Residence
Materials
- Masonry, Wood Siding, Brick, Concrete, Copper Plumbing, Cedar
- Foundation: Permanent
- Roof: Composition
Condition
- New construction: No
- Year built: 1960
Utilities & green energy
- Electric: Generator, Circuit Breakers, 200+ Amp Service
- Sewer: Septic Exists
- Water: Well
Community & HOA
Community
- Subdivision: Lincoln
HOA
- Has HOA: No
Location
- Region: Purcellville
Financial & listing details
- Price per square foot: $427/sqft
- Tax assessed value: $935,050
- Annual tax amount: $7,527
- Date on market: 7/17/2026
- Listing agreement: Exclusive Right To Sell
- Listing terms: Cash,Conventional
- Ownership: Fee Simple
Estimated market value
Not available
Estimated sales range
Not available
Not available
Price history
| Date | Event | Price |
|---|---|---|
| 7/17/2026 | Listed for sale | $1,800,000$427/sqft |
Source:  Bright MLS #VALO2130554 Report a problem Bright MLS #VALO2130554 Report a problem | ||
Public tax history
| Year | Property taxes | Tax assessment |
|---|---|---|
| 2026 | $7,527 +10.4% | $935,050 +10.4% |
| 2025 | $6,816 +0.2% | $846,670 +7.7% |
| 2024 | $6,803 +5.2% | $786,440 +6.4% |
| 2023 | $6,465 +10.6% | $738,800 +12.5% |
| 2022 | $5,844 +7.9% | $656,650 +18.8% |
| 2021 | $5,415 -3.9% | $552,510 +1.5% |
| 2020 | $5,635 +0% | $544,420 +1.9% |
| 2019 | $5,635 +0% | $534,040 +2.9% |
| 2018 | $5,633 +0.9% | $519,160 +4.6% |
| 2017 | $5,583 -0.2% | $496,310 +0.9% |
| 2016 | $5,595 | $492,120 +35% |
| 2015 | $5,595 +0.4% | $364,410 -1.2% |
| 2014 | $5,573 | $368,990 |
Find assessor info on the county website
Monthly payment
Est. payment
Payment breakdown
Explore the cost of this home by adjusting the details. Changes won't be saved.Climate risks
Neighborhood: 20132
Nearby schools
Schools provided by the listing agent
- Elementary: Lincoln
- Middle: Blue Ridge
- High: Loudoun Valley
- District: Loudoun County Public Schools
Source: Bright MLS. This data may not be complete. We recommend contacting the local school district to confirm school assignments for this home.
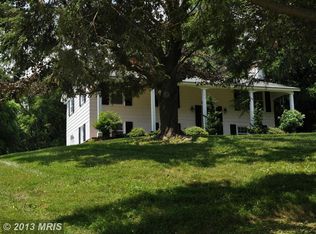
Similar homes
- $1,745,0004 bd5 ba4.2k sqftHughesville Rd, Purcellville, VA 20132New Construction

 MLS ID #VALO2132412, Daniel Boris, Pearson Smith Realty, LLC. Bright MLS
 - $1,595,9955 bd4 ba4.4k sqft18780 Lincoln Rd, Purcellville, VA 20132For Sale
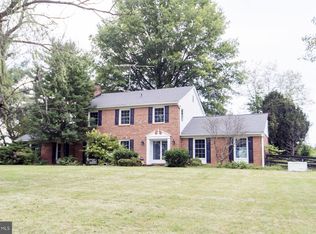 MLS ID #VALO2135994, Mary Kakouras, Berkshire Hathaway HomeServices PenFed Realty. Bright MLS
 - $1,225,0004 bd4 ba3.4k sqft36906 N Fork Rd, Purcellville, VA 20132For Sale
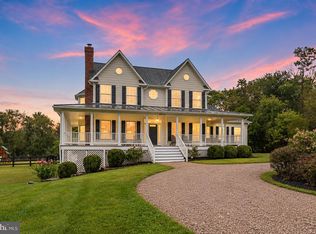 MLS ID #VALO2137066, Meg Marsh, Compass. Bright MLS
 - $1,699,0004 bd5 ba4k sqft16081 Purcellville Rd, Purcellville, VA 20132For Sale
 MLS ID #VALO2128076, Geri Deane, Hunt Country Sotheby's International Realty. Bright MLS
 - $1,649,0005 bd5 ba5.3k sqft38140 Winsome Trail Ln, Purcellville, VA 20132For SaleMLS ID #VALO2129126, Kimberly Campbell, Samson Properties. Bright MLS
- $1,750,0004 bd4 ba5k sqft14502 Tangle Twig Ln, Purcellville, VA 20132For SaleMLS ID #VALO2136344, Diana Geremia, Long & Foster Real Estate, Inc.. Bright MLS
- $1,475,0004 bd4 ba4.5k sqft37796 Elizabeths Field Ln, Purcellville, VA 20132For SaleMLS ID #VALO2133268, Tara Lowe, Samson Properties. Bright MLS
- $1,650,0005 bd4 ba5.5k sqftNone Available, Purcellville, VA 20132For SaleMLS ID #VALO2118582, Candice Bower, Hunt Country Sotheby's International Realty. Bright MLS
- $1,275,0004 bd4 ba4.3k sqft38392 Stone Eden Dr, Hamilton, VA 20158For SaleMLS ID #VALO2137070, Pamela Jones, Long & Foster Real Estate, Inc.. Bright MLS
- $1,150,0004 bd3 ba4k sqft16935 Ketoctin Church Rd, Purcellville, VA 20132For SaleMLS ID #VALO2136542, Danielle Wateridge, EXP Realty, LLC. Bright MLS
- $1,195,0005 bd5 ba4.6k sqft36951 Wellington Dr, Purcellville, VA 20132For SaleMLS ID #VALO2131132, Windy Harris, Hunt Country Sotheby's International Realty. Bright MLS
- $1,695,0005 bd4 ba4.5k sqftNone Available, Paeonian Springs, VA 20129For SaleMLS ID #VALO2136004, Kerrie Jenkins, Corcoran McEnearney. Bright MLS
- $1,275,0004 bd5 ba5.9k sqft17937 Manassas Gap Ct, Hamilton, VA 20158For SaleMLS ID #VALO2136614, Isabella Tourkaman, Amal Signature Living. Bright MLS
- $1,395,0005 bd5 ba6.1k sqft14254 Bookcliff Ct, Purcellville, VA 20132For SaleMLS ID #VALO2135050, Robin Gebhardt, EXP Realty, LLC. Bright MLS
- $1,239,0004 bd3 ba3.8k sqft17572 Tranquility Rd, Purcellville, VA 20132For SaleMLS ID #VALO2134340, Lou Casciano, Real Broker, LLC. Bright MLS
- $1,199,9995 bd5 ba5.1k sqft36628 Woodmar Farm Dr, Purcellville, VA 20132For SaleMLS ID #VALO2133828, Angie Tanner, Samson Properties. Bright MLS
- $2,400,0004 bd3 ba2.9k sqft19255 Telegraph Springs Rd, Purcellville, VA 20132For SaleMLS ID #VALO2125598, Shaila Millman, Pearson Smith Realty, LLC. Bright MLS
- $1,350,0004 bd5 ba4.3k sqft39434 Snickersville Tpke, Middleburg, VA 20117For SaleMLS ID #VALO2136848, Paul MacMahon, Sheridan-MacMahon Ltd.. Bright MLS
- $1,625,0006 bd7 ba4.8k sqft17345 Raven Rocks Rd, Bluemont, VA 20135For SaleMLS ID #VALO2126046, Lisa Smith, Pearson Smith Realty, LLC. Bright MLS
- $1,500,0005 bd5 ba5.8k sqft1418 Hague Dr SW, Leesburg, VA 20175For SaleMLS ID #VALO2137000, JC Silvey, Compass. Bright MLS
