A breathtaking renovation, exceptional outdoor amenities, and nearly three scenic acres come together at 36292 Paxson Road. This is not simply a home. It is the private Purcellville lifestyle buyers have been waiting for. Beautifully reimagined with fresh finishes and thoughtful updates throughout, this impressive property offers the warmth of country living with the polished feel of a newly refreshed home. Step inside and discover inviting living spaces designed for comfort, entertaining, and everyday enjoyment. One of the most exciting additions is the brand new sunroom, where walls of natural light create the perfect place to enjoy morning coffee, unwind with a book, or take in the peaceful views in every season. The finished basement adds even more valuable living space and offers endless possibilities for a recreation room, home theater, fitness area, office, guest retreat, or entertainment lounge. Outside is where this property becomes truly unforgettable. Spend summer days relaxing beside your private pool, host unforgettable gatherings, or simply enjoy the serenity of your own country retreat. The expansive acreage provides space to garden, entertain, explore, and embrace the outdoors. For equestrian enthusiasts, the private stables are already equipped with horse stalls, electricity, and running water. Whether you currently own horses or have dreamed of creating your own small equestrian retreat, this rare feature brings that vision to life right at home. Located along picturesque Paxson Road in sought after Western Loudoun County, this home offers privacy without sacrificing access to the best of Purcellville. Enjoy nearby historic downtown Purcellville, local restaurants, boutique shopping, farmers markets, wineries, breweries, Catoctin Creek Distillery, and the popular W&OD Trail for walking, running, biking, and horseback riding. From the stunning renovation and sun filled new addition to the finished basement, private pool, usable acreage, and fully serviced stables, every part of this property offers something special. Homes combining this level of lifestyle, land, and versatility are difficult to find. If you have been searching for a renovated Purcellville home with acreage, a pool, finished basement, new sunroom, and private horse stables, 36292 Paxson Road is the rare opportunity you do not want to miss. Schedule your private showing and prepare to fall in love the moment you arrive.
For sale
$925,000
36292 Paxson Rd, Purcellville, VA 20132
3beds
2,835sqft
Single Family Residence
Built in 1974
3 Acres Lot
$-- Zestimate®
$326/sqft
$-- HOA
What's special
- 23 days
- 1,330
- 78
Zillow last checked:
Listing updated:
Listed by:
Teila Thorne 240-305-3993,
Goldmine Realty (240) 343-3441,
Co-Listing Agent: Olugbenga Maxwell Adekoje 757-235-6978,
Goldmine Realty
Source: Bright MLS,MLS#: VALO2137718
Facts & features
Interior
Bedrooms & bathrooms
- Bedrooms: 3
- Bathrooms: 3
- Full bathrooms: 3
- Main level bathrooms: 3
- Main level bedrooms: 3
Basement
- Description: Percent Finished: 100.0
- Area: 1100
Heating
- Forced Air, Electric
Cooling
- Central Air, Electric
Appliances
- Included: Electric Water Heater
Features
- Basement: Finished
- Number of fireplaces: 1
Interior area
- Total structure area: 2,835
- Total interior livable area: 2,835 sqft
- Finished area above ground: 1,735
- Finished area below ground: 1,100
Property
Parking
- Total spaces: 2
- Parking features: Attached Carport
- Carport spaces: 2
Accessibility
- Accessibility features: None
Features
- Levels: Two
- Stories: 2
- Has private pool: Yes
- Pool features: Private
Lot
- Size: 3 Acres
Details
- Additional structures: Above Grade, Below Grade
- Parcel number: 558299766000
- Zoning: AR1
- Special conditions: Standard
- Horses can be raised: Yes
- Horse amenities: Stable(s)
Construction
Type & style
- Home type: SingleFamily
- Architectural style: Colonial
- Property subtype: Single Family Residence
Materials
- Masonry
- Foundation: Brick/Mortar
Condition
- New construction: No
- Year built: 1974
- Major remodel year: 2026
Utilities & green energy
- Sewer: Septic Exists
- Water: Well
Community & HOA
Community
- Subdivision: Purcellville
HOA
- Has HOA: No
Location
- Region: Purcellville
Financial & listing details
- Price per square foot: $326/sqft
- Tax assessed value: $751,690
- Annual tax amount: $6,050
- Date on market: 10/3/2026
- Listing agreement: Exclusive Right To Sell
- Listing terms: Conventional,FHA,VA Loan,Cash
- Ownership: Fee Simple
Estimated market value
Not available
Estimated sales range
Not available
Not available
Price history
| Date | Event | Price |
|---|---|---|
| 10/21/2026 | Listed for sale | $925,000$326/sqft |
Source:  Bright MLS #VALO2137718 Report a problem | ||
| 10/11/2026 | Pending sale | $925,000$326/sqft |
Source: Bright MLS #VALO2137718 Report a problem | ||
| 10/8/2026 | Listing removed | $925,000$326/sqft |
Source: Bright MLS #VALO2137718 Report a problem | ||
| 10/3/2026 | Listed for sale | $925,000+42.3%$326/sqft |
Source: Bright MLS #VALO2137718 Report a problem | ||
| 7/24/2026 | Listing removed | $650,000$229/sqft |
Source: Bright MLS #VALO2130086 Report a problem | ||
| 7/1/2026 | Listed for sale | $650,000+18.2%$229/sqft |
Source: Bright MLS #VALO2130086 Report a problem | ||
| 6/26/2026 | Sold | $550,000$194/sqft |
Source: Public Record Report a problem | ||
Public tax history
| Year | Property taxes | Tax assessment |
|---|---|---|
| 2026 | $6,051 -2.1% | $751,690 -2.1% |
| 2025 | $6,184 +4.3% | $768,150 +12.1% |
| 2024 | $5,928 +5.2% | $685,260 +6.4% |
| 2023 | $5,636 +5.3% | $644,090 +7.1% |
| 2022 | $5,351 +6.9% | $601,190 +17.7% |
| 2021 | $5,004 -1.9% | $510,580 +3.6% |
| 2020 | $5,102 | $492,970 +2.2% |
| 2019 | $5,102 -0.3% | $482,560 +2.3% |
| 2018 | $5,118 +0.3% | $471,690 +4% |
| 2017 | $5,102 +1% | $453,510 +2% |
| 2016 | $5,050 | $444,710 +54.4% |
| 2015 | $5,050 +2.4% | $288,110 +1.3% |
| 2014 | $4,931 -6.3% | $284,430 -3.3% |
| 2013 | $5,262 | $294,170 |
| 2012 | -- | -- |
| 2011 | -- | -- |
| 2010 | -- | -- |
| 2009 | -- | $407,900 -20.9% |
| 2008 | -- | $515,700 -2.8% |
| 2007 | -- | $530,800 -4.9% |
| 2006 | -- | $558,000 +22.3% |
| 2005 | -- | $456,100 |
| 2004 | -- | $456,100 +39.5% |
| 2003 | -- | $326,900 +12% |
| 2002 | -- | $291,900 +18.2% |
| 2001 | -- | $247,000 |
Find assessor info on the county website
Monthly payment
Est. payment
Payment breakdown
Explore the cost of this home by adjusting the details. Changes won't be saved.Climate risks
Neighborhood: 20132
Nearby schools
Schools provided by the listing agent
- District: Loudoun County Public Schools
Source: Bright MLS. This data may not be complete. We recommend contacting the local school district to confirm school assignments for this home.
Similar homes
- $760,0003 bd4 ba3k sqftPurcellville, Purcellville, VA 20132For Sale
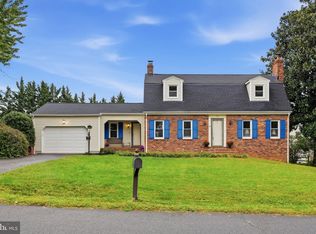
 MLS ID #VALO2135428, Maureen Landes, EXP Realty, LLC. Bright MLS
- $770,0003 bd2 ba1.5k sqft36541 Allder School Rd, Purcellville, VA 20132For Sale
 MLS ID #VALO2134366, Karen Cooper, Real Broker, LLC. Bright MLS
- $895,0003 bd5 ba4k sqft101 Desales Dr, Purcellville, VA 20132For Sale
 MLS ID #VALO2135228, Karen Reisdorf, Berkshire Hathaway HomeServices PenFed Realty. Bright MLS
- $997,0003 bd2 ba2.1k sqft13855 Paris Breeze Pl, Hillsboro, VA 20132For Sale
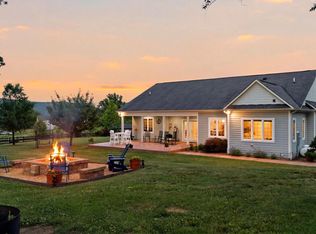 MLS ID #VALO2129782, Kristen Winters, Long & Foster Real Estate, Inc.. Bright MLS
- $899,0004 bd3 ba2.9k sqft43118 Evans Pond Rd, Leesburg, VA 20176For SaleMLS ID #VALO2137328, Berta Vasquez, Samson Properties. Bright MLS
- $899,9003 bd4 ba3k sqft39400 Crooked Bridge Ln, Leesburg, VA 20175For SaleMLS ID #VALO2136160, Jessica Fauteux, RE/MAX Allegiance. Bright MLS
- $949,9995 bd3 ba3k sqft39030 Mount Gilead Rd, Leesburg, VA 20175For SaleMLS ID #VALO2132462, Rebecca Haughian, Redfin Corporation. Bright MLS
- $719,0005 bd3 ba2k sqft220 W O St, Purcellville, VA 20132For SaleMLS ID #VALO2134820, Murf Murphy, RE/MAX Distinctive Real Estate, Inc.. Bright MLS
- $874,9993 bd3 ba2.7k sqft19598 Youngs Cliff Rd, Sterling, VA 20165For SaleMLS ID #VALO2136560, Jordan Rucker, Samson Properties. Bright MLS
- $775,0003 bd3 ba3.4k sqft253 W Virginia Ave, Hamilton, VA 20158For SaleMLS ID #VALO2138544, Kathleen Stakem, RE/MAX Gateway, LLC. Bright MLS
- $835,0003 bd3 ba2.2k sqft974 White Pine Ln, Boyce, VA 22620For SaleMLS ID #VACL2007260, Robin Short, Samson Properties. Bright MLS
- $1,250,0004 bd5 ba3.1k sqft16521 Hampton Rd, Hamilton, VA 20158For SaleMLS ID #VALO2133348, Sandy Brill, Century 21 Redwood Realty. Bright MLS
- $1,175,0003 bd3 ba2.4k sqft12179 Enfield Ln, Lovettsville, VA 20180For SaleMLS ID #VALO2138886, Kathy Shipley, RE/MAX Distinctive Real Estate, Inc.. Bright MLS
- $799,0004 bd3 ba3.1k sqft17512 Tedler Cir, Round Hill, VA 20141For SaleMLS ID #VALO2136714, Ray Blankenship, Pearson Smith Realty, LLC. Bright MLS
- $845,0003 bd4 ba3.4k sqft22125 Waverly Heights Ln, Middleburg, VA 20117For SaleMLS ID #VALO2134226, Sheila Mackey, Samson Properties. Bright MLS
- $708,9003 bd4 ba3.1k sqft16052 Simon Kenton Rd, Haymarket, VA 20169For SaleMLS ID #VAPW2133132, Larry Lessin, Homes By Owner, Inc.. Bright MLS
- $639,0003 bd2 ba1.7k sqft315 Eagle Rock Ln, Bluemont, VA 20135For SaleMLS ID #VACL2007176, Dawn Billow, Compass West Realty, LLC. Bright MLS
- $710,0004 bd5 ba2.9k sqft11337 Russell Rd, Purcellville, VA 20132For SaleMLS ID #VALO2112510, Lorena Sosa, Smart Realty, LLC. Bright MLS
- $735,0004 bd3 ba2.3k sqft22215 Newlin Mill Rd, Middleburg, VA 20117For SaleMLS ID #VALO2137808, Rebecca Luther, Real Broker, LLC. Bright MLS
- $835,0003 bd2 ba1.4k sqft14681 Rose Hollow Ln, Waterford, VA 20197For SaleMLS ID #VALO2128206, Mr. Faraz Behvandi, CENTURY 21 New Millennium. Bright MLS
