Some homes check boxes. This one practically checks them, decorates them, and adds a few more.
Welcome to this exceptional Carrington-built Boxwood Lane model, where thoughtful upgrades, elegant finishes, and the beauty of Virginia wine country come together on 1.24 picturesque acres. Just five years young, this beautifully appointed home offers approximately 5,200 finished square feet, 5 bedrooms, 4.5 baths, and three levels of luxurious living.
Love the idea of main-level living but aren't quite ready to give up a basement? You've found your happy place! The popular Boxwood Lane floor plan features a stunning main-level primary suite, making everyday living wonderfully convenient while offering plenty of room for family, guests, hobbies, and entertaining across all three levels.
And the views? Let's just say your morning coffee may start taking a little longer.
The home is filled with the quality craftsmanship Carrington is known for, along with a long list of thoughtful enhancements that make it feel anything but ordinary.
Beautiful upgraded luxury vinyl plank flooring throughout the main level. Five spacious bedrooms and 4.5 baths. Updated lighting throughout the home. Ceiling fans in every bedroom (because everyone deserves their own breeze). Custom matching window blinds on all 26 windows. Yes, all 26! Upgraded frameless glass shower doors. New cabinet hardware and pulls in the kitchen and all bathrooms.
The finished lower level is ready to become whatever you need it to be. Think movie nights, game days, workout sessions, overnight guests, or the ultimate hobby headquarters.
Generous recreation room. Dedicated workout room. Additional bedroom and full bath. Rough-in plumbing for a future kitchenette. Double-door walk-up exit to the backyard.
Whether you envision a guest retreat, entertaining space, or your own private escape, the possibilities are plentiful.
Set on 1.24 fully fenced acres, this property brings the best of country living without sacrificing convenience.
Enjoy approximately $20,000 in professional landscaping, including mature trees, shrubs, ornamental grasses, and beautifully designed hardscape flower beds.
Step outside to discover:
Screened porch overlooking spectacular mountain and pastoral views. Stamped concrete patio perfect for outdoor entertaining. Beautiful paver stone walkway connecting the driveway to the patio. Four-board wood fencing enclosing the property. Invisible dog fence for additional pet-friendly freedom. A quiet, non-through street with a peaceful setting.
Whether you're hosting summer gatherings, enjoying a quiet evening, or simply watching the seasons change over the mountains, this backyard delivers a daily dose of Virginia beauty.
A three-car garage offers plenty of room for vehicles, storage, and all those things you promised yourself you'd organize someday.
And the details haven't been overlooked:
Polyaspartic-treated garage floors. Garage strip lighting with motion detectors. Additional features include a sediment filtration system and water softener.
Welcome to Purcellville, Virginia, where small-town charm meets outdoor adventure, award-winning local flavor, and easy access to the conveniences of Northern Virginia.
Purcellville was recognized as Virginia's safest small town in 2025, making this s wonderful plave to call home.
Love exploring? You're in the right place!
Wine country vineyards and local breweries. Hiking along the legendary Appalachian Trail. Kayaking on the Potomac and Shenandoah Rivers. Historic battlefields and charming nearby towns. Convenient access to Route 7 for commuting. Approximately 30 minutes to Dulles International Airport. Approximately 60 minutes to the nation's capital.
Luxury, lifestyle, convenience. What more could you ask for?
For sale
$1,279,900
16744 Misty Ridge Ln, Hillsboro, VA 20132
5beds
5,186sqft
Single Family Residence
Built in 2020
1.24 Acres Lot
$-- Zestimate®
$247/sqft
$130/mo HOA
What's special
Stunning main-level primary suitePolyaspartic-treated garage floorsFive spacious bedroomsGenerous recreation roomDedicated workout room
- --
- on Zillow
- 794
- views
- 46
- saves
Likely to sell faster than
Zillow last checked:
Listing updated:
Listed by:
Rod Appleton 540-429-8611,
CENTURY 21 New Millennium 7038180111
Source: Bright MLS,MLS#: VALO2139798
Facts & features
Interior
Bedrooms & bathrooms
- Bedrooms: 5
- Bathrooms: 5
- Full bathrooms: 4
- 1/2 bathrooms: 1
- Main level bathrooms: 2
- Main level bedrooms: 1
Basement
- Description: Percent Finished: 75.0
- Area: 1871
Heating
- Forced Air, Heat Pump, Propane
Cooling
- Ceiling Fan(s), Central Air, Electric
Appliances
- Included: Microwave, Cooktop, Dishwasher, Disposal, Dryer, Exhaust Fan, Double Oven, Oven, Refrigerator, Stainless Steel Appliance(s), Washer, Water Heater, Water Treat System, Gas Water Heater
- Laundry: Main Level
Features
- Attic, Bathroom - Walk-In Shower, Breakfast Area, Built-in Features, Ceiling Fan(s), Crown Molding, Entry Level Bedroom, Family Room Off Kitchen, Formal/Separate Dining Room, Eat-in Kitchen, Kitchen - Gourmet, Kitchen Island, Primary Bath(s), Walk-In Closet(s)
- Flooring: Carpet
- Windows: Window Treatments
- Basement: Connecting Stairway,Walk-Out Access,Windows,Finished,Space For Rooms
- Number of fireplaces: 1
- Fireplace features: Glass Doors, Gas/Propane
Interior area
- Total structure area: 5,186
- Total interior livable area: 5,186 sqft
- Finished area above ground: 3,315
- Finished area below ground: 1,871
Property
Parking
- Total spaces: 7
- Parking features: Garage Faces Side, Garage Door Opener, Inside Entrance, Oversized, Attached, Driveway
- Attached garage spaces: 3
- Uncovered spaces: 4
Accessibility
- Accessibility features: None
Features
- Levels: Three
- Stories: 3
- Exterior features: Extensive Hardscape, Lighting
- Pool features: None
- Fencing: Full,Wood
- Has view: Yes
- View description: Garden, Mountain(s), Pasture
Lot
- Size: 1.24 Acres
- Features: Adjoins - Open Space, Backs - Open Common Area, Landscaped, Level, No Thru Street
Details
- Additional structures: Above Grade, Below Grade
- Parcel number: 451182244000
- Zoning: JLMA3
- Special conditions: Standard
Construction
Type & style
- Home type: SingleFamily
- Architectural style: Colonial
- Property subtype: Single Family Residence
Materials
- HardiPlank Type
- Foundation: Concrete Perimeter
Condition
- Excellent
- New construction: No
- Year built: 2020
Details
- Builder name: Carrington
Utilities & green energy
- Sewer: Septic < # of BR
- Water: Well
- Utilities for property: Fiber Optic
Community & HOA
Community
- Security: Security System
- Subdivision: James Farm
HOA
- Has HOA: Yes
- Amenities included: Common Grounds
- Services included: Common Area Maintenance, Management, Snow Removal, Trash
- HOA fee: $390 quarterly
Location
- Region: Hillsboro
Financial & listing details
- Price per square foot: $247/sqft
- Tax assessed value: $1,054,730
- Annual tax amount: $8,490
- Date on market: 11/14/2026
- Listing agreement: Exclusive Right To Sell
- Inclusions: Beverage Refrigerator
- Ownership: Fee Simple
Estimated market value
Not available
Estimated sales range
Not available
Not available
Price history
| Date | Event | Price |
|---|---|---|
| 11/14/2026 | Listed for sale | $1,279,900+42.8%$247/sqft |
Source:  Bright MLS #VALO2139798 Report a problem | ||
| 5/21/2021 | Sold | $896,301$173/sqft |
Source: Public Record Report a problem | ||
Public tax history
| Year | Property taxes | Tax assessment |
|---|---|---|
| 2026 | $8,491 +5.2% | $1,054,730 +5.2% |
| 2025 | $8,070 +4.7% | $1,002,520 +12.5% |
| 2024 | $7,708 -1.2% | $891,080 0% |
| 2023 | $7,798 +13.6% | $891,160 +15.5% |
| 2022 | $6,867 +23% | $771,540 +447.2% |
| 2021 | $5,584 +345.9% | $141,000 +16.5% |
| 2020 | $1,252 0% | $121,000 |
| 2019 | $1,252 | $121,000 |
Find assessor info on the county website
Monthly payment
Est. payment
Payment breakdown
Explore the cost of this home by adjusting the details. Changes won't be saved.Climate risks
Neighborhood: 20132
Nearby schools
Schools provided by the listing agent
- Elementary: Kenneth W. Culbert
- Middle: Harmony
- High: Woodgrove
- District: Loudoun County Public Schools
Source: Bright MLS. This data may not be complete. We recommend contacting the local school district to confirm school assignments for this home.

Similar homes
- $1,550,0005 bd5 ba6.5k sqft38087 Highland Farm Pl, Purcellville, VA 20132For Sale
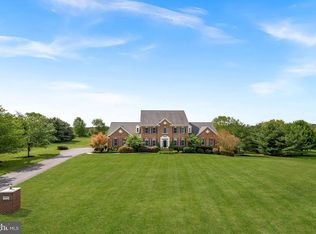
 MLS ID #VALO2138772, Lydia Clark, Long & Foster Real Estate, Inc.. Bright MLS
- $1,299,9004 bd4 ba4.5k sqft15334 Hillsboro Rd, Purcellville, VA 20132For Sale
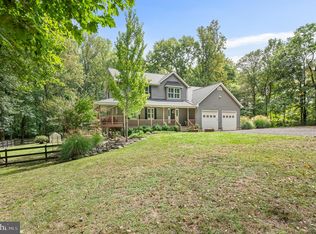 MLS ID #VALO2136486, Karen Miller, Compass. Bright MLS
- $1,199,0004 bd4 ba4.1k sqft16085 Jonella Farm Dr, Purcellville, VA 20132For Sale
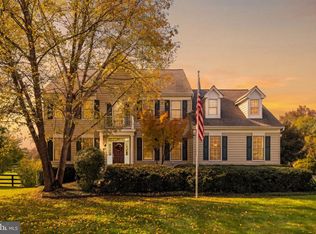 MLS ID #VALO2139154, Mark Laing, Keller Williams Realty. Bright MLS
- $1,475,0004 bd4 ba4.5k sqft37796 Elizabeths Field Ln, Purcellville, VA 20132For Sale
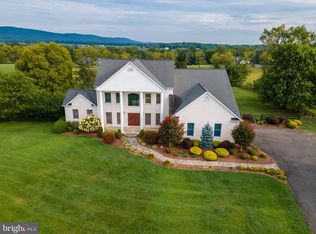 MLS ID #VALO2133268, Tara Lowe, Samson Properties. Bright MLS
- $1,154,9004 bd4 ba3.8k sqft17572 Tranquility Rd, Purcellville, VA 20132For SaleMLS ID #VALO2134340, Lou Casciano, Real Broker, LLC. Bright MLS
- $915,0004 bd4 ba4.3k sqft705 Wintergreen Dr, Purcellville, VA 20132For SaleMLS ID #VALO2139004, Chloe Powell, Hunt Country Sotheby's International Realty. Bright MLS
- $1,250,0004 bd5 ba3.1k sqft16521 Hampton Rd, Hamilton, VA 20158For SaleMLS ID #VALO2133348, Sandy Brill, Century 21 Redwood Realty. Bright MLS
- $1,295,0005 bd5 ba5.2k sqft15099 Grace Pl, Waterford, VA 20197For SaleMLS ID #VALO2134440, Rheema Ziadeh, Redfin Corporation. Bright MLS
- $1,499,0005 bd5 ba5.6k sqft19227 Skyfield Ridge Pl, Purcellville, VA 20132For SaleMLS ID #VALO2138380, Angie Bresnahan, Pearson Smith Realty, LLC. Bright MLS
- $1,488,0004 bd4 ba4.4k sqft18780 Lincoln Rd, Purcellville, VA 20132For SaleMLS ID #VALO2135994, Mary Kakouras, Berkshire Hathaway HomeServices PenFed Realty. Bright MLS
- $1,500,0006 bd4 ba4.2k sqft18189 Sands Rd, Purcellville, VA 20132For SaleMLS ID #VALO2130554, Jessica Harrison, Real Broker, LLC. Bright MLS
- $1,149,0005 bd5 ba4.3k sqft38837 Bettis Dr, Hamilton, VA 20158For SaleMLS ID #VALO2138572, Colleen Gustavson, Hunt Country Sotheby's International Realty. Bright MLS
- $1,049,0005 bd5 ba5.3k sqft35987 Birch Hollow Ln, Purcellville, VA 20132For SaleMLS ID #VALO2136142, Beckwith Bolle, Carter Braxton Preferred Properties. Bright MLS
- $1,699,0004 bd5 ba4k sqft16081 Purcellville Rd, Purcellville, VA 20132For SaleMLS ID #VALO2128076, Geri Deane, Hunt Country Sotheby's International Realty. Bright MLS
- $1,375,0004 bd4 ba3.8k sqftHeskett Ln, Purcellville, VA 20132New ConstructionMLS ID #VALO2090078, Daniel Boris, Pearson Smith Realty, LLC. Bright MLS
- $1,350,0004 bd5 ba4.5k sqft15019 Lynnford Ct, Waterford, VA 20197For SaleMLS ID #VALO2138920, Austin Wickwire, RE/MAX Gateway, LLC. Bright MLS
- $1,149,9005 bd5 ba5.4k sqft0 Bernardini Ct Lot 24, Purcellville, VA 20132New ConstructionMLS ID #VALO2137362, Monica Sharma, Wormald Realty, LLC.. Bright MLS
- $1,150,0004 bd5 ba3.7k sqft17940 Taylor Rd, Hamilton, VA 20158For SaleMLS ID #VALO2138850, Chloe Powell, Hunt Country Sotheby's International Realty. Bright MLS
- $1,295,0005 bd5 ba5.3k sqft35124 Greyfriar Dr, Round Hill, VA 20141For SaleMLS ID #VALO2121682, Daniel Gwak, Pearson Smith Realty, LLC. Bright MLS
