Catoctin Creeks — an established equestrian-friendly estate community featuring expansive acreage homesites, private roads and community horse trails, offering a peaceful rural setting just outside Purcellville. Welcome to a home that offers space, privacy, beautiful views, and amenities designed for the way you actually want to live. With approximately 3,500 square feet above grade plus an additional 1,200 finished square feet in the lower level, this impressive 4-bedroom, 3 1/2-bath home provides nearly 4,700 square feet of finished living space surrounded by a peaceful, pastoral setting. A stately columned entrance, white brick exterior, mature landscaping and a winding paver walkway create an impressive first impression. Inside, hardwood floors, tall ceilings, abundant natural light and generously sized rooms provide a wonderful foundation for both everyday living and entertaining. The spacious kitchen is truly a centerpiece, featuring an oversized island, extensive cabinetry, stainless appliances and dramatic granite countertops, backsplash and island. Large windows throughout the rear of the home capture views of the surrounding countryside and bring the outdoors into the living spaces. Upstairs, the primary suite includes a beautifully updated bath with a freestanding soaking tub positioned between two windows overlooking the property, a large tiled shower, dual vanities and striking finishes. Additional bedrooms offer the flexibility needed for family, guests, home offices or hobbies. The finished lower level takes this home well beyond the ordinary. There is plenty of room for recreation and relaxation, along with a dedicated home gym, full bathroom with steam shower and an impressive wine cellar with extensive bottle storage. Whether your interests include fitness, collecting, entertaining or simply having room to spread out, the additional finished space adds tremendous versatility. One of the property's standout features is the expansive rear outdoor living area. The large covered screened in deck feels like an outdoor room, with a soaring wood ceiling, exposed beams, ceiling fans and a substantial stone fireplace. Beyond it, additional decking provides even more room for dining, entertaining or simply enjoying the peaceful setting. The views stretch across open fields, mature trees and distant mountains—a backdrop that changes beautifully with the seasons. The property also offers extensive paved parking and open outdoor areas, creating flexibility for an active household, multiple vehicles, pets and a variety of recreational needs. Ideal for horse people including a boarding facility next door and riding trails throughout the community. For those balancing a busy professional life with family, athletics, travel and time at home, this property offers something increasingly difficult to find: room for everyone and everything without sacrificing comfort or setting. Workout at home, entertain on the covered deck, enjoy a glass of wine by the outdoor fireplace, or simply take in the mountain views at the end of the day. Spacious, distinctive and exceptionally versatile, this is more than a house—it is a property designed to support a full life.
For sale
$1,475,000
37796 Elizabeths Field Ln, Purcellville, VA 20132
4beds
4,543sqft
Single Family Residence
Built in 1998
18.1 Acres Lot
$-- Zestimate®
$325/sqft
$157/mo HOA
What's special
Finished lower levelDedicated home gymWhite brick exteriorWorkout at homeLarge tiled showerStriking finishesTall ceilings
- 63 days
- 681
- 58
Zillow last checked:
Listing updated:
Listed by:
Tara Lowe 304-283-8300,
Samson Properties 3049305621
Source: Bright MLS,MLS#: VALO2133268
Facts & features
Interior
Bedrooms & bathrooms
- Bedrooms: 4
- Bathrooms: 4
- Full bathrooms: 3
- 1/2 bathrooms: 1
- Main level bathrooms: 4
- Main level bedrooms: 4
Basement
- Area: 1000
Heating
- Heat Pump, Propane, Electric
Cooling
- Heat Pump, Ceiling Fan(s), Electric
Appliances
- Included: Dryer, Washer, Cooktop, Dishwasher, Disposal, Freezer, Humidifier, Refrigerator, Ice Maker, Oven, Double Oven, Water Conditioner - Owned, Electric Water Heater
Features
- Soaking Tub, Bathroom - Walk-In Shower
- Flooring: Wood
- Basement: Finished
- Number of fireplaces: 2
- Fireplace features: Screen, Gas/Propane
Interior area
- Total structure area: 4,543
- Total interior livable area: 4,543 sqft
- Finished area above ground: 3,543
- Finished area below ground: 1,000
Property
Parking
- Total spaces: 2
- Parking features: Garage Door Opener, Attached
- Attached garage spaces: 2
Accessibility
- Accessibility features: None
Features
- Levels: Two
- Stories: 2
- Exterior features: Satellite Dish
- Pool features: None
Lot
- Size: 18.1 Acres
Details
- Additional structures: Above Grade, Below Grade
- Parcel number: 449269549000
- Zoning: A10
- Special conditions: Standard
Construction
Type & style
- Home type: SingleFamily
- Architectural style: Colonial
- Property subtype: Single Family Residence
Materials
- Masonry
- Foundation: Concrete Perimeter
Condition
- New construction: No
- Year built: 1998
Utilities & green energy
- Electric: Generator
- Sewer: On Site Septic
- Water: Well
Community & HOA
Community
- Subdivision: Catoctin Creeks
HOA
- Has HOA: Yes
- HOA fee: $1,884 annually
Location
- Region: Purcellville
Financial & listing details
- Price per square foot: $325/sqft
- Tax assessed value: $1,001,390
- Annual tax amount: $8,060
- Date on market: 9/12/2026
- Listing agreement: Exclusive Right To Sell
- Listing terms: Cash,Conventional,FHA,USDA Loan,VA Loan
- Ownership: Fee Simple
Estimated market value
Not available
Estimated sales range
Not available
Not available
Price history
| Date | Event | Price |
|---|---|---|
| 9/12/2026 | Listed for sale | $1,475,000+1205.3%$325/sqft |
Source:  Bright MLS #VALO2133268 Report a problem | ||
| 12/1/1997 | Sold | $113,000$25/sqft |
Source: Public Record Report a problem | ||
Public tax history
| Year | Property taxes | Tax assessment |
|---|---|---|
| 2026 | $8,061 -5.6% | $1,219,900 -3.5% |
| 2025 | $8,542 +0.5% | $1,264,570 +8.4% |
| 2024 | $8,496 -2.4% | $1,166,700 +1.4% |
| 2023 | $8,707 +11.2% | $1,150,610 +14.3% |
| 2022 | $7,830 +15.7% | $1,006,290 +45.7% |
| 2021 | $6,767 +0.9% | $690,470 +6.5% |
| 2020 | $6,709 | $648,240 -19.5% |
| 2019 | $6,709 +1.2% | $805,730 +2.1% |
| 2018 | $6,628 +8.2% | $788,810 +8.9% |
| 2017 | $6,128 +6.7% | $724,170 +34.7% |
| 2016 | $5,741 | $537,510 +6.3% |
| 2015 | $5,741 +4.3% | $505,810 +6.2% |
| 2014 | $5,503 -3.4% | $476,440 +0.7% |
| 2013 | $5,699 | $472,930 |
| 2012 | -- | -- |
| 2011 | -- | -- |
| 2010 | -- | -- |
| 2009 | -- | $775,900 -17% |
| 2008 | -- | $934,800 -5.7% |
| 2007 | -- | $990,900 -1.4% |
| 2006 | -- | $1,005,300 +28.2% |
| 2005 | -- | $784,400 +1.4% |
| 2004 | -- | $773,400 -2.2% |
| 2003 | -- | $790,500 +5.6% |
| 2002 | -- | $748,500 +45.1% |
| 2001 | -- | $515,900 |
Find assessor info on the county website
Monthly payment
Est. payment
Payment breakdown
Explore the cost of this home by adjusting the details. Changes won't be saved.Climate risks
Neighborhood: 20132
Nearby schools
Schools provided by the listing agent
- Elementary: Mountain View
- Middle: Harmony
- High: Woodgrove
- District: Loudoun County Public Schools
Source: Bright MLS. This data may not be complete. We recommend contacting the local school district to confirm school assignments for this home.
- $1,840,9002 bd4 ba3.7k sqft37913 Greenwood Farm Ln, Purcellville, VA 20132Off Market

- $1,513,2004 bd3 ba2.5k sqft15840 Purcellville Rd, Purcellville, VA 20132Off Market
- $1,042,4004 bd3 ba2.4k sqft15812 Purcellville Rd, Purcellville, VA 20132Off Market
- $1,218,3005 bd4 ba4.8k sqft15770 Purcellville Rd, Purcellville, VA 20132Off Market
Similar homes
- $1,299,9004 bd4 ba4.5k sqft15334 Hillsboro Rd, Purcellville, VA 20132For Sale
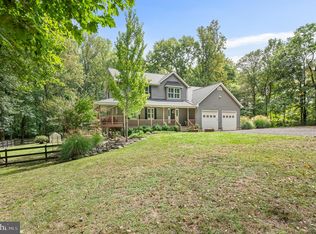
 MLS ID #VALO2136486, Karen Miller, Compass. Bright MLS
- $1,599,0005 bd5 ba5.3k sqft38140 Winsome Trail Ln, Purcellville, VA 20132For Sale
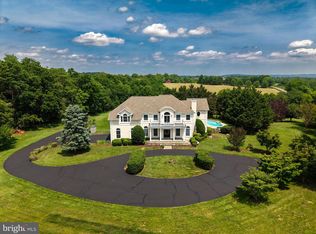 MLS ID #VALO2129126, Kimberly Campbell, Samson Properties. Bright MLS
- $1,488,0004 bd4 ba4.4k sqft18780 Lincoln Rd, Purcellville, VA 20132For Sale
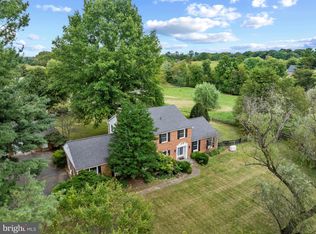 MLS ID #VALO2135994, Mary Kakouras, Berkshire Hathaway HomeServices PenFed Realty. Bright MLS
- $1,199,0004 bd4 ba4.1k sqft16085 Jonella Farm Dr, Purcellville, VA 20132For Sale
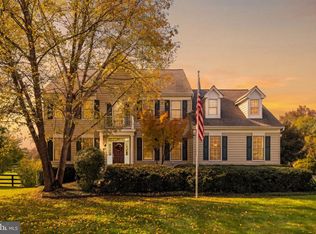 MLS ID #VALO2139154, Mark Laing, Keller Williams Realty. Bright MLS
- $1,495,0004 bd4 ba4.2k sqft18740 Canby Rd, Leesburg, VA 20175For SaleMLS ID #VALO2119002, PETER LEONARD-MORGAN, Hunt Country Sotheby's International Realty. Bright MLS
- $1,699,0004 bd5 ba4k sqft16081 Purcellville Rd, Purcellville, VA 20132For SaleMLS ID #VALO2128076, Geri Deane, Hunt Country Sotheby's International Realty. Bright MLS
- $1,349,0005 bd6 ba6.1k sqft14254 Bookcliff Ct, Purcellville, VA 20132For SaleMLS ID #VALO2135050, Robin Gebhardt, Corcoran McEnearney. Bright MLS
- $915,0004 bd4 ba4.3k sqft705 Wintergreen Dr, Purcellville, VA 20132For SaleMLS ID #VALO2139004, Chloe Powell, Hunt Country Sotheby's International Realty. Bright MLS
- $1,250,0004 bd5 ba3.1k sqft16521 Hampton Rd, Hamilton, VA 20158For SaleMLS ID #VALO2133348, Sandy Brill, Century 21 Redwood Realty. Bright MLS
- $1,449,9005 bd5 ba5.5k sqft16050 Hamilton Station Rd, Waterford, VA 20197For SaleMLS ID #VALO2126650, Melissa Donnelly, Redfin Corporation. Bright MLS
- $1,154,9004 bd4 ba3.8k sqft17572 Tranquility Rd, Purcellville, VA 20132For SaleMLS ID #VALO2134340, Lou Casciano, Real Broker, LLC. Bright MLS
- $1,600,0004 bd7 ba5.8k sqft39260 Charles Town Pike, Hamilton, VA 20158For SaleMLS ID #VALO2138860, Jeffrey Martin, Real Broker, LLC. Bright MLS
- $1,350,0004 bd5 ba4.5k sqft15019 Lynnford Ct, Waterford, VA 20197For SaleMLS ID #VALO2138920, Austin Wickwire, RE/MAX Gateway, LLC. Bright MLS
- $1,475,0003 bd6 ba5.4k sqft40325 Charles Town Pike, Hamilton, VA 20158For SaleMLS ID #VALO2119042, Jake Barney, Redfin Corporation. Bright MLS
- $1,550,0005 bd5 ba5.9k sqft15285 Pavlo Pl, Waterford, VA 20197For SaleMLS ID #VALO2138956, Maury Leyva, Weichert Realtors - Blue Ribbon. Bright MLS
- $1,499,9995 bd5 ba4.9k sqft38732 Silver King Cir, Waterford, VA 20197For SaleMLS ID #VALO2138408, Keri Shull, EXP Realty, LLC. Bright MLS
- $1,049,0005 bd5 ba5.3k sqft35987 Birch Hollow Ln, Purcellville, VA 20132For SaleMLS ID #VALO2136142, Beckwith Bolle, Carter Braxton Preferred Properties. Bright MLS
- $1,650,0005 bd4 ba5.5k sqftNone Available, Purcellville, VA 20132For SaleMLS ID #VALO2118582, Candice Bower, Hunt Country Sotheby's International Realty. Bright MLS
- $875,0005 bd4 ba3.8k sqft232 E King James St, Purcellville, VA 20132For SaleMLS ID #VALO2127854, Jeremy Dalpiaz, Corcoran McEnearney. Bright MLS
- $1,289,9904 bd4 ba4.3k sqft13870 Steed Hill Ln, Leesburg, VA 20176For SaleMLS ID #VALO2137364, Rod Appleton, CENTURY 21 New Millennium. Bright MLS
