Welcome home to this stunning single 5 bedroom 4.5 bathroom family home situated on over 3 acres within Waterford's exclusive Glenmore Farm community! Newly built in 2024, this Oatland III model features many builder upgrades! The main level features wide-plank engineered hardwood flooring, a dedicated office/study, primary bedroom with double walk-in closets, huge primary bath with dual sinks, glass shower with seat and custom tile work, secondary bedroom with full bath, soaring ceilings in the main living area, fireplace with custom stone work extending up to the ceiling and windows everywhere! Enjoy entertaining guests in the luxurious kitchen with massive quartz countertop with seating and cabinets on both sides, stainless steel farmhouse kitchen sink, double ovens, quartz countertops throughout, subway tile backsplash, stainless steel appliances, 5 burner gas cooktop, walk in pantry, dedicated dining area with extended cabinetry and countertops for hosting large parties! Enjoy cool spring and summer nights on the screened in deck with recess lighting and plenty of room for grilling! The upper level features a large flex space with continued wide-plank hardwood floors, and two more bedrooms and full bath. Head downstairs to the massive finished basement with entertainment areas everywhere. Full bar with seating space, quartz countertops, tons of cabinets, wine and beer fridge and sink! The lower level also features a huge 5th bedroom with a walk-in closet and full bathroom, storage area with space for a gym, and roughed in additional plumbing. This amazing home is also wired with whole home Sonos sound system, large flat rear yard, 3 car garage, and playground area. This exceptional property is move-in ready and offers elegance with convenience surrounded by beautiful views of the Blue Ridge mountains. Schedule your showing before it's too late!
For sale
Price cut: $31K (6/4)
$1,599,000
38732 Silver King Cir, Waterford, VA 20197
5beds
4,992sqft
:
Get pre-qualified$9,450/mo
Single Family Residence
Built in 2024
3.01 Acres Lot
$1,568,900 Zestimate®
$320/sqft
$95/mo HOA
What's special
Wide-plank engineered hardwood flooringQuartz countertops throughoutLarge flat rear yardPlayground areaWalk in pantryDouble ovensWindows everywhere
- 134 days |
- 379 |
- 8 |
Zillow last checked:
Listing updated:
Listed by:
Eric Rasnic 703-955-6599,
Pearson Smith Realty, LLC 571-386-1075
Source: Bright MLS,MLS#: VALO2118856
Facts & features
Interior
Bedrooms & bathrooms
- Bedrooms: 5
- Bathrooms: 5
- Full bathrooms: 4
- 1/2 bathrooms: 1
- Main level bathrooms: 3
- Main level bedrooms: 2
Basement
- Area: 1640
Heating
- Forced Air, Propane
Cooling
- Ceiling Fan(s), Central Air, Electric
Appliances
- Included: Microwave, Cooktop, Dishwasher, Disposal, Dryer, Exhaust Fan, Humidifier, Ice Maker, Oven, Double Oven, Self Cleaning Oven, Oven/Range - Electric, Range Hood, Refrigerator, Stainless Steel Appliance(s), Washer, Water Heater
Features
- Basement: Connecting Stairway,Finished,Heated,Improved,Interior Entry,Exterior Entry
- Number of fireplaces: 1
- Fireplace features: Glass Doors, Gas/Propane, Mantel(s)
Interior area
- Total structure area: 4,992
- Total interior livable area: 4,992 sqft
- Finished area above ground: 3,352
- Finished area below ground: 1,640
Property
Parking
- Total spaces: 3
- Parking features: Garage Faces Side, Garage Door Opener, Inside Entrance, Asphalt, Attached, Driveway
- Attached garage spaces: 3
- Has uncovered spaces: Yes
Accessibility
- Accessibility features: None
Features
- Levels: Three
- Stories: 3
- Patio & porch: Deck, Enclosed, Screened
- Pool features: None
Lot
- Size: 3.01 Acres
Details
- Additional structures: Above Grade, Below Grade
- Parcel number: 412403141000
- Zoning: AR1
- Special conditions: Standard
Construction
Type & style
- Home type: SingleFamily
- Architectural style: Colonial
- Property subtype: Single Family Residence
Materials
- HardiPlank Type
- Foundation: Concrete Perimeter
Condition
- New construction: No
- Year built: 2024
Details
- Builder model: Oatland III
- Builder name: Van Metre
Utilities & green energy
- Sewer: Septic = # of BR
- Water: Well, Community
Community & HOA
Community
- Security: Main Entrance Lock, Smoke Detector(s)
- Subdivision: Glenmore Farm
HOA
- Has HOA: Yes
- HOA fee: $95 monthly
- HOA name: GLENMORE FARM HOA
Location
- Region: Waterford
Financial & listing details
- Price per square foot: $320/sqft
- Tax assessed value: $1,386,380
- Annual tax amount: $10,604
- Date on market: 3/26/2026
- Listing agreement: Exclusive Right To Sell
- Ownership: Fee Simple
Estimated market value
$1,568,900
$1.49M - $1.65M
$7,116/mo
Price history
| Date | Event | Price |
|---|---|---|
| 6/4/2026 | Price change | $1,599,000-1.9%$320/sqft |
Source:  Bright MLS #VALO2118856 Report a problem Bright MLS #VALO2118856 Report a problem | ||
| 5/1/2026 | Price change | $1,630,000-5.8%$327/sqft |
Source: Bright MLS #VALO2118856 Report a problem | ||
| 4/24/2026 | Price change | $1,730,000-1.7%$347/sqft |
Source: Bright MLS #VALO2118856 Report a problem | ||
| 3/26/2026 | Listed for sale | $1,760,000+21.8%$353/sqft |
Source: Bright MLS #VALO2118856 Report a problem | ||
| 10/30/2024 | Sold | $1,445,567$290/sqft |
Source: Public Record Report a problem | ||
Public tax history
| Year | Property taxes | Tax assessment |
|---|---|---|
| 2025 | $10,605 +277.1% | $1,317,330 +305.2% |
| 2024 | $2,812 +10.8% | $325,100 +12.1% |
| 2023 | $2,538 | $290,100 |
| 2022 | -- | -- |
Find assessor info on the county website
Monthly payment
Est. payment
Payment breakdown
Explore the cost of this home by adjusting the details. Changes won't be saved.Climate risks
Neighborhood: 20197
Nearby schools
GreatSchools rating
- 9/10Kenneth W Culbert Elementary SchoolGrades: PK-5Distance: 4.6 mi
- 8/10Harmony Middle SchoolGrades: 6-8Distance: 4.9 mi
- 9/10Woodgrove High SchoolGrades: PK-12Distance: 5 mi
Schools provided by the listing agent
- Elementary: Kenneth W. Culbert
- Middle: Harmony
- High: Woodgrove
- District: Loudoun County Public Schools
Source: Bright MLS. This data may not be complete. We recommend contacting the local school district to confirm school assignments for this home.
- $1,586,0005 bd5 ba5.6k sqft14822 Huber Pl, Waterford, VA 20197Off Market

- $1,305,9864 bd3 ba3.2k sqft38766 Silver King Cir, Waterford, VA 20197Sold
- $1,378,5635 bd4 ba3.9k sqft38774 Silver King Cir, Waterford, VA 20197Sold
- $1,202,5005 bd6 ba4.7k sqft14864 Huber Pl, Waterford, VA 20197Sold
- $1,292,5004 bd5 ba4.8k sqft14795 Huber Pl, Waterford, VA 20197Off Market
- $1,200,0004 bd5 ba4.8k sqft14735 Huber Pl, Waterford, VA 20197Sold
- $5,481,5004 bd2 ba3.7k sqft14758 Berlin Tpke, Purcellville, VA 20132Off Market
- $1,450,0004 bd3 ba3.9k sqft38856 Silver King Cir, Waterford, VA 20197Sold
A local agent can set up tours, give advice and negotiate with sellers.
Similar homes
- $1,350,0005 bd5 ba6.8k sqft15169 Coronet Pl, Waterford, VA 20197For Sale
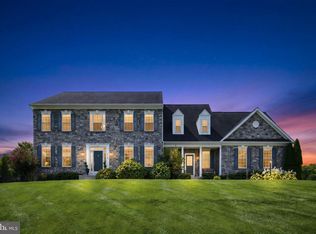
 MLS ID #VALO2120140, Ryan Clegg, Corcoran McEnearney. Bright MLS
 - $1,249,0005 bd5 ba3.4k sqft14997 Lynnford Ct, Waterford, VA 20197For Sale
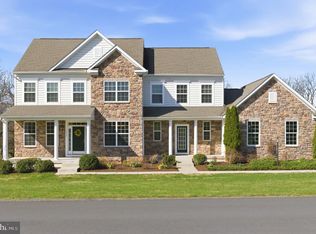 MLS ID #VALO2118810, Geri Deane, Hunt Country Sotheby's International Realty. Bright MLS
 - $1,475,0003 bd4 ba3.9k sqft15018 Clover Hill Rd, Waterford, VA 20197For Sale
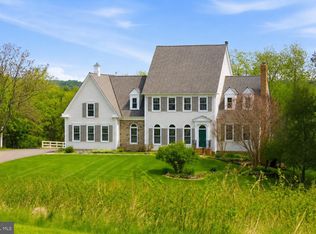 MLS ID #VALO2121692, Christy Hertel, Hunt Country Sotheby's International Realty. Bright MLS
 - $1,749,0005 bd5 ba5.3k sqft38140 Winsome Trail Ln, Purcellville, VA 20132For Sale
 MLS ID #VALO2129126, Kimberly Campbell, Samson Properties. Bright MLS
 - $2,100,0005 bd5 ba6.5k sqft38149 John Wolford Rd, Purcellville, VA 20132For SaleMLS ID #VALO2133330, Ariana Gillette, Pearson Smith Realty, LLC. Bright MLS
- $1,649,3055 bd6 ba6.4k sqft16043 Keymer Hill Ct, Hamilton, VA 20158New ConstructionBright MLS
- $1,299,0006 bd6 ba5.3k sqft14228 Amys Meadow Ct, Leesburg, VA 20176For SaleMLS ID #VALO2121968, Jecholia Jessee, Corcoran McEnearney. Bright MLS
- $1,350,0005 bd5 ba5.3k sqft35124 Greyfriar Dr, Round Hill, VA 20141For SaleMLS ID #VALO2121682, Daniel Gwak, Pearson Smith Realty, LLC. Bright MLS
- $1,499,0006 bd5 ba6.8k sqft15145 Lees Crossing Ln, Leesburg, VA 20176For SaleMLS ID #VALO2121562, Ryan Clegg, Corcoran McEnearney. Bright MLS
- $1,699,9004 bd5 ba4.5k sqft1191 Buckeystown Pike, Adamstown, MD 21710For SaleMLS ID #MDFR2077542, Audrey Bullock, Cummings & Co. Realtors. Bright MLS
- $1,095,0005 bd4 ba4k sqft38454 Stone Eden Dr, Hamilton, VA 20158For SaleMLS ID #VALO2126462, Allen Johnson, EXP Realty, LLC. Bright MLS
- $1,400,0005 bd6 ba6.1k sqft1407 Balderston Ct NE, Leesburg, VA 20176For SaleMLS ID #VALO2132258, Lynna Hall, Pearson Smith Realty, LLC. Bright MLS
- $1,499,0005 bd5 ba5.6k sqft35047 Snickersville Tpke, Round Hill, VA 20141For SaleMLS ID #VALO2121450, Ryan Clegg, Corcoran McEnearney. Bright MLS
- $1,549,0005 bd5 ba5.5k sqft23609 Roselle Ridge Ln, Aldie, VA 20105For SaleMLS ID #VALO2133420, Chetan Parakh, Samson Properties. Bright MLS
- $2,000,0005 bd6 ba7.4k sqft23028 Creighton Farms Dr, Leesburg, VA 20175For SaleMLS ID #VALO2133250, John Williams, RE/MAX Realty Services. Bright MLS
- $1,149,0004 bd5 ba4.6k sqft232 Maryland Ave, Hamilton, VA 20158For SaleMLS ID #VALO2126934, Karl Achstetter, Keller Williams Realty. Bright MLS
- $1,349,9004 bd4 ba4.4k sqft7453 Heritage Oak Ter, Middletown, MD 21769New ConstructionMLS ID #MDFR2086162, Adam Ellison, Long & Foster Real Estate, Inc.. Bright MLS
- $1,750,0004 bd6 ba6.8k sqft19014 Beallsville Rd, Beallsville, MD 20839For SaleMLS ID #MDMC2245970, Franklin Jamison, Charles H. Jamison, LLC. Bright MLS
- $1,599,9995 bd5 ba5.4k sqft42458 Reservoir Ridge Pl, Ashburn, VA 20148For SaleMLS ID #VALO2125744, Amy Salley, EXP Realty, LLC. Bright MLS
- $1,944,7876 bd7 ba5.9k sqft326 Runner Stone Ct NW, Leesburg, VA 20176New ConstructionMLS ID #VALO2133510, Julie Zelaska, Urban Pace Polaris, Inc.. Bright MLS
