Skip main navigation
Sold for $917,500
  • $917,500

    13120 Chestnut Oak Dr, Gaithersburg, MD 20878

    5beds
    3,204sqft
    Single Family Residence
    Built in 1964
    1.32 Acres Lot
    $917,900 Zestimate®
    $286/sqft
    $4,276 Estimated rent

    Home value

    $917,900

    $835,000 - $1.01M

    $4,276/mo

    Zestimate® history
    Loading
    Loading...

    Owner options

    List your home for rent

    $4,276/mo

    Rent Zestimate®

    Find your next renter with Zillow Rental Manager. Plus, with online applications, you can quickly screen prospective tenants – for free.

    Learn more

    $4,276/mo

    Rent Zestimate®

    Refinance and save

    $5,526/mo

    Est. payment

    Refinancing to a lower rate could help reduce your monthly payments and save thousands over the life of the loan.

    See today's rates

    $5,526/mo

    Est. payment

    Explore your selling options

    Work with a Zillow partner agent

    Leverage their expertise and Zillow's premium Showcase listings to get your home seen by more buyers.

    Get started

    List with your own agent

    Get your home in front of millions of buyers by listing it on Zillow.

    Learn how to do it

    Sell it yourself

    Take full control of how buyers see your home on Zillow by listing For Sale by Owner (FSBO).

    List your home

    What's special

    Possible in-law suiteMassive family roomLarge open spaceDining roomUpdated kitchen with graniteThree more bedrooms
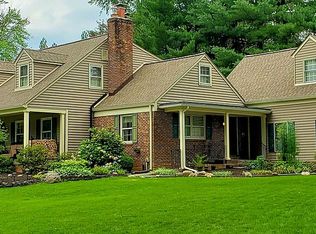
    ***Offer deadline 2/17/2025 at 5pm*** This beautiful home is ready for it's new owners. With over 3200+ finished sq feet, there's plenty of room to rest, relax and entertain. Situated on1.32 acres, you'll have plenty of space to enjoy nature as well. The main level has an updated kitchen with granite, a living room, dining room, massive family room and a sunroom overlooking your wonderful yard. The upper level features an owner's suite with an updated bathroom. Three more bedrooms and another full bathroom round out the upper level. The lower level has a second family room, bedroom, full bathroom and kitchenette. Perfect for a possible in-law suite. The garage is oversized, able to accommodate 2 vehicles as well as room for storage and work benches. The backyard features a large patio off the family room, gazebo, and a large open space that leads to a wooded back end of the lot. The solar panels are owned and will convey with the home. Huge advantage. Minutes to amenities, schools, parks, shopping and major commuter routes. Come see it today before it's gone.

    Zillow last checked:

    Listing updated:

    Listed by:

    (Chris) Reeder 301-606-8611,

    Long & Foster Real Estate, Inc.,

    Listing Team: Team Reeder Of Long & Foster Real Estate, Inc.

    Bought with:

    Jason Yeo, 594006

    Giant Realty, Inc.

    Source: Bright MLS,MLS#: MDMC2165826MLS Logo

    Facts & features

    Interior

    Bedrooms & bathrooms
    • Bedrooms: 5
    • Bathrooms: 3
    • Full bathrooms: 3
    Basement
    • Area: 768
    Heating
    • Heat Pump, Electric
    Cooling
    • Heat Pump, Electric
    Appliances
    • Included: Electric Water Heater
    Features
    • Basement: Concrete
    • Number of fireplaces: 2
    Interior area
    • Total structure area: 3,972
    • Total interior livable area: 3,204 sqft
    • Finished area above ground: 3,204
    • Finished area below ground: 0

    Property

    Parking
    • Total spaces: 2
    • Parking features: Storage, Attached
    • Attached garage spaces: 2
    Accessibility
    • Accessibility features: None
    Features
    • Levels: Multi/Split,Three
    • Stories: 3
    • Pool features: None
    Lot
    • Size: 1.32 Acres
    Details
    • Additional structures: Above Grade, Below Grade
    • Parcel number: 160600407228
    • Zoning: R200
    • Special conditions: Standard

    Construction

    Type & style
    • Home type: SingleFamily
    • Property subtype: Single Family Residence
    Materials
    • Brick
    • Foundation: Permanent
    • Roof: Architectural Shingle
    Condition
    • New construction: No
    • Year built: 1964

    Utilities & green energy

    • Sewer: Private Septic Tank
    • Water: Well

    Community & HOA

    Community
    • Subdivision: None Available
    HOA
    • Has HOA: No
    Location
    • Region: Gaithersburg

    Financial & listing details

    • Price per square foot: $286/sqft
    • Tax assessed value: $620,000
    • Annual tax amount: $7,781
    • Date on market: 2/13/2025
    • Listing agreement: Exclusive Right To Sell
    • Listing terms: Conventional,VA Loan,Cash,FHA
    • Ownership: Fee Simple

    Price history

    DateEventPrice
    3/31/2025Sold$917,500+2%$286/sqft
    Source: Bright MLS #MDMC2165826 Report a problem
    2/18/2025Contingent$899,900$281/sqft
    Source: Bright MLS #MDMC2165826 Report a problem
    2/13/2025Listed for sale$899,900+53.9%$281/sqft
    Source: Bright MLS #MDMC2165826 Report a problem
    4/27/2020Sold$584,900-2.3%$183/sqft
    Source: Public Record Report a problem
    3/4/2020Pending sale$598,500$187/sqft
    Source: RE/MAX Realty Centre #MDMC697518 Report a problem
    3/1/2020Listed for sale$598,500+5.3%$187/sqft
    Source: RE/MAX Realty Centre, Inc. #MDMC697518 Report a problem
    12/6/2019Listing removed$568,500$177/sqft
    Source: Charles H. Jamison, LLC #MDMC673906 Report a problem
    11/24/2019Pending sale$568,500$177/sqft
    Source: Charles H. Jamison, LLC #MDMC673906 Report a problem
    9/14/2019Price change$568,500-2.8%$177/sqft
    Source: Charles H. Jamison, LLC #MDMC673906 Report a problem
    8/15/2019Price change$584,900+1.7%$183/sqft
    Source: Charles H. Jamison, LLC #MDMC673906 Report a problem
    7/31/2019Price change$575,000+0.9%$179/sqft
    Source: Long & Foster Real Estate, Inc. #MDMC657500 Report a problem
    7/20/2019Price change$570,000-2.5%$178/sqft
    Source: Long & Foster Real Estate, Inc. #MDMC657500 Report a problem
    7/13/2019Price change$584,500-2.6%$182/sqft
    Source: Long & Foster Real Estate, Inc. #MDMC657500 Report a problem
    5/18/2019Listed for sale$600,000+79.1%$187/sqft
    Source: Long & Foster Real Estate, Inc. #MDMC657500 Report a problem
    1/20/1999Sold$335,000+6.3%$105/sqft
    Source: Public Record Report a problem
    7/11/1995Sold$315,000$98/sqft
    Source: Public Record Report a problem

    Public tax history

    YearProperty taxesTax assessment
    2025$8,190 +14.8%$707,133 +14.1%
    2024$7,137 +1.8%$620,000 +1.9%
    2023$7,010 +6.4%$608,400 +1.9%
    2022$6,586 +2.1%$596,800 +2%
    2021$6,452 +2.1%$585,200 +2.2%
    2020$6,317 +4.6%$572,633 +4.6%
    2019$6,037 -0.2%$547,500
    2018$6,048 -2.7%$547,500
    2017$6,219 +26%$547,500
    2016$4,934 $547,500 -6.3%
    2015$4,934 $584,200 +5.3%
    2014$4,934 $554,800 +5.6%
    2013-- $525,400 +5.9%
    2012-- $496,000
    2011-- $496,000
    2010-- $496,000 -35.8%
    2009-- $772,850 +13.4%
    2008-- $681,486 +15.5%
    2007-- $590,123 +18.3%
    2006-- $498,760 +11.9%
    2005-- $445,632 +13.5%
    2004-- $392,506 +15.7%
    2003-- $339,380 +7.2%
    2002-- $316,590
    2001-- $316,590
    Find assessor info on the county website

    Neighborhood: 20878

    Nearby schools

    GreatSchools rating
    Schools provided by the listing agent
    • Elementary: Darnestown
    • Middle: Lakelands Park
    • High: Northwest
    • District: Montgomery County Public Schools

    Source: Bright MLS. This data may not be complete. We recommend contacting the local school district to confirm school assignments for this home.

    Get a cash offer in 3 minutes
    Find out how much your home could sell for in as little as 3 minutes with a no-obligation cash offer.
    Estimated market value
    $917,900
    Get a cash offer in 3 minutes
    Find out how much your home could sell for in as little as 3 minutes with a no-obligation cash offer.
    Estimated market value
    $917,900