Thank you to all agents for showing!**EXCEPTIONAL HAYMARKET LOCATION & SCENIC MOUNTAIN VIEW**EXECUTIVE HOME on 0.30 ACRE PREMIUM LOT* EAST FACING 6 BR, 3.5 Bath, 2-car, brick-front Colonial, 5,375 total SF, 3 finished levels on a CUL-DE SAC**with PANORAMIC VIEW of BULL RUN MOUNTAIN. BACKS TO BURNSIDE FARM with BUMP-OUTS on two levels & neutral décor thru-out**MAIN LVL: Palladian window overlooks 2-story Foyer/chandelier/stained glass entry door, dbl crown moulding; 9’+ ceilings, HDWD flooring,/dual entry staircase & UL hallway; Sunny Florida Room with recessed lite/cathedral ceiling/wall-to-wall windows/French door to potential 2nd deck; Formal Living & Dining Rooms: separated by stately columns; dbl crown moulding in LR & DR; added chair rail & shadow boxing in DR, wood blinds all levels; Gourmet Kitchen: Upgraded GE Profile SS appliances include 5-burner natural gas range, built-in microwave vents outdoors, 2 wall ovens, SBS refrig, dishwasher; 42” cherry cabinetry, recessed LED lites, chandelier, Corian countertops, extended peninsula, separate island/breakfast bar-island with storage/ large drawers/bar stool seating; 15 x 15' bumped-out Morning/Breakfast Rm adjoins deck & features custom built-in storage cabinets on reverse side of peninsula; 20 x 18' Family Room: floor-to-ceiling windows/gas FP w marble surrounds/heatilator fan/mantle overlooks deck; Private Office/box-bay window & window seat/transomed French doors; Powder Room/pedestal sink; coat closet, basement entry; 2-car garage entry**UPPER LEVEL: Solid HDWD staircase/Pointelle carpet runner leads to UL hallway’s solid hardwood flooring/crown moulding and Foyer overlook; 18 x 16’ Owner’s Suite with separate Sitting Rm (additional closet?), tray ceiling, lighted ceiling fan, L-shaped walk-in closet, updated Pointelle stain resistant Pointelle carpet (2020), L-shaped walk-in closet/shelving, ; Deluxe 11 x 9’ ensuite bathroom: 2 cherry vanities/corner soaking tub with private farm view/separate shower/private privy closet, 12” ceramic tile flooring and tile surrounds; **NOTE: Large hallway closet (originally intended as upper level laundry room) could be updated for that purpose; Rear 11 x 11’ BR 2 has wall closet, pull-down attic access stairs/rough-in for LED lighting or ceiling fan; Rear 11 x 10’ BR 3 has ceiling fan & walk-in closet, Front 13 x 11’ BR 4 has walk-in closet and rough-in for LED lighting or ceiling fan* **Lower Level: L-shaped Recreation Rm: Recessed lighting, custom w-to-w built-in cabinet/shelves, neutral plush carpe, dual French door walk-out to stone patio; Hallway FBA/vanity/tub-shower w tile surrounds/12” ceramic tile flooring; 2 Legal BRs – each with ground level ingress & egress windows: 18 X 14’ BR 5) has potential use as a Media Rm (original plan), 2 closets, wood blinds/draperies, plush carpet & recessed lighting; 12 X 10’ BR 6) has dual-use features as BR or Office, custom built-in cabinetry with shelving, crown moulding, wood blinds/draperies, plush carpet, recessed lighting & lighted ceiling fan; 2 large utility/storage rooms – each with HVAC for Zones 1 and 3; Zone 2 HVAC replaced in 2022, newer hot water heater (2018); Laundry/utility area has newer Kenmore front-load washer & dryer (2019); both utility rooms provide ample room for shelving and storage; LL double French door walk-out to stone patio/furniture/fenced yard & farm view/mountain views. **Outdoor Space: Freshly stained redwood-color deck overlooks Seller-added extensive rear hardscape/ 2 rear stone patios/ retaining walls, front & rear walkways/perennial plants, rock gardens in a double-gated/ fenced yard that overlooks the 50-acres of Burnside Farms*French door w-out to treated wood deck/ Trex railings/ 2 staircases to walkway & pastoral view of adjacent Burnside Farm & sunset over Bull Run Mountain; **HOA fees include trash service*Property has front sprinkler system and ADT security system.
Sold for $1,005,000
$1,005,000
5018 Burnside Farm Pl, Haymarket, VA 20169
6beds
5,005sqft
Single Family Residence
Built in 2006
0.3 Acres Lot
$1,027,500 Zestimate®
$201/sqft
$5,484 Estimated rent
Home value
$1,027,500
$966,000 - $1.09M
$5,484/mo
Zestimate® history
Owner options
List your home for rent
$5,484/mo
Rent Zestimate®
Find your next renter with Zillow Rental Manager. Plus, with online applications, you can quickly screen prospective tenants – for free.
$5,484/mo
Rent Zestimate®
Refinance and save
$6,450/mo
Est. payment
Refinancing to a lower rate could help reduce your monthly payments and save thousands over the life of the loan.
$6,450/mo
Est. payment
Explore your selling options
Work with a Zillow partner agent
Leverage their expertise and Zillow's premium Showcase listings to get your home seen by more buyers.
Get startedList with your own agent
Get your home in front of millions of buyers by listing it on Zillow.
Learn how to do itSell it yourself
Take full control of how buyers see your home on Zillow by listing For Sale by Owner (FSBO).
List your homeWhat's special
Private officeBrick-front colonialScenic mountain viewFenced yardSunny florida roomStone patioFront sprinkler system
Zillow last checked:
Listing updated:
Listed by:
Susan Mayhew 571-283-1149,
United Real Estate
Bought with:
Brian Chang, 677963
Samson Properties
Source: Bright MLS,MLS#: VAPW2073298
Facts & features
Interior
Bedrooms & bathrooms
- Bedrooms: 6
- Bathrooms: 4
- Full bathrooms: 3
- 1/2 bathrooms: 1
- Main level bathrooms: 1
Rooms
- Room types: Living Room, Dining Room, Primary Bedroom, Bedroom 2, Bedroom 3, Bedroom 4, Bedroom 5, Kitchen, Family Room, Foyer, Breakfast Room, Sun/Florida Room, Laundry, Office, Recreation Room, Utility Room, Bedroom 6, Bathroom 2, Primary Bathroom, Full Bath, Half Bath
Basement
- Description: Percent Finished: 80.0
- Area: 1862
Heating
- Forced Air, Central, Zoned, Other, Natural Gas
Cooling
- Ceiling Fan(s), Central Air, Programmable Thermostat, Electric
Appliances
- Included: Microwave, Cooktop, Dishwasher, Disposal, Dryer, Energy Efficient Appliances, ENERGY STAR Qualified Washer, Exhaust Fan, Freezer, Ice Maker, Double Oven, Self Cleaning Oven, Oven, Refrigerator, Stainless Steel Appliance(s), Washer, Water Heater, Extra Refrigerator/Freezer, Oven/Range - Electric, Gas Water Heater
- Laundry: In Basement, Dryer In Unit, Washer In Unit, Laundry Room
Features
- Attic, Built-in Features, Ceiling Fan(s), Crown Molding, Formal/Separate Dining Room, Open Floorplan, Family Room Off Kitchen, Kitchen - Gourmet, Kitchen Island, Kitchen - Table Space, Primary Bath(s), Recessed Lighting, Soaking Tub, Bathroom - Stall Shower, Bathroom - Tub Shower, Upgraded Countertops, Walk-In Closet(s), Store/Office, Breakfast Area, Double/Dual Staircase, Eat-in Kitchen, Pantry, Wainscotting, Other, 9'+ Ceilings, 2 Story Ceilings, Cathedral Ceiling(s), Tray Ceiling(s), Dry Wall
- Flooring: Carpet, Ceramic Tile, Hardwood, Marble, Wood
- Doors: Double Entry, French Doors, ENERGY STAR Qualified Doors, Insulated, Six Panel
- Windows: Atrium, Bay/Bow, Double Hung, Double Pane Windows, Palladian, Screens, Vinyl Clad, Energy Efficient, Low Emissivity Windows, Transom, Window Treatments
- Basement: Walk-Out Access,Sump Pump,Concrete,Exterior Entry,Interior Entry,Improved,Connecting Stairway,Full,Drain,Finished,Heated,Rear Entrance,Shelving,Space For Rooms,Windows,Other
- Number of fireplaces: 1
- Fireplace features: Glass Doors, Gas/Propane, Heatilator, Mantel(s), Marble
Interior area
- Total structure area: 5,378
- Total interior livable area: 5,005 sqft
- Finished area above ground: 3,516
- Finished area below ground: 1,489
Property
Parking
- Total spaces: 6
- Parking features: Garage Faces Front, Inside Entrance, Garage Door Opener, Storage, Driveway, Private, Attached, On Street
- Attached garage spaces: 2
- Uncovered spaces: 4
Accessibility
- Accessibility features: Grip-Accessible Features
Features
- Levels: Three
- Stories: 3
- Patio & porch: Brick, Deck, Patio, Porch, Roof
- Exterior features: Bump-outs, Chimney Cap(s), Extensive Hardscape, Lighting, Flood Lights, Water Fountains, Stone Retaining Walls, Underground Lawn Sprinkler, Other, Sidewalks
- Pool features: None
- Fencing: Back Yard,Wood,Privacy
- Has view: Yes
- View description: Creek/Stream, Panoramic, Garden, Mountain(s), Pasture, Scenic Vista, Trees/Woods
- Has water view: Yes
- Water view: Creek/Stream
Lot
- Size: 0.3 Acres
- Features: Adjoins - Open Space, Backs - Parkland, Backs to Trees, Cul-De-Sac, Front Yard, Landscaped, No Thru Street, Rear Yard, SideYard(s), Stream/Creek, Other, Suburban
Details
- Additional structures: Above Grade, Below Grade
- Parcel number: 7299931441
- Zoning: R4
- Zoning description: SUBURBAN RESIDENTIAL (4/ACRE)
- Special conditions: Standard
Construction
Type & style
- Home type: SingleFamily
- Architectural style: Colonial
- Property subtype: Single Family Residence
Materials
- Brick Front, Copper Plumbing, CPVC/PVC, Vinyl Siding, Blown-In Insulation, Other
- Foundation: Concrete Perimeter, Slab
- Roof: Architectural Shingle,Metal
Condition
- Excellent
- New construction: No
- Year built: 2006
Details
- Builder model: Monticello
- Builder name: Richmond American
Utilities & green energy
- Electric: 220 Volts
- Sewer: Public Sewer
- Water: Public
- Utilities for property: Cable Available, Electricity Available, Natural Gas Available, Phone Available, Underground Utilities, Water Available, Multiple Phone Lines, Cable, Fiber Optic, Fixed Wireless, LTE Internet Service, Other Internet Service
Community & HOA
Community
- Security: Carbon Monoxide Detector(s), Main Entrance Lock, Security System, Exterior Cameras, Smoke Detector(s), Fire Sprinkler System
- Subdivision: Gates Mill
HOA
- Has HOA: Yes
- Amenities included: Jogging Path
- Services included: Common Area Maintenance, Management, Reserve Funds, Trash, Other
- HOA fee: $290 quarterly
- HOA name: GATES MILL HOA
Location
- Region: Haymarket
Financial & listing details
- Price per square foot: $201/sqft
- Tax assessed value: $833,000
- Annual tax amount: $8,407
- Date on market: 7/29/2024
- Listing agreement: Exclusive Right To Sell
- Listing terms: Cash,Conventional,FHA,VA Loan
- Inclusions: Garage: Upright Freezer, All Custom Draperies And Wood Blinds Convey.
- Ownership: Fee Simple
- Road surface type: Paved
Price history
| Date | Event | Price |
|---|---|---|
| 12/2/2024 | Sold | $1,005,000-0.5%$201/sqft |
Source:  Bright MLS #VAPW2073298 Report a problem Bright MLS #VAPW2073298 Report a problem | ||
| 10/27/2024 | Pending sale | $1,010,000$202/sqft |
Source: Bright MLS #VAPW2073298 Report a problem | ||
| 10/25/2024 | Listed for sale | $1,010,000-3.5%$202/sqft |
Source: Bright MLS #VAPW2073298 Report a problem | ||
| 9/22/2024 | Listing removed | $1,047,000$209/sqft |
Source: Bright MLS #VAPW2073298 Report a problem | ||
| 8/10/2024 | Listed for sale | $1,047,000+115.9%$209/sqft |
Source: Bright MLS #VAPW2073298 Report a problem | ||
| 3/25/2009 | Sold | $485,000-18.5%$97/sqft |
Source: Public Record Report a problem | ||
| 7/25/2008 | Listing removed | $595,000$119/sqft |
Source: Long and Foster Real Estate #PW6782639 Report a problem | ||
| 7/9/2008 | Price change | $595,000-14.1%$119/sqft |
Source: Long and Foster Real Estate #PW6782639 Report a problem | ||
| 6/18/2008 | Listed for sale | $693,000-0.1%$138/sqft |
Source: Long and Foster Real Estate #PW6782639 Report a problem | ||
| 9/27/2006 | Sold | $693,390$139/sqft |
Source: Public Record Report a problem | ||
Public tax history
| Year | Property taxes | Tax assessment |
|---|---|---|
| 2025 | $8,970 +8.3% | $914,800 +9.8% |
| 2024 | $8,284 -0.5% | $833,000 +4.1% |
| 2023 | $8,327 -1.4% | $800,300 +6.4% |
| 2022 | $8,445 +11.3% | $752,200 +20.5% |
| 2021 | $7,585 +5.7% | $624,300 +6.7% |
| 2020 | $7,176 +111.6% | $585,200 +4.2% |
| 2019 | $3,391 -49.6% | $561,600 +0.8% |
| 2018 | $6,731 +4.5% | $557,400 +4.5% |
| 2017 | $6,439 -5.8% | $533,600 -5.2% |
| 2016 | $6,837 +15.4% | $563,000 +5.3% |
| 2015 | $5,925 | $534,500 +12.2% |
| 2014 | $5,925 | $476,300 +5.3% |
| 2013 | -- | $452,400 +11.4% |
| 2012 | -- | $406,000 -12.7% |
| 2010 | -- | $465,000 +9.8% |
| 2009 | -- | $423,500 -20.2% |
| 2008 | -- | $530,900 -12.5% |
| 2007 | -- | $606,500 |
Find assessor info on the county website
Neighborhood: 20169
Nearby homes
- $932,4004 bd3 ba3.1k sqft5014 Burnside Farm Pl, Haymarket, VA 20169Off Market
- $1,075,0006 bd5 ba5.5k sqft5022 Burnside Farm Pl, Haymarket, VA 20169For Sale
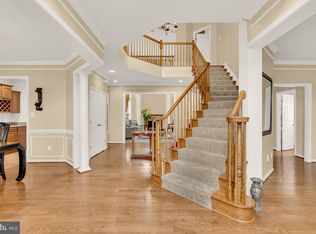
- $1,013,2005 bd4 ba5.1k sqft5010 Burnside Farm Pl, Haymarket, VA 20169Off Market
- $1,016,7004 bd4 ba3.9k sqft5026 Burnside Farm Pl, Haymarket, VA 20169Off Market
- $1,041,4004 bd4 ba3.8k sqft5017 Burnside Farm Pl, Haymarket, VA 20169Off Market
- $1,031,1004 bd4 ba3.7k sqft5013 Burnside Farm Pl, Haymarket, VA 20169Off Market
- $988,7005 bd5 ba3.6k sqft5030 Burnside Farm Pl, Haymarket, VA 20169Off Market
- $1,075,3005 bd5 ba5.6k sqft5006 Burnside Farm Pl, Haymarket, VA 20169Off Market
Nearby schools
GreatSchools rating
- 10/10Samuel L. Gravely Jr. Elementary SchoolGrades: K-5Distance: 0.9 mi
- 8/10Ronald Wilson Reagan Middle SchoolGrades: 6-8Distance: 1.4 mi
- 9/10Battlefield High SchoolGrades: 9-12Distance: 0.4 mi
Schools provided by the listing agent
- Elementary: Gravely
- Middle: Ronald Wilson Regan
- High: Battlefield
- District: Prince William County Public Schools
Source: Bright MLS. This data may not be complete. We recommend contacting the local school district to confirm school assignments for this home.
Get a cash offer in 3 minutes
Find out how much your home could sell for in as little as 3 minutes with a no-obligation cash offer.
Estimated market value
$1,027,500
Get a cash offer in 3 minutes
Find out how much your home could sell for in as little as 3 minutes with a no-obligation cash offer.
Estimated market value
$1,027,500
- Virginia
- Prince William County
- Haymarket
- 20169
- 5018 Burnside Farm Pl
Nearby cities
Nearby zip codes
Other Haymarket Topics
