Skip main navigation
Off market
  • $1,120,000

    5034 Burnside Farm Pl, Haymarket, VA 20169

    5beds
    6,888sqft
    SingleFamily
    Built in 2006
    0.33 Acres Lot
    $1,120,000 Zestimate®
    $163/sqft
    $5,478 Estimated rent

    Home value

    $1,120,000

    $1.06M - $1.18M

    $5,478/mo

    Zestimate® history
    Loading
    Loading...

    Owner options

    List your home for rent

    $5,478/mo

    Rent Zestimate®

    Find your next renter with Zillow Rental Manager. Plus, with online applications, you can quickly screen prospective tenants – for free.

    Learn more

    $5,478/mo

    Rent Zestimate®

    Refinance and save

    $7,225/mo

    Est. payment

    Refinancing to a lower rate could help reduce your monthly payments and save thousands over the life of the loan.

    See today's rates

    $7,225/mo

    Est. payment

    Explore your selling options

    Work with a Zillow partner agent

    Leverage their expertise and Zillow's premium Showcase listings to get your home seen by more buyers.

    Get started

    List with your own agent

    Get your home in front of millions of buyers by listing it on Zillow.

    Learn how to do it

    Sell it yourself

    Take full control of how buyers see your home on Zillow by listing For Sale by Owner (FSBO).

    List your home

    What's special

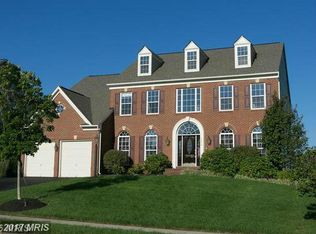
    ALL REASONABLE OFFERS CONSIDERED*Gorgeous 5 bedroom, 4.5 bath*Finished lower level with private bedroom suite - perfect for in-law suite, nanny, with double wide walkout* Home has luxurious updates, and over 6,800 finished square feet on 3 levels*Grand 2-story entryway*Bright and open floor plan with hardwoods and crown molding throughout*The 2-story stone wall fireplace in the family room is the centerpiece of this home, beautifully complemented by the spectacular and spacious gourmet kitchen*Oversize rear TREX deck features mountain views and privacy* Spacious gourmet kitchen with granite countertops, upgraded countertops, stainless steel appliances, and oversized center island*Also on the main level are the living room, formal dining room, office, study with French doors, half bath, and laundry.*The upper-level features four bedrooms and 3 full bathrooms* The primary suite has a sitting area, 2 walk-in closets, and a spa-inspired bath with his and her vanities, soaking tub, separate shower, and water closet*Two of the other bedrooms share a Jack-and-Jill style full bath and he fourth bedroom is a second suite, with its own full bath and walk-in closet* The walk-out basement has no lack of space with a huge rec room and tons of storage*New Hot Water Heater and all HVAC systems recently serviced*Custom Patio*Gorgeous Mountain Views from your rear deck and patio areas *Home is full alarm ready all windows and doors are tapped*Digital thermostats on all 3 levels that can be controlled by phone*WiFI lighting in family rooms and bar areas, can be controlled by phone*A commuter's dream being close to I-66*Walking distance from Battlefield High School, shopping and restaurants at Dominion Valley Shopping Centre, and a pathway from Gates Mill to James Long Regional Park.

    This property is off market, which means it's not currently listed for sale or rent on Zillow. This may be different from what's available on other websites or public sources.

    Facts & features

    Interior

    Bedrooms & bathrooms
    • Bedrooms: 5
    • Bathrooms: 5
    • Full bathrooms: 4
    • 1/2 bathrooms: 1
    Heating
    • Forced air, Heat pump, Other
    Cooling
    • Central
    Appliances
    • Included: Dishwasher, Microwave, Refrigerator
    Features
    • Basement: Finished
    • Has fireplace: Yes
    Interior area
    • Total interior livable area: 6,888 sqft

    Property

    Parking
    • Total spaces: 2
    • Parking features: Garage - Attached
    Features
    • Exterior features: Stone, Vinyl
    • Has view: Yes
    • View description: Mountain
    Lot
    • Size: 0.33 Acres
    Details
    • Parcel number: 7299930009

    Construction

    Type & style
    • Home type: SingleFamily
    Materials
    • Roof: Asphalt
    Condition
    • Year built: 2006

    Community & HOA

    HOA
    • Has HOA: Yes
    • HOA fee: $313 monthly
    Location
    • Region: Haymarket

    Financial & listing details

    • Price per square foot: $163/sqft
    • Tax assessed value: $1,083,300
    • Annual tax amount: $10,622

    Price history

    DateEventPrice
    11/29/2022Listing removed$1,010,000$147/sqft
    Source: Bright MLS #VAPW2039236 Report a problem
    11/3/2022Price change$1,010,000-1.5%$147/sqft
    Source: Bright MLS #VAPW2039236 Report a problem
    10/7/2022Listed for sale$1,025,000-6.4%$149/sqft
    Source: Bright MLS #VAPW2039236 Report a problem
    9/29/2022Listing removed--
    Source: Long & Foster Broker Feed Report a problem
    8/31/2022Price change$1,095,000-4.7%$159/sqft
    Source: Bright MLS #VAPW2031656 Report a problem
    8/18/2022Price change$1,149,000-4%$167/sqft
    Source: Bright MLS #VAPW2031656 Report a problem
    7/21/2022Price change$1,197,000-2.3%$174/sqft
    Source: Bright MLS #VAPW2031656 Report a problem
    7/8/2022Listed for sale$1,225,000+97.6%$178/sqft
    Source: Bright MLS #VAPW2031656 Report a problem
    10/2/2015Sold$620,000-0.8%$90/sqft
    Source: Public Record Report a problem
    10/2/2015Pending sale$624,900$91/sqft
    Source: Century 21 Redwood Realty #PW8587983 Report a problem
    8/4/2015Price change$624,900-7.4%$91/sqft
    Source: Century 21 Redwood Realty #PW8587983 Report a problem
    4/1/2015Listed for sale$674,900+27.5%$98/sqft
    Source: Century 21 Redwood Realty #PW8587983 Report a problem
    2/17/2012Sold$529,400$77/sqft
    Source: Public Record Report a problem
    12/29/2011Price change$529,400-3.7%$77/sqft
    Source: Vision Real Estate Services #PW7745715 Report a problem
    9/28/2011Price change$550,000+10%$80/sqft
    Source: Jobin Realty #PW7639060 Report a problem
    7/19/2011Price change$499,900-3.9%$73/sqft
    Source: Jobin Realty #PW7639060 Report a problem
    7/2/2011Price change$520,000+4%$75/sqft
    Source: Jobin Realty #PW7639060 Report a problem
    7/1/2011Price change$500,000-3.8%$73/sqft
    Source: Solutions Realty Group LLC #PW7639060 Report a problem
    2/19/2011Listed for sale$520,000-35.4%$75/sqft
    Source: Solutions Realty Group LLC #PW7534169 Report a problem
    5/4/2006Sold$804,840$117/sqft
    Source: Public Record Report a problem

    Public tax history

    YearProperty taxesTax assessment
    2025$10,622 +8.2%$1,083,300 +9.7%
    2024$9,818 -0.5%$987,200 +4.1%
    2023$9,863 -1%$947,900 +6.6%
    2022$9,965 +10.8%$889,500 +19.9%
    2021$8,992 +8.1%$741,800 +9.1%
    2020$8,320 +111.5%$680,000 +4.4%
    2019$3,934 -49.1%$651,600 +1.8%
    2018$7,732 +4.6%$640,300 +4.5%
    2017$7,395 -5.9%$612,800 -5.5%
    2016$7,859 +15.7%$648,500 +5.5%
    2015$6,793 $614,700 +12.3%
    2014$6,793 $547,400 +6.5%
    2013-- $513,900 +10.5%
    2012-- $465,200 -13.4%
    2010-- $537,100 +9.7%
    2009-- $489,800 -20.2%
    2008-- $613,900 -13%
    2007-- $705,500 +70.2%
    2006-- $414,500
    Find assessor info on the county website

    Neighborhood: 20169

    Nearby schools

    GreatSchools rating
    Schools provided by the listing agent
    • Elementary: GRAVELY
    • Middle: RONALD WILSON REAGAN
    • High: BATTLEFIELD
    • District: PRINCE WILLIAM COUNTY PUBLIC SCHOOLS

    Source: The MLS. This data may not be complete. We recommend contacting the local school district to confirm school assignments for this home.

    Get a cash offer in 3 minutes
    Find out how much your home could sell for in as little as 3 minutes with a no-obligation cash offer.
    Estimated market value
    $1,120,000
    Get a cash offer in 3 minutes
    Find out how much your home could sell for in as little as 3 minutes with a no-obligation cash offer.
    Estimated market value
    $1,120,000