Skip main navigation
Sold for $750,000
  • $750,000

    3503 Jean St, Fairfax, VA 22030

    3beds
    2,169sqft
    Single Family Residence
    Built in 1955
    0.37 Acres Lot
    $749,900 Zestimate®
    $346/sqft
    $3,203 Estimated rent

    Home value

    $749,900

    $712,000 - $787,000

    $3,203/mo

    Zestimate® history
    Loading
    Loading...

    Owner options

    List your home for rent

    $3,203/mo

    Rent Zestimate®

    Find your next renter with Zillow Rental Manager. Plus, with online applications, you can quickly screen prospective tenants – for free.

    Learn more

    $3,203/mo

    Rent Zestimate®

    Refinance and save

    $4,628/mo

    Est. payment

    Refinancing to a lower rate could help reduce your monthly payments and save thousands over the life of the loan.

    See today's rates

    $4,628/mo

    Est. payment

    Explore your selling options

    Work with a Zillow partner agent

    Leverage their expertise and Zillow's premium Showcase listings to get your home seen by more buyers.

    Get started

    List with your own agent

    Get your home in front of millions of buyers by listing it on Zillow.

    Learn how to do it

    Sell it yourself

    Take full control of how buyers see your home on Zillow by listing For Sale by Owner (FSBO).

    List your home

    What's special

    Thoughtfully designed layoutLight-filled retreat
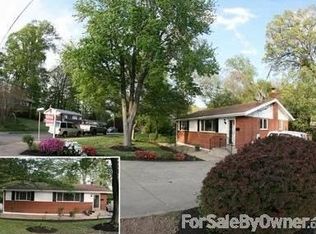
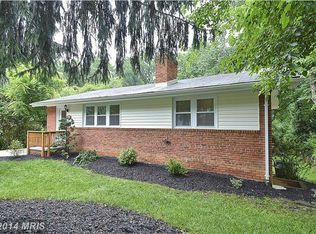
    Step inside this light-filled retreat offering an abundance of space and comfort throughout. The living room welcomes you with beautiful sunrise views through the trees, creating a warm and inviting start to each day. The thoughtfully designed layout provides room to live, work, and entertain with ease. A remodeled kitchen showcases modern updates including a new sink, backsplash, refrigerator, and microwave, while hardwood flooring adds warmth and continuity. The lower level has been refreshed with new carpet, paint, and recessed lighting, enhancing the home's versatility. Beyond the interior, an inviting extension overlooks a serene natural setting filled with lush flora and wildlife. Accotink Creek attracts deer, cranes, hawks, and a variety of birds, offering a peaceful, ever-changing backdrop. The backyard feels like a private forest retreat, surrounded by mature pine trees, evergreens, and perennial plantings, with plenty of opportunity for landscaping, entertaining, or simply enjoying the outdoors. A reinforced deck provides the perfect space to take it all in. Additional updates include a new HVAC system (2024), roof (2023), water heater, chimney liner, radon mitigation system, and newly insulated attic. The exterior has been freshly painted using Romabio Masonry Flat, a high-performing mineral-based paint designed specifically for brick, stone, and stucco. This breathable finish bonds to masonry surfaces for long-lasting durability and weather resistance while maintaining the integrity of the home. The landscaping has also been enhanced with natural fencing and bamboo removal. Conveniently located near great schools, with coffee shops and local dining just a short distance away, and just a short distance from Van Dyke Park and Historic Downtown Fairfax, this home offers a perfect balance of comfort, nature, and accessibility.

    Zillow last checked:

    Listing updated:

    Listed by:

    Ms. Arlene S Fernandez 202-997-3676,

    Redfin Corporation

    Bought with:

    Cheryl Wood

    Redfin Corporation

    Source: Bright MLS,MLS#: VAFC2008164MLS Logo

    Facts & features

    Interior

    Bedrooms & bathrooms
    • Bedrooms: 3
    • Bathrooms: 2
    • Full bathrooms: 2
    • Main level bathrooms: 1
    • Main level bedrooms: 2
    Bonus room
    • Level: Lower
    Bonus room
    • Level: Lower
    Den
    • Level: Main
    Heating
    • Forced Air, Natural Gas
    Cooling
    • Central Air, Electric
    Appliances
    • Included: Microwave, Washer, Dryer, Dishwasher, Disposal, Freezer, Refrigerator, Ice Maker, Cooktop, Gas Water Heater
    • Laundry: In Basement
    Features
    • Ceiling Fan(s)
    • Basement: Full,Exterior Entry,Rear Entrance
    • Has fireplace: No
    Interior area
    • Total structure area: 2,437
    • Total interior livable area: 2,169 sqft
    • Finished area above ground: 1,364
    • Finished area below ground: 805

    Property

    Parking
    • Parking features: Asphalt, Driveway
    • Has uncovered spaces: Yes
    Accessibility
    • Accessibility features: None
    Features
    • Levels: Two
    • Stories: 2
    • Pool features: None
    Lot
    • Size: 0.37 Acres
    Details
    • Additional structures: Above Grade, Below Grade
    • Parcel number: 57 2 09 087
    • Zoning: RM
    • Special conditions: Standard

    Construction

    Type & style
    • Home type: SingleFamily
    • Architectural style: Ranch/Rambler
    • Property subtype: Single Family Residence
    Materials
    • Brick, Combination
    • Foundation: Other
    Condition
    • New construction: No
    • Year built: 1955

    Utilities & green energy

    • Sewer: Public Sewer
    • Water: Public

    Community & neighborhood

    Location
    • Region: Fairfax
    • Subdivision: Lord Fairfax Estates

    Other

    Other facts
    • Listing agreement: Exclusive Right To Sell
    • Ownership: Fee Simple

    Price history

    DateEventPrice
    6/3/2026Sold$750,000+0%$346/sqft
    Source: Bright MLS #VAFC2008164 Report a problem
    4/24/2026Contingent$749,900$346/sqft
    Source: Bright MLS #VAFC2008164 Report a problem
    4/24/2026Listed for sale$749,900+35.1%$346/sqft
    Source: Bright MLS #VAFC2008164 Report a problem
    11/2/2020Sold$555,000+1.8%$256/sqft
    Source: Agent Provided Report a problem
    9/30/2020Pending sale$545,000$251/sqft
    Source: Engel & Voelkers Lansdowne #VAFC120486 Report a problem
    9/25/2020Listed for sale$545,000+17.2%$251/sqft
    Source: Engel & Volkers Lansdowne #VAFC120486 Report a problem
    9/25/2015Sold$465,000-2.8%$214/sqft
    Source: Public Record Report a problem
    7/18/2015Price change$478,500-4.2%$221/sqft
    Source: Samson Properties #FC8623331 Report a problem
    6/4/2015Price change$499,500-4.9%$230/sqft
    Source: Samson Properties #FC8623331 Report a problem
    5/2/2015Listed for sale$525,000$242/sqft
    Source: Samson Properties #FC8623331 Report a problem

    Public tax history

    YearProperty taxesTax assessment
    2025$7,035 +8.7%$666,800 +6.2%
    2024$6,469 -0.1%$628,100 -0.6%
    2023$6,478 +4.2%$632,000 +5.2%
    2022$6,218 +7.2%$600,800 +11.3%
    2021$5,802 +9%$539,700
    2020$5,322 --
    2019$5,322 +1.4%$495,100
    2018$5,248 +102.5%$495,100 +1.2%
    2017$2,592 $489,100 +7.1%
    2016$2,592 -41.4%$456,600 +8.6%
    2015$4,424 +1.2%$420,500
    2014$4,373 $420,500 +11%
    2013-- $378,800
    2012-- $378,800 +1%
    2011-- $375,100
    2010-- $375,100 -3%
    2009-- $386,700
    2008-- --
    2007-- --
    2006-- --
    2005-- --
    2004-- --
    2003-- --
    2002-- $248,600 +17.2%
    2001-- $212,200 +16.7%
    2000-- $181,800

    Find assessor info on the county website

    Neighborhood: 22030

    Nearby schools

    GreatSchools rating
    Schools provided by the listing agent
    • Elementary: Daniels Run
    • High: Fairfax
    • District: Fairfax County Public Schools

    Source: Bright MLS. This data may not be complete. We recommend contacting the local school district to confirm school assignments for this home.

    Get a cash offer in 3 minutes
    Find out how much your home could sell for in as little as 3 minutes with a no-obligation cash offer.
    Estimated market value
    $749,900
    Get a cash offer in 3 minutes
    Find out how much your home could sell for in as little as 3 minutes with a no-obligation cash offer.
    Estimated market value
    $749,900