Welcome to 6933 Cove Inlet Court, NOT located on base and NOT part of base housing. 6933 Cove Inlet is a beautifully reimagined residence where thoughtful design, quality craftsmanship, and timeless finishes come together. Completely renovated from top to bottom by Bespoke Construction Group, this home offers the sophistication of a newly designed interior paired with the peace of mind of extensive system upgrades. From the moment you enter, you'll appreciate the attention to detail throughout. Engineered white oak hardwood flooring extends across the main and upper levels, complemented by solid hardwood stairs, carefully selected lighting, and designer finishes that create a warm yet refined atmosphere. At the heart of the home is a stunning new kitchen featuring quartz countertops, an elegant marble backsplash, under-cabinet lighting, and a complete suite of KitchenAid appliances. Designed with both everyday living and entertaining in mind, the kitchen blends clean lines, beautiful materials, and modern functionality. Every bathroom has been completely rebuilt with new fixtures, vanities, tile, and thoughtfully coordinated finishes. The primary suite features a spa-inspired bathroom with a freestanding soaking tub, a seamless curbless shower, a generous vanity, and beautiful limestone tile laid in a classic herringbone pattern. The result is a sophisticated, calming retreat with a timeless design. The fully finished lower level offers an expansive, open layout with luxury vinyl plank flooring, providing flexible space for entertaining, recreation, or relaxation. The laundry room has also been completely redesigned with new tile flooring, a utility sink, and a new washer and dryer. Beyond the cosmetic transformation, significant investments have been made in the home's major systems. Improvements include two brand-new HVAC systems, a new water heater, a new roof, and updated electrical and plumbing throughout, including new outlets and plumbing valves. The exterior has been refreshed with new paint and caulking, while the garage features a durable, newly finished epoxy floor. Every element of this renovation was carefully considered, from the materials and finishes to the systems behind the walls. With its cohesive design, extensive upgrades, and exceptional attention to detail, 6933 Cove Inlet Court offers a rare opportunity to enjoy a completely transformed home where the work has already been done. Beautifully designed. Thoughtfully renovated. Ready to call home.
For sale
$875,000
6933 Cove Inlet Ct, Fort Belvoir, VA 22060
4beds
3,369sqft
Single Family Residence
Built in 2004
3,026 Square Feet Lot
$-- Zestimate®
$260/sqft
$188/mo HOA
What's special
Designer finishesThoughtfully coordinated finishesLuxury vinyl plank flooringNew roofNew fixturesNew tileSolid hardwood stairs
- 10 days
- 384
- 26
Likely to sell faster than
Zillow last checked:
Listing updated:
Listed by:
Brandon Lowkaran 571-502-0782,
Keller Williams Realty 703-636-7300
Source: Bright MLS,MLS#: VAFX2339588
Facts & features
Interior
Bedrooms & bathrooms
- Bedrooms: 4
- Bathrooms: 4
- Full bathrooms: 3
- 1/2 bathrooms: 1
- Main level bathrooms: 1
Basement
- Area: 1123
Heating
- Forced Air, Zoned, Natural Gas
Cooling
- Central Air, Zoned, Electric
Appliances
- Included: Disposal, ENERGY STAR Qualified Washer, ENERGY STAR Qualified Dishwasher, ENERGY STAR Qualified Freezer, ENERGY STAR Qualified Refrigerator, Exhaust Fan, Extra Refrigerator/Freezer, Oven/Range - Gas, Range Hood, Refrigerator, Water Heater, Gas Water Heater
- Laundry: Dryer In Unit, Upper Level, Washer In Unit
Features
- Air Filter System, Soaking Tub, Bathroom - Stall Shower, Bathroom - Tub Shower, Bathroom - Walk-In Shower, Ceiling Fan(s), Crown Molding, Open Floorplan, Formal/Separate Dining Room, Eat-in Kitchen, Kitchen - Gourmet, Primary Bath(s), Recessed Lighting, Upgraded Countertops, Walk-In Closet(s), Other, 9'+ Ceilings, Dry Wall, Vaulted Ceiling(s)
- Flooring: Ceramic Tile, Engineered Wood, Luxury Vinyl, Marble, Stone, Tile/Brick, Other, Wood
- Basement: Full,Finished
- Number of fireplaces: 2
- Fireplace features: Other
Interior area
- Total structure area: 3,369
- Total interior livable area: 3,369 sqft
- Finished area above ground: 2,246
- Finished area below ground: 1,123
Property
Parking
- Total spaces: 4
- Parking features: Garage Faces Front, Driveway, Attached, Other, On Street
- Attached garage spaces: 2
- Uncovered spaces: 2
- Details: Garage Sqft: 400
Accessibility
- Accessibility features: None
Features
- Levels: Three
- Stories: 3
- Pool features: Community
- Fencing: Partial
Lot
- Size: 3,026 Square Feet
Details
- Additional structures: Above Grade, Below Grade
- Parcel number: 1082 02 0078A
- Zoning: 304
- Special conditions: Standard
Construction
Type & style
- Home type: SingleFamily
- Architectural style: Colonial
- Property subtype: Single Family Residence
Materials
- Brick, Other, Vinyl Siding
- Foundation: Concrete Perimeter
- Roof: Asphalt
Condition
- New construction: No
- Year built: 2004
- Major remodel year: 2026
Utilities & green energy
- Sewer: Public Sewer
- Water: Public
Community & HOA
Community
- Features: Pool
- Subdivision: Inlet Cove
HOA
- Has HOA: Yes
- Amenities included: Pool
- Services included: Common Area Maintenance, Insurance, Lawn Care Front, Lawn Care Rear, Lawn Care Side, Management, Pool(s), Reserve Funds, Road Maintenance, Trash, Other
- HOA fee: $564 quarterly
- HOA name: COVE INLET
Location
- Region: Fort Belvoir
Financial & listing details
- Price per square foot: $260/sqft
- Tax assessed value: $778,370
- Annual tax amount: $8,978
- Date on market: 10/15/2026
- Listing agreement: Exclusive Right To Sell
- Listing terms: Cash,Conventional,Other,VA Loan
- Ownership: Fee Simple
Estimated market value
Not available
Estimated sales range
Not available
Not available
Price history
| Date | Event | Price |
|---|---|---|
| 10/15/2026 | Listed for sale | $875,000+60.9%$260/sqft |
Source:  Bright MLS #VAFX2339588 Report a problem | ||
| 8/20/2008 | Sold | $543,750+32.1%$161/sqft |
Source: Public Record Report a problem | ||
| 4/25/2008 | Sold | $411,577-9.9%$122/sqft |
Source: Public Record Report a problem | ||
| 3/26/2004 | Sold | $456,610$136/sqft |
Source: Public Record Report a problem | ||
Public tax history
| Year | Property taxes | Tax assessment |
|---|---|---|
| 2025 | -- | $748,670 +9% |
| 2024 | -- | $686,800 -0.4% |
| 2023 | -- | $689,310 +10.7% |
| 2022 | $1,326 | $622,580 +7.6% |
| 2021 | -- | $578,420 +3.4% |
| 2020 | $6,619 | $559,290 |
| 2019 | $6,619 +1.3% | $559,290 +1.3% |
| 2018 | $6,534 +4.1% | $552,110 +2.1% |
| 2017 | $6,279 +0.2% | $540,850 |
| 2016 | $6,266 +4.5% | $540,850 +0.6% |
| 2015 | $5,998 +5.9% | $537,450 +5.7% |
| 2014 | $5,663 | $508,560 +6.4% |
| 2013 | -- | $477,810 |
| 2012 | -- | $477,810 -4.1% |
| 2011 | -- | $498,140 +11% |
| 2010 | -- | $448,600 -7.4% |
| 2009 | -- | $484,350 -22% |
| 2008 | -- | $621,190 -2.2% |
| 2007 | -- | $635,460 |
Find assessor info on the county website
Monthly payment
Est. payment
Payment breakdown
Explore the cost of this home by adjusting the details. Changes won't be saved.Climate risks
Neighborhood: 22060
Nearby schools
Schools provided by the listing agent
- District: Fairfax County Public Schools
Source: Bright MLS. This data may not be complete. We recommend contacting the local school district to confirm school assignments for this home.
- $816,7003 bd4 ba3.6k sqft6935 Cove Inlet Ct, Fort Belvoir, VA 22060Off Market
- $803,7004 bd4 ba3.1k sqft6932 Cove Inlet Ct, Fort Belvoir, VA 22060Off Market
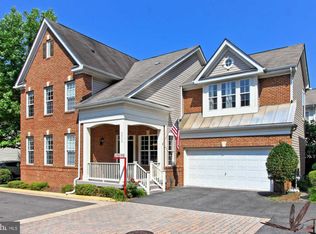
- $770,5004 bd2 ba2.2k sqft6942 Repose Pl, Fort Belvoir, VA 22060Off Market
- $811,7003 bd5 ba2.8k sqft6931 Cove Inlet Ct, Fort Belvoir, VA 22060Off Market
Similar homes
- $935,0004 bd4 ba3.2k sqft7362 Silver Pine Dr, Springfield, VA 22153For Sale
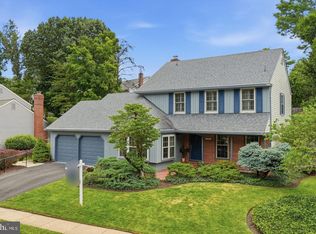
 MLS ID #VAFX2343756, Joyce Wadle, Long & Foster Real Estate, Inc.. Bright MLS
- $819,9004 bd3 ba2.5k sqft7032 Coventry Rd, Alexandria, VA 22306For Sale
 MLS ID #VAFX2344112, Muhammad mir, First American Real Estate. Bright MLS
- $1,124,0004 bd3 ba2.8k sqft8225 Stacey Rd, Alexandria, VA 22308For Sale
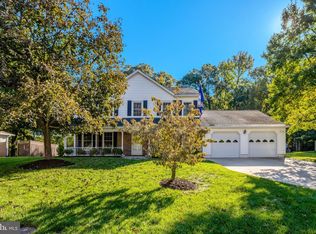 MLS ID #VAFX2346920, Tracy Dunn, Corcoran McEnearney. Bright MLS
- $1,099,9004 bd5 ba3.4k sqft6312 Maryview St, Alexandria, VA 22310For Sale
 MLS ID #VAFX2345780, Ms. Cory NarcisoMolina, TTR Sotheby's International Realty. Bright MLS
- $860,0003 bd4 ba2.4k sqft7506 Irene Ct, Springfield, VA 22153For SaleMLS ID #VAFX2315078, Doreen Gagne, Century 21 Redwood Realty. Bright MLS
- $860,0004 bd2 ba2.2k sqft4636 Taney Ave, Alexandria, VA 22304For SaleMLS ID #VAAX2065096, Dana Elam, Pearson Smith Realty, LLC. Bright MLS
- $999,9004 bd4 ba3.2k sqft6121 Winnepeg Dr, Burke, VA 22015For SaleMLS ID #VAFX2341188, Zaryab Mahmood, CENTURY 21 New Millennium. Bright MLS
- $799,9004 bd4 ba2.9k sqft5559 Sequoia Farms Dr, Centreville, VA 20120For SaleMLS ID #VAFX2346154, Lisa Wallace, Keller Williams Fairfax Gateway. Bright MLS
- $930,0005 bd5 ba4.4k sqft16745 Mill Station Way, Dumfries, VA 22025For SaleMLS ID #VAPW2130356, Mark Williams, Beltway Realty Group LLC. Bright MLS
- $739,9904 bd3 ba1.9k sqft5701 Ottawa Rd, Centreville, VA 20120For SaleMLS ID #VAFX2347368, Austin Wickwire, RE/MAX Gateway, LLC. Bright MLS
- $949,9995 bd4 ba4.7k sqft2003 Aram Dr, Accokeek, MD 20607New ConstructionBright MLS
- $600,0004 bd4 ba3.3k sqft1908 Orchard Hill Dr, Fort Washington, MD 20744For SaleMLS ID #MDPG2220260, Chris Craddock, EXP Realty, LLC. Bright MLS
- $849,9004 bd4 ba1.9k sqft1733 Dogwood Dr, Alexandria, VA 22302For SaleMLS ID #VAAX2066546, Kayli Michels, KW Metro Center. Bright MLS
- $649,9004 bd2 ba2.5k sqft12023 Torrey Pine Ct, Woodbridge, VA 22192For SaleMLS ID #VAPW2124520, Nalinrat Pienthumdee, Keller Williams Realty. Bright MLS
- $840,0003 bd4 ba2.7k sqft9304 Stuart Ave, Manassas, VA 20110For SaleMLS ID #VAMN2010910, Rick Urben, Redfin Corporation. Bright MLS
- $950,0003 bd3 ba1.9k sqft2322 Windsor Rd, Alexandria, VA 22307For SaleMLS ID #VAFX2334810, Sarita Sethi, Long & Foster Real Estate, Inc.. Bright MLS
- $599,0004 bd4 ba3.1k sqft6844 Walkway Ct, Bryans Road, MD 20616For SaleMLS ID #MDCH2058728, Bob Chew, Samson Properties. Bright MLS
- $574,0004 bd4 ba3.1k sqft2311 Ashford Ln, Waldorf, MD 20603For SaleMLS ID #MDCH2059712, Farrah Fuchs, Redfin Corp. Bright MLS
- $949,9004 bd4 ba2.6k sqftCameron Station, Alexandria, VA 22304For SaleMLS ID #VAAX2063552, Bob Chew, Samson Properties. Bright MLS
- $769,9003 bd4 ba2.4k sqft7024 Fieldhurst Ct, Alexandria, VA 22315For SaleMLS ID #VAFX2344166, Kimberly Holzer, Ross Real Estate. Bright MLS
