Welcome to 6934 Cove Inlet Court, a beautiful brick-front Arbor model in Fort Belvoir’s sought-after Inlet Cove. This stunning 4-bedroom colonial with a garage has great curb appeal, with a lovely mulch bed and neatly manicured boxwoods leading to the front door, which is framed by a covered portico. The welcoming foyer has a tray ceiling, and classic hardwood floors flow throughout the main level, stairs, and upstairs hallway. Elegant crown molding extends throughout the first level, and chair rail adds a sophisticated touch to the family room, dining room, and breakfast nook. Three windows fill the living room with natural light, and the dining room features a stylish light fixture with a medallion surround. The spacious & bright family room has 4 windows and is centered around a cozy fireplace with a detailed mantel. You’ll love the tastefully updated kitchen, which boasts recessed lighting, granite countertops, sleek stainless appliances, 42-inch cabinetry, a deep sink with a swan-neck faucet, and a useful pass-through with a breakfast bar, all accented by a chic pendant light. There is also an adjoining breakfast room with a sliding glass door to the private backyard and side yard, where a brick walkway connects two separate patios—an ideal spot to enjoy a beautiful day or host weekend BBQs. On the upper level, you’ll find four generously sized bedrooms, all equipped with roomy closets. The laundry room is also on the upper level, making everyday living a breeze. The expansive owner’s suite has a soaring double-vaulted ceiling and two walk-in closets. It also features a spa-inspired bath with a double-sink vanity, a deep soaking tub, and a separate shower with a rainforest showerhead. On the lower level, you’ll find two large storage rooms, a lovely rec room with track lighting, and another full bath. There is also a versatile bonus room with a tray ceiling that could be used as an office or home gym. Inlet Cove is a meticulously maintained community with a clubhouse, outdoor pool, and tot lot. This impressive property is ideally located across the street from Fort Belvoir and is very close to commuter routes, shopping, dining, and recreation.
Pending
Price cut: $10K (5/29)
$814,950
6934 Cove Inlet Ct, Fort Belvoir, VA 22060
4beds
2,409sqft
:
Get pre-qualified$5,401/mo
Single Family Residence
Built in 2004
3,442 Square Feet Lot
$808,200 Zestimate®
$338/sqft
$188/mo HOA
What's special
Great curb appealBrick-front arbor modelLovely mulch bedNeatly manicured boxwoodsGranite countertopsTastefully updated kitchenCovered portico
- 85 days |
- 115 |
- 0 |
Zillow last checked:
Listing updated:
Listed by:
Cindy Schneider 703-822-0207,
Long & Foster Real Estate, Inc. 703-313-6499,
Co-Listing Agent: Howard Jason Schneider 571-233-7413,
Long & Foster Real Estate, Inc.
Source: Bright MLS,MLS#: VAFX2305150
Facts & features
Interior
Bedrooms & bathrooms
- Bedrooms: 4
- Bathrooms: 4
- Full bathrooms: 3
- 1/2 bathrooms: 1
- Main level bathrooms: 1
Basement
- Area: 804
Heating
- Forced Air, Natural Gas
Cooling
- Central Air, Electric
Appliances
- Included: Gas Water Heater
Features
- Basement: Interior Entry
- Number of fireplaces: 1
- Fireplace features: Gas/Propane
Interior area
- Total structure area: 3,213
- Total interior livable area: 2,409 sqft
- Finished area above ground: 2,409
- Finished area below ground: 0
Property
Parking
- Total spaces: 2
- Parking features: Garage Faces Front, Inside Entrance, Attached
- Attached garage spaces: 2
Accessibility
- Accessibility features: None
Features
- Levels: Three
- Stories: 3
- Patio & porch: Patio
- Pool features: Community
- Fencing: Back Yard
Lot
- Size: 3,442 Square Feet
Details
- Additional structures: Above Grade, Below Grade
- Parcel number: 1082 02 0082A
- Zoning: 304
- Special conditions: Standard
Construction
Type & style
- Home type: SingleFamily
- Architectural style: Colonial
- Property subtype: Single Family Residence
Materials
- Brick Front, Aluminum Siding
- Foundation: Permanent
Condition
- New construction: No
- Year built: 2004
Details
- Builder model: Arbor
Utilities & green energy
- Sewer: Public Sewer
- Water: Public
Community & HOA
Community
- Subdivision: Inlet Cove
HOA
- Has HOA: Yes
- Amenities included: Pool, Tot Lots/Playground, Volleyball Courts
- Services included: Common Area Maintenance, Snow Removal
- HOA fee: $188 monthly
Location
- Region: Fort Belvoir
Financial & listing details
- Price per square foot: $338/sqft
- Tax assessed value: $792,330
- Annual tax amount: $8,815
- Date on market: 4/30/2026
- Listing agreement: Exclusive Right To Sell
- Ownership: Fee Simple

Cindy Schneider
(703) 822-0207
By pressing Contact Agent, you agree that the real estate professional identified above may call/text you about your search, which may involve use of automated means and pre-recorded/artificial voices. You don't need to consent as a condition of buying any property, goods, or services. Message/data rates may apply. You also agree to our Terms of Use. Zillow does not endorse any real estate professionals. We may share information about your recent and future site activity with your agent to help them understand what you're looking for in a home.
Estimated market value
$808,200
$768,000 - $849,000
$4,033/mo
Price history
| Date | Event | Price |
|---|---|---|
| 6/17/2026 | Pending sale | $814,950$338/sqft |
Source:  Bright MLS #VAFX2305150 Report a problem Bright MLS #VAFX2305150 Report a problem | ||
| 5/29/2026 | Price change | $814,950-1.2%$338/sqft |
Source: Bright MLS #VAFX2305150 Report a problem | ||
| 5/13/2026 | Price change | $824,950-2.9%$342/sqft |
Source: Bright MLS #VAFX2305150 Report a problem | ||
| 4/30/2026 | Listed for sale | $849,950+36.6%$353/sqft |
Source: Bright MLS #VAFX2305150 Report a problem | ||
| 7/31/2020 | Sold | $622,007+0.3%$258/sqft |
Source: Public Record Report a problem | ||
| 6/23/2020 | Pending sale | $620,000+0.8%$257/sqft |
Source: Long & Foster Real Estate, Inc. #VAFX1135896 Report a problem | ||
| 6/19/2020 | Listed for sale | $614,900$255/sqft |
Source: Long & Foster Real Estate, Inc. #VAFX1135896 Report a problem | ||
Public tax history
| Year | Property taxes | Tax assessment |
|---|---|---|
| 2025 | $8,815 +8.7% | $762,570 +9% |
| 2024 | $8,107 +2.3% | $699,820 -0.4% |
| 2023 | $7,927 +9.1% | $702,410 +10.6% |
| 2022 | $7,264 | $635,220 +7.4% |
| 2021 | -- | $591,550 +5.9% |
| 2020 | $6,609 | $558,390 |
| 2019 | $6,609 +1.8% | $558,390 +1.8% |
| 2018 | $6,490 +4.1% | $548,380 +2.1% |
| 2017 | $6,237 +0.2% | $537,200 |
| 2016 | $6,223 +4.6% | $537,200 +0.8% |
| 2015 | $5,949 +6.1% | $533,070 +5.9% |
| 2014 | $5,607 | $503,580 +6.4% |
| 2013 | -- | $473,110 |
| 2012 | -- | $473,110 -4.1% |
| 2011 | -- | $493,240 +11% |
| 2010 | -- | $444,190 -7.5% |
| 2009 | -- | $480,030 -22% |
| 2008 | -- | $615,660 -2.1% |
| 2007 | -- | $628,610 |
Find assessor info on the county website
Monthly payment
Est. payment
Payment breakdown
Explore the cost of this home by adjusting the details. Changes won't be saved.Climate risks
Neighborhood: 22060
Nearby schools
GreatSchools rating
- 8/10Gunston Elementary SchoolGrades: PK-6Distance: 2.2 mi
- 6/10Hayfield SecondaryGrades: 7-12Distance: 3.5 mi
Schools provided by the listing agent
- Elementary: Gunston
- Middle: Hayfield Secondary School
- High: Hayfield Secondary School
- District: Fairfax County Public Schools
Source: Bright MLS. This data may not be complete. We recommend contacting the local school district to confirm school assignments for this home.
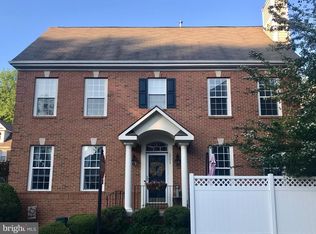
- $820,2004 bd4 ba3.4k sqft6905 Inlet Cove Dr, Fort Belvoir, VA 22060Off Market
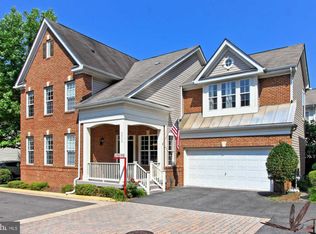
- $809,7004 bd4 ba3.1k sqft6932 Cove Inlet Ct, Fort Belvoir, VA 22060Off Market
- $826,5003 bd4 ba3.6k sqft6935 Cove Inlet Ct, Fort Belvoir, VA 22060Off Market
- $780,6004 bd3 ba2.8k sqft6903 Inlet Cove Dr, Fort Belvoir, VA 22060Off Market
- $802,5005 bd3 ba2.2k sqft6933 Cove Inlet Ct, Fort Belvoir, VA 22060Off Market
- $677,0003 bd2 ba1.7k sqft6911 Inlet Cove Dr, Fort Belvoir, VA 22060Off Market
- $832,7004 bd5 ba2.8k sqft6930 Cove Inlet Ct, Fort Belvoir, VA 22060Off Market
- $810,0004 bd4 ba2.4k sqft6944 Repose Pl, Fort Belvoir, VA 22060Off Market
Similar homes
- $735,0005 bd3 ba1.9k sqft4525 Flintstone Rd, Alexandria, VA 22306For Sale

 MLS ID #VAFX2330432, Diana Cianto, Samson Properties. Bright MLS
 - $830,0003 bd3 ba2.5k sqft8932 Pink Carnation Ct, Lorton, VA 22079For Sale
 MLS ID #VAFX2315136, Julie Do, Compass. Bright MLS
 - $899,9004 bd3 ba3.4k sqft6440 Fox Den Rd, Manassas, VA 20112For Sale
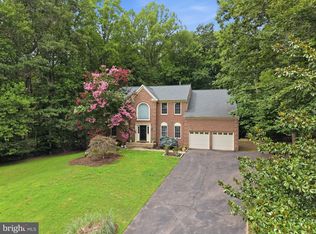 MLS ID #VAPW2125322, Dan Nyce, EXP Realty, LLC. Bright MLS
 - $850,0005 bd5 ba3.1k sqft4724 Pole Rd, Alexandria, VA 22309For Sale
 MLS ID #VAFX2320448, Alex Hollyer, Weichert, REALTORS. Bright MLS
 - $850,0005 bd3 ba1.4k sqft9119 McNair Dr, Alexandria, VA 22309For SaleMLS ID #VAFX2304964, Michael Manuel, Long & Foster Real Estate, Inc.. Bright MLS
- $875,0004 bd3 ba2.2k sqft7902 Larrick Ct, Springfield, VA 22153For SaleMLS ID #VAFX2323964, Sherry Elphick-Schoske, Samson Properties. Bright MLS
- $949,0004 bd3 ba2.1k sqft4006 Renault Pl, Alexandria, VA 22309For SaleMLS ID #VAFX2323942, Chris White, Long & Foster Real Estate, Inc.. Bright MLS
- $875,0004 bd4 ba3.5k sqft12567 Spiller Ln, Manassas, VA 20112For SaleMLS ID #VAPW2124750, Amanda Jones, Long & Foster Real Estate, Inc.. Bright MLS
- $820,0005 bd4 ba3.5k sqft16408 Chattanooga Ln, Woodbridge, VA 22191For SaleMLS ID #VAPW2123118, Mike Horton, Coldwell Banker Realty. Bright MLS
- $620,0004 bd3 ba2.3k sqft12014 Bion Dr, Fort Washington, MD 20744For SaleMLS ID #MDPG2206196, Steve Hines, Keller Williams Capital Properties. Bright MLS
- $729,9504 bd4 ba2.6k sqft6717 Royal Thomas Way, Alexandria, VA 22315For SaleMLS ID #VAFX2318858, Cindy Schneider, Long & Foster Real Estate, Inc.. Bright MLS
- $888,0004 bd4 ba2.8k sqft6453 4th St, Alexandria, VA 22312For SaleMLS ID #VAFX2320854, Bev Tatum, TTR Sotheby's International Realty. Bright MLS
- $750,0003 bd4 ba2.6k sqft7001 Fieldhurst Ct, Alexandria, VA 22315For SaleMLS ID #VAFX2322360, Ray Gernhart, Samson Properties. Bright MLS
- $800,0004 bd4 ba3.5k sqft12594 Stone Lined Cir, Woodbridge, VA 22192For SaleMLS ID #VAPW2124900, TRACIE JACKSON, Real Broker, LLC. Bright MLS
- $950,0005 bd3 ba2k sqft4508 Fidelity Ct, Annandale, VA 22003For SaleMLS ID #VAFX2328572, Teresa Deng, Fairfax Realty of Tysons. Bright MLS
- $850,0004 bd4 ba2k sqft10142 Marshall Pond Rd, Burke, VA 22015For SaleMLS ID #VAFX2318246, Brad Meletti, Samson Properties. Bright MLS
- $878,9004 bd4 ba3.2k sqft10308 Godwin Dr, Manassas, VA 20110For SaleMLS ID #VAPW2122668, Matthew Abregu, Keller Williams Realty. Bright MLS
- $825,0005 bd4 ba3.4k sqft8530 Colleen Dr, Port Tobacco, MD 20677For SaleMLS ID #MDCH2053560, Vitaly Petrov, Samson Properties. Bright MLS
- $749,5003 bd4 ba3k sqft12585 Cricket Ln, Woodbridge, VA 22192For SaleMLS ID #VAPW2124260, Chiretta BoClair, Keller Williams Realty/Lee Beaver & Assoc.. Bright MLS
- $975,0004 bd4 ba3k sqft6816 Shrine Ct, Annandale, VA 22003For SaleMLS ID #VAFX2319136, Arlene Harris, Keller Williams Preferred Properties. Bright MLS
