Skip main navigation
Sold for $925,000
  • $925,000

    8232 Franklin Dr, Lorton, VA 22079

    4beds
    2,296sqft
    Single Family Residence
    Built in 1996
    0.57 Acres Lot
    $963,800 Zestimate®
    $403/sqft
    $4,136 Estimated rent

    Home value

    $963,800

    $916,000 - $1.01M

    $4,136/mo

    Zestimate® history
    Loading
    Loading...

    Owner options

    List your home for rent

    $4,136/mo

    Rent Zestimate®

    Find your next renter with Zillow Rental Manager. Plus, with online applications, you can quickly screen prospective tenants – for free.

    Learn more

    $4,136/mo

    Rent Zestimate®

    Refinance and save

    $5,756/mo

    Est. payment

    Refinancing to a lower rate could help reduce your monthly payments and save thousands over the life of the loan.

    See today's rates

    $5,756/mo

    Est. payment

    Explore your selling options

    Work with a Zillow partner agent

    Leverage their expertise and Zillow's premium Showcase listings to get your home seen by more buyers.

    Get started

    List with your own agent

    Get your home in front of millions of buyers by listing it on Zillow.

    Learn how to do it

    Sell it yourself

    Take full control of how buyers see your home on Zillow by listing For Sale by Owner (FSBO).

    List your home

    What's special

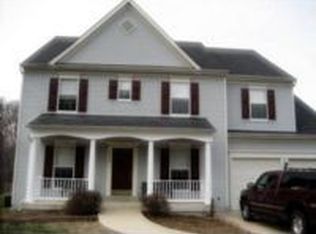
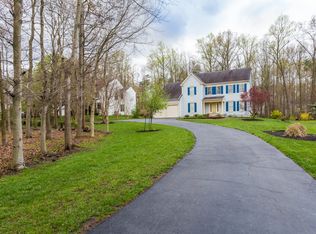
    A country lane dotted with beautiful homes and manicured lawns is the charming backdrop to this rarely available Hunter Estates colonial. You'll feel miles from the bustle of DC, but everyday conveniences including Wegmans, Mission BBQ, LA Fitness, Fort Belvoir, and Fairfax County Parkway are just minutes away. Constructed in 1996, this home boasts tall ceilings, modern finishes and an over half acre lot. Step inside, and appreciate the center hall entrance, warm hardwood flooring, and open floorplan which is perfect for formal and informal gatherings. Renovated kitchen boasts stainless appliances, granite counters, and tons of cabinet/food prep space to satisfy the most discerning of chefs! Adjacent family room has soaring two story ceilings and access to the rear deck and fenced yard. Enjoy cozy nights by the gas fireplace, or take your entertaining al fresco on the rear deck and flat yard during summer evenings! Upstairs, you will find 4 generously sized bedrooms and two full bathrooms. The primary suite has an ensuite bathroom with double sinks, garden tub, and separate shower. The lower level has an over 1000 square feet of unfinished space that is a blank canvas for the new owner. Rough in plumbing for a bathroom offers options for a large recreation or guest space. Back outside, you'll find a spacious 2 car garage and shed for gardening and storage. Pride of ownership and unparalleled private location combine to make this your next home. Welcome home!

    Zillow last checked:

    Listing updated:

    Listed by:

    Jason Quimby 703-946-5298,

    KW Metro Center,

    Co-Listing Agent: Anna Katarzyna Babkowska 703-447-4097,

    KW Metro Center

    Bought with:

    Cindy Schneider, 0225136582

    Long & Foster Real Estate, Inc.

    Dara Mossburg Goldstein, 0225213673

    Long & Foster Real Estate, Inc.

    Source: Bright MLS,MLS#: VAFX2173980MLS Logo

    Facts & features

    Interior

    Bedrooms & bathrooms
    • Bedrooms: 4
    • Bathrooms: 3
    • Full bathrooms: 2
    • 1/2 bathrooms: 1
    • Main level bathrooms: 1
    Rooms
    • Room types: Living Room, Dining Room, Primary Bedroom, Bedroom 2, Bedroom 3, Bedroom 4, Kitchen, Family Room, Other
    Basement
    • Area: 1028
    Heating
    • Forced Air, Natural Gas
    Cooling
    • Ceiling Fan(s), Central Air, Electric
    Appliances
    • Included: Dishwasher, Disposal, Dryer, Exhaust Fan, Ice Maker, Oven/Range - Electric, Range Hood, Refrigerator, Washer, Gas Water Heater
    Features
    • Breakfast Area, Family Room Off Kitchen, Kitchen Island, Dining Area, Primary Bath(s), 9'+ Ceilings, 2 Story Ceilings
    • Flooring: Wood
    • Windows: Double Pane Windows, Palladian, Screens, Window Treatments
    • Basement: Full,Unfinished
    • Number of fireplaces: 1
    • Fireplace features: Glass Doors
    Interior area
    • Total structure area: 3,324
    • Total interior livable area: 2,296 sqft
    • Finished area above ground: 2,296
    • Finished area below ground: 0

    Property

    Parking
    • Total spaces: 8
    • Parking features: Garage Faces Front, Garage Door Opener, Off Street, Attached
    • Attached garage spaces: 2
    Accessibility
    • Accessibility features: None
    Features
    • Levels: Three
    • Stories: 3
    • Patio & porch: Deck
    • Pool features: None
    • Fencing: Full,Back Yard,Privacy
    Lot
    • Size: 0.57 Acres
    • Features: Corner Lot
    Details
    • Additional structures: Above Grade, Below Grade
    • Parcel number: 0994 03 0001
    • Zoning: 110
    • Special conditions: Standard

    Construction

    Type & style
    • Home type: SingleFamily
    • Architectural style: Colonial
    • Property subtype: Single Family Residence
    Materials
    • Vinyl Siding
    • Foundation: Concrete Perimeter
    • Roof: Asphalt
    Condition
    • New construction: No
    • Year built: 1996
    Details
    • Builder model: DORAL

    Utilities & green energy

    • Sewer: Public Sewer
    • Water: Public
    • Utilities for property: Cable Available

    Community & HOA

    Community
    • Subdivision: Hunter Estates
    HOA
    • Has HOA: No
    • Amenities included: None
    • Services included: None
    Location
    • Region: Lorton

    Financial & listing details

    • Price per square foot: $403/sqft
    • Tax assessed value: $689,030
    • Annual tax amount: $7,536
    • Date on market: 4/18/2024
    • Listing agreement: Exclusive Right To Sell
    • Inclusions: Shed
    • Ownership: Fee Simple

    Price history

    DateEventPrice
    5/9/2024Sold$925,000+4.5%$403/sqft
    Source: Bright MLS #VAFX2173980 Report a problem
    4/22/2024Contingent$885,000$385/sqft
    Source: Bright MLS #VAFX2173980 Report a problem
    4/18/2024Listed for sale$885,000+219.2%$385/sqft
    Source: Bright MLS #VAFX2173980 Report a problem
    10/11/1996Sold$277,235-28.9%$121/sqft
    Source: Public Record Report a problem
    4/24/1995Sold$390,000$170/sqft
    Source: Public Record Report a problem

    Public tax history

    YearProperty taxesTax assessment
    2025$9,579 +20%$828,620 +20.3%
    2024$7,982 +5.9%$689,030 +3.2%
    2023$7,537 -1.3%$667,860
    2022$7,637 $667,860 +14.2%
    2021-- $584,890 +4.8%
    2020$6,603 $557,890
    2019$6,603 $557,890
    2018$6,603 +8.1%$557,890 +6.1%
    2017$6,107 +8.3%$526,050 +8.1%
    2016$5,639 +3.8%$486,790
    2015$5,433 -2.5%$486,790 -2.7%
    2014$5,571 $500,330 -6.9%
    2013-- $537,660 +1.3%
    2012-- $530,660 -8%
    2011-- $576,890 +8.7%
    2010-- $530,690 -13.6%
    2009-- $614,490 -9.4%
    2008-- $677,900
    2007-- $677,900 +79.5%
    2003-- $377,640 +20%
    2002-- $314,700 +22.4%
    2001-- $257,110
    Find assessor info on the county website

    Neighborhood: 22079

    Nearby schools

    GreatSchools rating
    Schools provided by the listing agent
    • Elementary: Island Creek
    • Middle: Hayfield Secondary School
    • High: Hayfield Secondary School
    • District: Fairfax County Public Schools

    Source: Bright MLS. This data may not be complete. We recommend contacting the local school district to confirm school assignments for this home.

    Get a cash offer in 3 minutes
    Find out how much your home could sell for in as little as 3 minutes with a no-obligation cash offer.
    Estimated market value
    $963,800
    Get a cash offer in 3 minutes
    Find out how much your home could sell for in as little as 3 minutes with a no-obligation cash offer.
    Estimated market value
    $963,800