OPEN HOUSE CANCELED Welcome to 322 Canterwood Ln, an exceptional home that seamlessly blends timeless elegance with modern convenience. Nestled on a private two-acre cul-de-sac in one of Great Falls' highly sought-after neighborhoods, this residence showcases thoughtful design, quality craftsmanship, and lasting comfort. With nearly 4,000 square feet of living space and hardwood floors throughout, the home has been thoughtfully updated to enhance both form and function. At the heart of the home is an open floor plan with soaring ceilings that span all three levels. Large cathedral windows and sliding doors flood the space with natural light, offering views of lush greenery, tall trees, and the expansive sky. The spacious backyard provides a private oasis for both your family and furry friends, offering endless opportunities for outdoor enjoyment. The grand entrance opens to a two-story foyer with a striking curved staircase, setting the tone for the rest of the house. The chef’s kitchen is a central hub, opening seamlessly into the expansive dining and living areas. Its spacious design flows effortlessly into the family room, where a gas fireplace adds warmth and coziness. A two-sided gas fireplace also connects the kitchen to the formal dining room, creating an inviting atmosphere throughout the main level. This is the epitome of open-concept living—ideal for both intimate family moments and large gatherings. The back of the family room is lined with sliding glass doors that lead to the newly resurfaced deck and brick patio, making the flow between indoor and outdoor living effortless. The main level also includes a full bathroom and a dedicated office with the 3rd gas fire place, which could serve as a fifth bedroom. French doors open from the office into the formal living room, adding privacy and flexibility. A large mudroom with a sink and extra refrigerator adds practical convenience to everyday life. Upstairs, the private quarters are well-appointed with three generously sized bedrooms, all bathed in natural light. One bedroom features a loft area with a skylight, perfect for a cozy sleeping nook or imaginative play area. The primary suite is a retreat, with vaulted ceilings, a cathedral window, and two additional windows where you can catch the sunset. A conveniently located upstairs laundry room adds to the home's functionality, making daily tasks easier. The partially finished walk-out basement offers endless potential—whether as additional living space, a private office, a wine cellar, gym, or media room. Above the garage, a spacious attic provides ample storage or the potential for a creative play area. Located within the esteemed Langley High School pyramid. Discover the endless possibilities and schedule your visit today. Recent Improvements: Interior/Exterior Painting (2025), HVAC (2025), Water Heater (2025), Roof (2018), Garage Door (2025), Exterior Lighting (2025), Hardscape and Landscape (2025), Modern Deck (2024), New Carpet (2025), Newly Paved Circular Driveway (2025)
Sold for $1,590,000
$1,590,000
322 Canterwood Ln, Great Falls, VA 22066
5beds
3,910sqft
Single Family Residence
Built in 1988
2 Acres Lot
$1,617,200 Zestimate®
$407/sqft
$5,379 Estimated rent
Home value
$1,617,200
$1.50M - $1.73M
$5,379/mo
Zestimate® history
Owner options
List your home for rent
$5,379/mo
Rent Zestimate®
Find your next renter with Zillow Rental Manager. Plus, with online applications, you can quickly screen prospective tenants – for free.
$5,379/mo
Rent Zestimate®
Refinance and save
$9,799/mo
Est. payment
Refinancing to a lower rate could help reduce your monthly payments and save thousands over the life of the loan.
$9,799/mo
Est. payment
Explore your selling options
Work with a Zillow partner agent
Leverage their expertise and Zillow's premium Showcase listings to get your home seen by more buyers.
Get startedList with your own agent
Get your home in front of millions of buyers by listing it on Zillow.
Learn how to do itSell it yourself
Take full control of how buyers see your home on Zillow by listing For Sale by Owner (FSBO).
List your homeWhat's special
Gas fireplacePartially finished walk-out basementBrick patioOpen floor planSpacious backyardSoaring ceilingsSliding glass doors
Zillow last checked:
Listing updated:
Listed by:
Jason Thomas 703-973-9570,
Compass
Bought with:
Mr. Jonathan S Lahey, SP98369515
EXP Realty, LLC
Nikolas Namdar, 0225254745
EXP Realty, LLC
Source: Bright MLS,MLS#: VAFX2231524
Facts & features
Interior
Bedrooms & bathrooms
- Bedrooms: 5
- Bathrooms: 4
- Full bathrooms: 4
- Main level bathrooms: 1
- Main level bedrooms: 1
Rooms
- Room types: Living Room, Dining Room, Primary Bedroom, Bedroom 2, Bedroom 3, Bedroom 4, Bedroom 5, Kitchen, Family Room, Foyer, Laundry, Loft, Recreation Room, Storage Room, Attic, Primary Bathroom, Full Bath
Primary bedroom
- Level: Upper
- Area: 285 Square Feet
- Dimensions: 17 X 15
Bedroom 2
- Level: Upper
- Area: 224 Square Feet
- Dimensions: 14 X 13
Bedroom 3
- Level: Upper
- Area: 182 Square Feet
- Dimensions: 14 X 12
Bedroom 4
- Level: Main
- Area: 272 Square Feet
- Dimensions: 16 X 16
Bedroom 5
- Level: Lower
- Area: 150 Square Feet
- Dimensions: 15 x 10
Primary bathroom
- Level: Upper
- Area: 78 Square Feet
- Dimensions: 13 x 6
Other
- Level: Upper
- Area: 840 Square Feet
- Dimensions: 40 x 21
Dining room
- Level: Main
- Area: 225 Square Feet
- Dimensions: 14 X 12
Family room
- Level: Main
- Area: 315 Square Feet
- Dimensions: 21 X 16
Foyer
- Level: Main
- Area: 165 Square Feet
- Dimensions: 7 X 7
Other
- Level: Main
- Area: 80 Square Feet
- Dimensions: 10 x 8
Other
- Level: Upper
- Area: 120 Square Feet
- Dimensions: 12 x 10
Other
- Level: Lower
- Area: 54 Square Feet
- Dimensions: 9 x 6
Kitchen
- Level: Main
- Area: 285 Square Feet
- Dimensions: 20 X 17
Laundry
- Level: Upper
- Area: 90 Square Feet
- Dimensions: 15 x 6
Living room
- Level: Main
- Area: 608 Square Feet
- Dimensions: 20 X 15
Loft
- Level: Upper
- Area: 483 Square Feet
- Dimensions: 23 x 21
Mud room
- Level: Main
- Area: 156 Square Feet
- Dimensions: 12 x 13
Recreation room
- Level: Lower
- Area: 285 Square Feet
- Dimensions: 19 x 15
Storage room
- Level: Lower
- Area: 2773 Square Feet
- Dimensions: 59 x 47
Heating
- Heat Pump, Electric
Cooling
- Ceiling Fan(s), Central Air, Heat Pump, Electric
Appliances
- Included: Down Draft, Dishwasher, Disposal, Dryer, Ice Maker, Double Oven, Self Cleaning Oven, Oven, Oven/Range - Gas, Refrigerator, Six Burner Stove, Washer, Electric Water Heater
- Laundry: Upper Level, Laundry Room, Mud Room
Features
- Attic, Breakfast Area, Bathroom - Walk-In Shower, Soaking Tub, Ceiling Fan(s), Combination Kitchen/Dining, Curved Staircase, Dining Area, Family Room Off Kitchen, Open Floorplan, Formal/Separate Dining Room, Eat-in Kitchen, Kitchen - Gourmet, Kitchen Island, Recessed Lighting, Upgraded Countertops, Walk-In Closet(s), 2 Story Ceilings, Vaulted Ceiling(s)
- Flooring: Hardwood, Carpet, Wood
- Doors: Atrium, Insulated, Six Panel
- Windows: Palladian, Skylight(s)
- Basement: Exterior Entry,Full,Space For Rooms,Unfinished
- Number of fireplaces: 3
- Fireplace features: Glass Doors, Gas/Propane
Interior area
- Total structure area: 3,910
- Total interior livable area: 3,910 sqft
- Finished area above ground: 3,550
- Finished area below ground: 360
Property
Parking
- Total spaces: 2
- Parking features: Garage Door Opener, Garage Faces Side, Circular Driveway, Driveway, Attached
- Attached garage spaces: 2
- Has uncovered spaces: Yes
- Details: Garage Sqft: 504
Accessibility
- Accessibility features: None
Features
- Levels: Three
- Stories: 3
- Patio & porch: Deck, Patio, Porch
- Exterior features: Extensive Hardscape, Lighting
- Pool features: None
- Has view: Yes
- View description: Trees/Woods
Lot
- Size: 2 Acres
- Features: Landscaped, Wooded, Private
Details
- Additional structures: Above Grade, Below Grade
- Parcel number: 0024 04 0028A
- Zoning: 100
- Special conditions: Standard
Construction
Type & style
- Home type: SingleFamily
- Architectural style: Colonial,Loft
- Property subtype: Single Family Residence
Materials
- Combination, Brick, Wood Siding
- Foundation: Slab
- Roof: Shingle
Condition
- New construction: No
- Year built: 1988
Details
- Builder model: ENGLISH COUNTRY MANOR
Utilities & green energy
- Sewer: Septic Exists
- Water: Conditioner, Filter, Well
- Utilities for property: Cable Available, Fiber Optic
Community & HOA
Community
- Subdivision: Canterbury Woods
HOA
- Has HOA: Yes
- Amenities included: Basketball Court, Common Grounds, Horse Trails, Tennis Court(s), Tot Lots/Playground
- Services included: Road Maintenance, Insurance
- HOA fee: $30 monthly
- HOA name: CANTERWOOD HOMEOWNERS ASSOCIATION
Location
- Region: Great Falls
Financial & listing details
- Price per square foot: $407/sqft
- Tax assessed value: $1,395,980
- Annual tax amount: $16,172
- Date on market: 4/3/2025
- Listing agreement: Exclusive Right To Sell
- Ownership: Fee Simple
Price history
| Date | Event | Price |
|---|---|---|
| 4/30/2025 | Sold | $1,590,000+9.7%$407/sqft |
Source:  Bright MLS #VAFX2231524 Report a problem Bright MLS #VAFX2231524 Report a problem | ||
| 4/5/2025 | Pending sale | $1,450,000$371/sqft |
Source: Bright MLS #VAFX2231524 Report a problem | ||
| 4/3/2025 | Listed for sale | $1,450,000+38.1%$371/sqft |
Source: Bright MLS #VAFX2231524 Report a problem | ||
| 12/19/2006 | Sold | $1,050,000$269/sqft |
Source: Public Record Report a problem | ||
Public tax history
| Year | Property taxes | Tax assessment |
|---|---|---|
| 2025 | $16,138 +4.2% | $1,395,980 +4.5% |
| 2024 | $15,480 +8.1% | $1,336,210 +5.3% |
| 2023 | $14,314 +11.8% | $1,268,370 +13.3% |
| 2022 | $12,807 | $1,119,970 +10.1% |
| 2021 | -- | $1,017,210 +5.2% |
| 2020 | $11,440 -2.9% | $966,620 -2.9% |
| 2019 | $11,776 | $995,000 |
| 2018 | $11,776 +1.9% | $995,000 |
| 2017 | $11,552 -3.6% | $995,000 -3.8% |
| 2016 | $11,977 +4.9% | $1,033,870 +1% |
| 2015 | $11,419 +1.8% | $1,023,250 +1.6% |
| 2014 | $11,219 | $1,007,560 +7.1% |
| 2013 | -- | $940,780 +3.8% |
| 2012 | -- | $906,660 -5.7% |
| 2011 | -- | $961,320 -8.4% |
| 2010 | -- | $1,049,600 -5.7% |
| 2009 | -- | $1,113,140 -5.5% |
| 2008 | -- | $1,177,530 +6.6% |
| 2007 | -- | $1,104,810 +64.3% |
| 2003 | -- | $672,360 +19.1% |
| 2002 | -- | $564,735 |
Find assessor info on the county website
Neighborhood: 22066
Nearby homes
- $1,614,6004 bd4 ba3.7k sqft323 Canterwood Ln, Great Falls, VA 22066Off Market
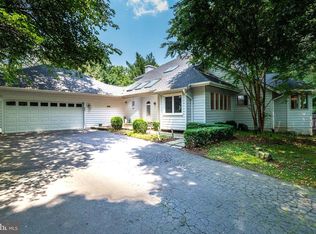
- $1,661,7005 bd4 ba5.1k sqft321 Canterwood Ln, Great Falls, VA 22066Off Market
- $1,503,3005 bd4 ba4.6k sqft325 Canterwood Ln, Great Falls, VA 22066Off Market
- $1,745,6004 bd5 ba4.4k sqft320 Canterwood Ln, Great Falls, VA 22066Off Market
- $1,537,8004 bd4 ba3.4k sqft327 Canterwood Ln, Great Falls, VA 22066Off Market
- $1,850,0004 bd5 ba4.3k sqft328 Canterwood Ln, Great Falls, VA 22066For Sale
- $1,720,7004 bd5 ba4.4k sqft324 Canterwood Ln, Great Falls, VA 22066Off Market
- $1,883,9005 bd4 ba6.6k sqft346 Sinegar Pl, Great Falls, VA 22066Off Market
Nearby schools
GreatSchools rating
- 10/10Great Falls Elementary SchoolGrades: PK-6Distance: 3.8 mi
- 10/10Cooper Middle SchoolGrades: 7-8Distance: 10.1 mi
- 10/10Langley High SchoolGrades: 9-12Distance: 11.3 mi
Schools provided by the listing agent
- Elementary: Great Falls
- Middle: Cooper
- High: Langley
- District: Fairfax County Public Schools
Source: Bright MLS. This data may not be complete. We recommend contacting the local school district to confirm school assignments for this home.
Get a cash offer in 3 minutes
Find out how much your home could sell for in as little as 3 minutes with a no-obligation cash offer.
Estimated market value
$1,617,200
Get a cash offer in 3 minutes
Find out how much your home could sell for in as little as 3 minutes with a no-obligation cash offer.
Estimated market value
$1,617,200
- Virginia
- Fairfax County
- Great Falls
- 22066
- 322 Canterwood Ln
Nearby cities
Nearby zip codes
Other Great Falls Topics
