Welcome to 12500 Falkirk Dr. with a Main Level Primary Bedroom!! in an elegant brick-front colonial in one of Fairfax’s most sought-after neighborhoods, Dartmoor Woods. Set on a beautifully landscaped 0.74 acre lot with a private, treed backyard. There is a 3 car side entry garagewith an extra high ceiling for additional storage. This exceptional home offers more than 5,500 square feet of finished living space and a seamless blend of timeless architecture and thoughtful modern upgrades. This is the perfect floorplan for multigenerational living. A standout feature of the home is there is a bedroom ++ on each level, providing an ideal mix of comfort, privacy, and everyday functionality. Inside, a dramatic two-story foyer sets the tone, with gleaming hardwood floors, soaring ceilings, and abundant natural light. Gracious formal living and dining rooms offer elegant settings for entertaining, while the spacious family room—anchored by a cozy fireplace & skylights—invites relaxed everyday living and memorable gatherings. The flow is perfect for family time & entertaining throughout the main level. The renovated kitchen is the heart of the home, featuring quality cabinetry, generous counter space, updated appliances, and a sun-filled breakfast area overlooking the private backyard. Designed for both daily life and effortless entertaining, it’s equally suited to casual meals and special occasions. There is a 2nd primary suite, a peaceful retreat with generous closets and a well-appointed en-suite bath. Two additional bedrooms on the same level provide rare flexibility for family, guests, or even office space. Though there is a dedicated office on the main level with built in bookshelves. It is removed from the hustle & bustle of the main level. The finished lower level, with a walk out exit SGD, adds approximately 1,800 square feet of versatile space, including a large recreation room and multiple flexible areas—ideal for a media room, home gym, play space, or guest accommodations—plus abundant storage. There is a generous sized bedroom with an adjoining bathroom. Outdoors, enjoy a refreshed deck overlooking the beautifully landscaped, treed backyard—perfect for alfresco dining, entertaining, or quiet relaxation. The retractable awning with remote adds a certain elegance to enjoying the privacy of the natural surroundings. Meticulously maintained and move-in ready, the home has enjoyed significant improvements, including: Beautifully renovated kitchen (2026 Newer roof and HVAC , dual zoned units (2020 & 2023) Luxury vinyl plank flooring on the lower level (2026) Professionally refinished hardwood floors (2026) New carpeting (2026) Fresh interior paint (2026) Updated lighting (2026) Refreshed outdoor living spaces All of this in a prime Fairfax location close to major commuter routes, shopping, dining, parks, and top Fairfax County schools: Navy Elementary, Franklin Middle, and Oakton High.
For sale
$1,475,000
12500 Falkirk Dr, Fairfax, VA 22033
5beds
5,499sqft
:
Get pre-qualified$9,104/mo
Single Family Residence
Built in 1998
0.74 Acres Lot
$-- Zestimate®
$268/sqft
$55/mo HOA
What's special
- 1 day |
- 261 |
- 17 |
Zillow last checked:
Listing updated:
Listed by:
Sari Dajani 571-239-9997,
Weichert, REALTORS 703-938-6070,
Co-Listing Agent: Kathryn A King 703-966-7573,
Weichert, REALTORS
Source: Bright MLS,MLS#: VAFX2331680
Facts & features
Interior
Bedrooms & bathrooms
- Bedrooms: 5
- Bathrooms: 5
- Full bathrooms: 4
- 1/2 bathrooms: 1
- Main level bathrooms: 2
- Main level bedrooms: 1
Basement
- Area: 1833
Heating
- Forced Air, Natural Gas
Cooling
- Attic Fan, Central Air, Heat Pump, Electric
Appliances
- Included: Gas Water Heater
Features
- Kitchen Island
- Basement: Exterior Entry,Finished
- Number of fireplaces: 3
Interior area
- Total structure area: 5,499
- Total interior livable area: 5,499 sqft
- Finished area above ground: 3,666
- Finished area below ground: 1,833
Property
Parking
- Total spaces: 6
- Parking features: Garage Door Opener, Garage Faces Side, Storage, Oversized, Attached, Driveway
- Attached garage spaces: 3
- Uncovered spaces: 3
Accessibility
- Accessibility features: None
Features
- Levels: Three
- Stories: 3
- Pool features: None
Lot
- Size: 0.74 Acres
- Features: Adjoins - Open Space, Backs to Trees
Details
- Additional structures: Above Grade, Below Grade
- Parcel number: 0354 06 0011B
- Zoning: 111
- Special conditions: Standard
Construction
Type & style
- Home type: SingleFamily
- Architectural style: Colonial
- Property subtype: Single Family Residence
Materials
- Brick Front
- Foundation: Slab
Condition
- New construction: No
- Year built: 1998
Utilities & green energy
- Sewer: Septic > # of BR
- Water: Public
Community & HOA
Community
- Subdivision: Dartmoor Woods
HOA
- Has HOA: Yes
- HOA fee: $660 annually
Location
- Region: Fairfax
Financial & listing details
- Price per square foot: $268/sqft
- Tax assessed value: $1,338,430
- Annual tax amount: $15,439
- Date on market: 7/31/2026
- Listing agreement: Exclusive Right To Sell
- Listing terms: Cash,Conventional,FHA,VA Loan
- Ownership: Fee Simple
Estimated market value
Not available
Estimated sales range
Not available
Not available
Price history
| Date | Event | Price |
|---|---|---|
| 8/1/2026 | Listed for sale | $1,475,000+78.8%$268/sqft |
Source:  Bright MLS #VAFX2331680 Report a problem Bright MLS #VAFX2331680 Report a problem | ||
| 12/21/2004 | Sold | $825,000+52.2%$150/sqft |
Source: Public Record Report a problem | ||
| 1/17/2001 | Sold | $542,000+14.1%$99/sqft |
Source: Public Record Report a problem | ||
| 9/28/1999 | Sold | $475,000$86/sqft |
Source: Public Record Report a problem | ||
Public tax history
| Year | Property taxes | Tax assessment |
|---|---|---|
| 2025 | $14,880 +10.7% | $1,287,180 +10.9% |
| 2024 | $13,443 +2.7% | $1,160,360 |
| 2023 | $13,095 +2.2% | $1,160,360 +3.5% |
| 2022 | $12,818 | $1,120,910 +17.8% |
| 2021 | -- | $951,190 +2.9% |
| 2020 | $10,945 +6.6% | $924,800 +6.6% |
| 2019 | $10,271 | $867,820 |
| 2018 | $10,271 -5% | $867,820 -6.8% |
| 2017 | $10,807 -0.9% | $930,820 -1.1% |
| 2016 | $10,902 +3.8% | $941,020 |
| 2015 | $10,502 +6.3% | $941,020 +6% |
| 2014 | $9,884 | $887,650 |
| 2013 | -- | $887,650 +5.1% |
| 2012 | -- | $844,950 |
| 2011 | -- | $844,950 +1.6% |
| 2010 | -- | $831,730 -16.9% |
| 2009 | -- | $1,000,740 -6.5% |
| 2008 | -- | $1,070,040 -1.2% |
| 2007 | -- | $1,082,680 +99.9% |
| 2003 | -- | $541,560 +1.9% |
| 2002 | -- | $531,560 +11.9% |
| 2001 | -- | $475,235 |
Find assessor info on the county website
Monthly payment
Est. payment
Payment breakdown
Explore the cost of this home by adjusting the details. Changes won't be saved.Climate risks
Neighborhood: Difficult Run
Nearby schools
GreatSchools rating
- 10/10Navy Elementary SchoolGrades: PK-6Distance: 0.1 mi
- 8/10Franklin Middle SchoolGrades: 7-8Distance: 2.6 mi
- 9/10Oakton High SchoolGrades: 9-12Distance: 5.2 mi
Schools provided by the listing agent
- Elementary: Navy
- Middle: Franklin
- High: Oakton
- District: Fairfax County Public Schools
Source: Bright MLS. This data may not be complete. We recommend contacting the local school district to confirm school assignments for this home.
- $1,275,1004 bd4 ba2.8k sqft3503 W Ox Rd, Fairfax, VA 22033Off Market
- $1,325,0006 bd5 ba5.8k sqft12499 Falkirk Dr, Fairfax, VA 22033Sold
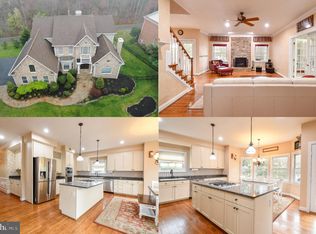
- $1,761,0005 bd4 ba6.1k sqft12489 Falkirk Dr, Fairfax, VA 22033Off Market
- $1,228,2002 bd2 ba1.5k sqft3501 W Ox Rd, Fairfax, VA 22033Off Market
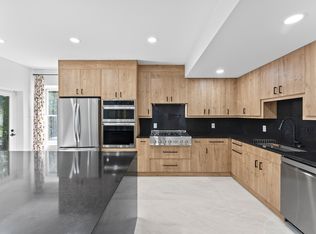
- $1,681,0005 bd5 ba5.2k sqft12490 Falkirk Dr, Fairfax, VA 22033Sold
- $1,418,7005 bd4 ba4.3k sqft12495 Ox Trl, Fairfax, VA 22033Off Market
- $1,375,5004 bd4 ba3.4k sqft12497 Falkirk Dr, Fairfax, VA 22033Off Market
- $1,555,9005 bd5 ba5.4k sqft12476 Falkirk Dr, Fairfax, VA 22033Off Market
A local agent can set up tours, give advice and negotiate with sellers.
Similar homes
- $1,490,0005 bd6 ba4.8k sqft13633 Birch Dr, Chantilly, VA 20151For Sale

 MLS ID #VAFX2330050, Ehab Hennawi, Coldwell Banker Realty. Bright MLS
 - $1,195,0005 bd4 ba3.6k sqft3945 Highland Oaks Dr, Fairfax, VA 22033For Sale
 MLS ID #VAFX2332054, Jaskaran Singh, Pearson Smith Realty, LLC. Bright MLS
 - $1,000,0005 bd4 ba2.8k sqft12400 Alexander Cornell Dr, Fairfax, VA 22033For Sale
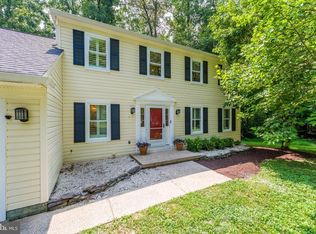 MLS ID #VAFX2331588, Amy O'Rourke, Compass. Bright MLS
 - $1,300,0006 bd6 ba4.7k sqft11434 Park Dr, Fairfax, VA 22030For Sale
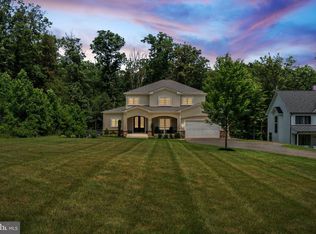 MLS ID #VAFX2328842, Amy Spradlin, Pearson Smith Realty, LLC. Bright MLS
 - $1,200,0004 bd3 ba3.1k sqft11305 Hunt Farm Ln, Oakton, VA 22124For SaleMLS ID #VAFX2322102, Lucretia Toth, Samson Properties. Bright MLS
- $1,598,0006 bd5 ba6.1k sqft3285 Willow Glen Dr, Herndon, VA 20171For SaleMLS ID #VAFX2329548, Katrina Funkhouser, Coldwell Banker Realty. Bright MLS
- $1,220,0005 bd4 ba5k sqft13295 Scotch Run Ct, Centreville, VA 20120For SaleMLS ID #VAFX2329472, Kelly Elomary, Evergreen Properties. Bright MLS
- $1,098,0004 bd3 ba2.7k sqft12300 Anderson Ave, Fairfax, VA 22030For SaleMLS ID #VAFX2318854, Cindy Foss, Long & Foster Real Estate, Inc.. Bright MLS
- $1,500,0004 bd6 ba6.3k sqft904 Locust St, Herndon, VA 20170For SaleMLS ID #VAFX2324186, Mindy Thunman, RE/MAX Allegiance. Bright MLS
- $1,295,0005 bd4 ba4.3k sqft11120 Tattersall Trl, Oakton, VA 22124For SaleMLS ID #VAFX2305702, Taylor Tolbert, Samson Properties. Bright MLS
- $1,175,0004 bd4 ba3.8k sqft13513 Copper Ridge Dr, Herndon, VA 20171For SaleMLS ID #VAFX2329520, Kerry McDonald, Real Broker, LLC. Bright MLS
- $1,675,0004 bd5 ba3.5k sqft12011 Bennett Farms Ct, Herndon, VA 20171For SaleMLS ID #VAFX2307924, Fred Malek, Spring Hill Real Estate, LLC.. Bright MLS
- $1,755,0005 bd5 ba4.3k sqft12187 Brecknock St, Oakton, VA 22124For SaleMLS ID #VAFX2297718, SANTIAGO GENTINI, EXP Realty, LLC. Bright MLS
- $1,199,8885 bd3 ba3.5k sqft3091 Cobb Hill Ln, Oakton, VA 22124For SaleMLS ID #VAFX2325978, Mark Wilson, Long & Foster Real Estate, Inc.. Bright MLS
- $1,449,0007 bd5 ba3.6k sqft12511 Rochester Dr, Fairfax, VA 22030For SaleMLS ID #VAFX2309640, So Nguyen, Fairfax Realty Select. Bright MLS
- $1,175,0005 bd4 ba3.5k sqft10811 Midsummer Dr, Reston, VA 20191For SaleMLS ID #VAFX2328880, Roxanne Watts, Coldwell Banker Realty. Bright MLS
- $989,9004 bd4 ba4.2k sqft3599 Beech Down Dr, Chantilly, VA 20151For SaleMLS ID #VAFX2311642, John Murdock, Keller Williams Realty. Bright MLS
- $1,024,9005 bd3 ba3.1k sqft9924 Corsica St, Vienna, VA 22181For SaleMLS ID #VAFX2327416, Roberto Roncales, Keller Williams Realty. Bright MLS
- $1,450,0004 bd5 ba4.6k sqft3860 Farrcroft Dr, Fairfax, VA 22030For SaleMLS ID #VAFC2008560, Donna Moseley, TTR Sothebys International Realty. Bright MLS
- $1,149,9004 bd4 ba3.2k sqft12136 Westwood Hills Dr, Herndon, VA 20171For SaleMLS ID #VAFX2326484, Dina Shaminova, TTR Sothebys International Realty. Bright MLS
