This exquisite luxury residence nestled in the serene Dartmoor Woods and backing to woodlands is a paragon of sophisticated living, offering a perfect blend of elegance and comfort across its vast expanses. Boasting 6 generously sized bedrooms and 4.5 well-appointed baths, this home is a testament to fine craftsmanship and attention to detail. A stately stone façade with a portico and custom mahogany double door entrance, stone walkways, 3-car side loading garage, expert landscaping with in-ground sprinkler system, a screened porch, sundeck, stone patio, and fenced yard surrounded by privacy plantings and woodlands beyond create beautiful outdoor spaces. Inside, opulence unfolds featuring marble and rich hardwood flooring, high 10’ ceilings on 3 levels, exquisite decorative moldings, 3 fireplaces, custom built-ins, dual staircases, and an abundance of windows that bathe the home in natural light. A gourmet kitchen, sunroom, gracious owner’s suite, and fully finished lower level create instant appeal. ****** A grand two story foyer with marble flooring welcomes you home. To the right, the formal living room features a soaring cathedral ceiling, rich hardwood flooring, and an elegant fireplace with marble surround. Opposite the foyer, the banquet sized dining room is accented with a bay window, wainscotting, and a candelabra chandelier and matching wall sconces adding refined distinction. A butler’s station introduces the gourmet kitchen, a culinary dream with gleaming countertops, an abundance of pristine custom white cabinetry, designer tile backsplashes, and high end stainless steel appliances including a French door refrigerator with ice/water dispenser and KitchenAid built-in microwave and oven. A center island with gas cooktop provides bar seating, as the breakfast area in front of a graceful bow of windows is the ideal spot for daily dining. Hardwoods flow into the inviting family room where a cozy floor to ceiling stone fireplace and the adjoining sunroom beckons you to relax and unwind. Here, French doors grant access to a fabulous screened porch that opens to the sundeck (both added in 2021) with descending steps to a stone patio and the lush, fenced yard—truly an outdoor entertaining oasis! Back inside, a library with built-in bookcases, rear staircase, powder room, and a laundry room with front loading machines complement the main level. ****** Hardwood flooring continues upstairs and transitions to plush carpet in the luxurious owner’s suite boasting a striking custom ceiling and custom moldings, a contemporary lighted ceiling fan, two walk-in closets, and private bath with a dual sink vanity, separate soaking tub, and glass enclosed shower. Down the hall, a junior suite enjoys a private bath, and two additional bright and spacious bedrooms share a well-appointed dual entry bath. ****** The light filled walk-out lower level recreation room with a custom bar and 3rd fireplace provides expansive space for games, media, and simple relaxation with family and friends. Two huge versatile bedrooms, along with an additional full bath, make an excellent guest suite and complete the comfort and luxury of this spectacular home. This meticulously cared for home with updates including the zoned HVAC system in 2019 and a brand new hot water heater ensure the home is move-in ready! ****** This private and peaceful oasis awaits in a prime location, centrally located to the Fairfax County Parkway, Route 50, I-66, and other major routes. Take advantage of the diverse shopping, dining, and entertainment in every direction including Fair Lakes and Fair Oaks Mall, beautiful nearby parklands, fine golfing at International Country Club and Penderbrook Golf Club, and more—there’s something for everyone! For a suburban retreat that offers sophistication and comfort, you’ve found it!
Sold for $1,325,000
$1,325,000
12499 Falkirk Dr, Fairfax, VA 22033
6beds
5,835sqft
Single Family Residence
Built in 1995
0.43 Acres Lot
$1,544,400 Zestimate®
$227/sqft
$6,179 Estimated rent
Home value
$1,544,400
$1.47M - $1.64M
$6,179/mo
Zestimate® history
Owner options
List your home for rent
$6,179/mo
Rent Zestimate®
Find your next renter with Zillow Rental Manager. Plus, with online applications, you can quickly screen prospective tenants – for free.
$6,179/mo
Rent Zestimate®
Refinance and save
$8,970/mo
Est. payment
Refinancing to a lower rate could help reduce your monthly payments and save thousands over the life of the loan.
$8,970/mo
Est. payment
Explore your selling options
Work with a Zillow partner agent
Leverage their expertise and Zillow's premium Showcase listings to get your home seen by more buyers.
Get startedList with your own agent
Get your home in front of millions of buyers by listing it on Zillow.
Learn how to do itSell it yourself
Take full control of how buyers see your home on Zillow by listing For Sale by Owner (FSBO).
List your homeWhat's special
Sophisticated livingPrivate bathExquisite luxury residenceElegant fireplaceFully finished lower levelSuburban retreatCustom bar
Zillow last checked:
Listing updated:
Listed by:
Jennifer Young 703-956-5128,
Keller Williams Chantilly Ventures, LLC
Bought with:
Elizabeth DiGilio, 0225192973
Long & Foster Real Estate, Inc.
Source: Bright MLS,MLS#: VAFX2170048
Facts & features
Interior
Bedrooms & bathrooms
- Bedrooms: 6
- Bathrooms: 5
- Full bathrooms: 4
- 1/2 bathrooms: 1
- Main level bathrooms: 1
Rooms
- Room types: Living Room, Dining Room, Primary Bedroom, Bedroom 2, Bedroom 3, Bedroom 4, Bedroom 5, Kitchen, Family Room, Library, Foyer, Sun/Florida Room, Laundry, Recreation Room, Bedroom 6, Primary Bathroom, Full Bath, Half Bath
Basement
- Area: 2086
Heating
- Forced Air, Zoned, Natural Gas
Cooling
- Central Air, Ceiling Fan(s), Zoned, Electric
Appliances
- Included: Microwave, Down Draft, Dishwasher, Disposal, Dryer, Exhaust Fan, Humidifier, Ice Maker, Intercom, Oven, Refrigerator, Stainless Steel Appliance(s), Washer, Water Dispenser, Water Heater, Water Treat System, Gas Water Heater
- Laundry: Main Level, Washer In Unit, Dryer In Unit, Laundry Room
Features
- Bar, Breakfast Area, Built-in Features, Butlers Pantry, Ceiling Fan(s), Chair Railings, Crown Molding, Dining Area, Double/Dual Staircase, Family Room Off Kitchen, Open Floorplan, Formal/Separate Dining Room, Kitchen - Gourmet, Kitchen Island, Kitchen - Table Space, Pantry, Primary Bath(s), Recessed Lighting, Soaking Tub, Bathroom - Stall Shower, Bathroom - Tub Shower, Upgraded Countertops, Wainscotting, Walk-In Closet(s), Wine Storage, 2 Story Ceilings, 9'+ Ceilings, Cathedral Ceiling(s), Tray Ceiling(s)
- Flooring: Carpet, Ceramic Tile, Hardwood, Marble, Wood
- Doors: Double Entry, French Doors, Six Panel, Sliding Glass
- Windows: Double Hung, Double Pane Windows, Bay/Bow, Window Treatments
- Basement: Finished,Walk-Out Access
- Number of fireplaces: 3
- Fireplace features: Brick, Mantel(s), Marble, Screen, Stone, Wood Burning
Interior area
- Total structure area: 5,978
- Total interior livable area: 5,835 sqft
- Finished area above ground: 3,892
- Finished area below ground: 1,943
Property
Parking
- Total spaces: 13
- Parking features: Garage Door Opener, Garage Faces Side, Driveway, Attached
- Attached garage spaces: 3
- Uncovered spaces: 10
Accessibility
- Accessibility features: None
Features
- Levels: Three
- Stories: 3
- Patio & porch: Deck, Porch, Screened, Patio, Screened Porch
- Exterior features: Bump-outs, Lighting, Sidewalks, Underground Lawn Sprinkler
- Pool features: None
- Fencing: Decorative,Full,Back Yard,Wrought Iron
- Has view: Yes
- View description: Garden, Trees/Woods
Lot
- Size: 0.43 Acres
- Features: Backs - Open Common Area, Backs to Trees, Corner Lot, Front Yard, Landscaped, Level, Premium, SideYard(s), Rear Yard
Details
- Additional structures: Above Grade, Below Grade
- Parcel number: 0452 04 0003B
- Zoning: 111
- Special conditions: Standard
- Other equipment: Intercom
Construction
Type & style
- Home type: SingleFamily
- Architectural style: Colonial
- Property subtype: Single Family Residence
Materials
- Stone, HardiPlank Type
- Foundation: Permanent
Condition
- Excellent
- New construction: No
- Year built: 1995
Details
- Builder model: ALEXANDER II
Utilities & green energy
- Sewer: Public Sewer
- Water: Public
Community & HOA
Community
- Security: Electric Alarm, Security System
- Subdivision: Dartmoor Woods
HOA
- Has HOA: Yes
- Amenities included: Common Grounds
- Services included: Common Area Maintenance, Management, Reserve Funds, Snow Removal, Trash
- HOA fee: $660 annually
- HOA name: DARTMOOR WOODS HOMEOWNERS ASSOCIATION
Location
- Region: Fairfax
Financial & listing details
- Price per square foot: $227/sqft
- Tax assessed value: $1,205,010
- Annual tax amount: $13,599
- Date on market: 4/5/2024
- Listing agreement: Exclusive Right To Sell
- Inclusions: Intercom Conveys As Is.
- Ownership: Fee Simple
Price history
| Date | Event | Price |
|---|---|---|
| 5/23/2024 | Sold | $1,325,000-8.6%$227/sqft |
Source:  Bright MLS #VAFX2170048 Report a problem Bright MLS #VAFX2170048 Report a problem | ||
| 4/19/2024 | Contingent | $1,450,000$249/sqft |
Source: Bright MLS #VAFX2170048 Report a problem | ||
| 4/5/2024 | Listed for sale | $1,450,000+59.3%$249/sqft |
Source: Bright MLS #VAFX2170048 Report a problem | ||
| 2/9/2017 | Sold | $910,000-9%$156/sqft |
Source: Public Record Report a problem | ||
| 12/29/2016 | Pending sale | $999,990$171/sqft |
Source: Century 21 Redwood Realty #FX9656671 Report a problem | ||
| 9/14/2016 | Price change | $999,990-7%$171/sqft |
Source: Century 21 Redwood Realty #FX9656671 Report a problem | ||
| 7/31/2016 | Price change | $1,075,000-4.4%$184/sqft |
Source: Century 21 Redwood Realty #FX9656671 Report a problem | ||
| 6/8/2016 | Price change | $1,125,000-4.3%$193/sqft |
Source: Century 21 Redwood Realty #FX9656671 Report a problem | ||
| 5/13/2016 | Listed for sale | $1,175,000+126%$201/sqft |
Source: Century 21 Redwood Realty #FX9656671 Report a problem | ||
| 1/5/2000 | Sold | $520,000$89/sqft |
Source: Public Record Report a problem | ||
Public tax history
| Year | Property taxes | Tax assessment |
|---|---|---|
| 2025 | $15,060 +7.9% | $1,302,810 +8.1% |
| 2024 | $13,960 +2.7% | $1,205,010 |
| 2023 | $13,599 +2.9% | $1,205,010 +4.3% |
| 2022 | $13,214 | $1,155,590 +18.3% |
| 2021 | -- | $976,730 +2.9% |
| 2020 | $11,230 +6.7% | $948,840 +6.7% |
| 2019 | $10,523 | $889,130 |
| 2018 | $10,523 -4.8% | $889,130 -6.6% |
| 2017 | $11,054 -0.6% | $952,120 -0.8% |
| 2016 | $11,116 +3.8% | $959,510 |
| 2015 | $10,708 +6.3% | $959,510 +6.1% |
| 2014 | $10,071 | $904,480 |
| 2013 | -- | $904,480 +5.1% |
| 2012 | -- | $860,650 |
| 2011 | -- | $860,650 +1.6% |
| 2010 | -- | $846,770 -16.6% |
| 2009 | -- | $1,015,030 -4.7% |
| 2008 | -- | $1,065,540 -1.3% |
| 2007 | -- | $1,079,060 +93% |
| 2003 | -- | $559,200 +2% |
| 2002 | -- | $548,200 +10% |
| 2001 | -- | $498,365 |
Find assessor info on the county website
Neighborhood: Difficult Run
Nearby homes
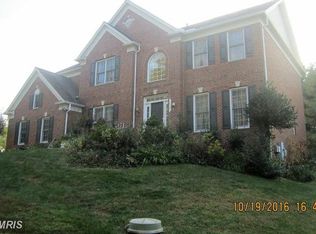
- $1,375,5004 bd4 ba3.4k sqft12497 Falkirk Dr, Fairfax, VA 22033Off Market
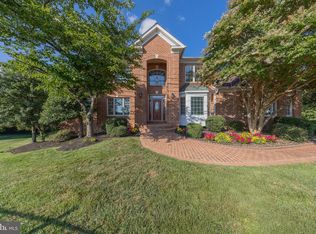
- $1,475,0005 bd5 ba5.4k sqft12500 Falkirk Dr, Fairfax, VA 22033For Sale
- $1,413,4005 bd4 ba4.3k sqft12495 Ox Trl, Fairfax, VA 22033Off Market
- $1,419,3004 bd4 ba3.6k sqft12495 Falkirk Dr, Fairfax, VA 22033Off Market
- $1,761,0005 bd4 ba6.1k sqft12489 Falkirk Dr, Fairfax, VA 22033Off Market
- $1,420,0005 bd4 ba4.5k sqft3583 Rocky Meadow Ct, Fairfax, VA 22033Sold
- $1,465,0005 bd4 ba4.1k sqft12499 Ox Trl, Fairfax, VA 22033Sold
- $1,418,2005 bd4 ba3.8k sqft3585 Rocky Meadow Ct, Fairfax, VA 22033Off Market
Nearby schools
GreatSchools rating
- 10/10Navy Elementary SchoolGrades: PK-6Distance: 0.1 mi
- 8/10Franklin Middle SchoolGrades: 7-8Distance: 2.7 mi
- 9/10Oakton High SchoolGrades: 9-12Distance: 5.2 mi
Schools provided by the listing agent
- Elementary: Navy
- Middle: Franklin
- High: Oakton
- District: Fairfax County Public Schools
Source: Bright MLS. This data may not be complete. We recommend contacting the local school district to confirm school assignments for this home.
Get a cash offer in 3 minutes
Find out how much your home could sell for in as little as 3 minutes with a no-obligation cash offer.
Estimated market value
$1,544,400
Get a cash offer in 3 minutes
Find out how much your home could sell for in as little as 3 minutes with a no-obligation cash offer.
Estimated market value
$1,544,400
- Virginia
- Fairfax County
- Oakton
- 22033
- Difficult Run
- 12499 Falkirk Dr
Nearby cities
Nearby neighborhoods
Nearby zip codes
Other Oakton Topics
