Meticulously updated colonial in sought-after Hunt Valley Estates in Oakton ** premium lot ** sleepy cul-de-sac ** four generous bedrooms ** tremendous storage throughout ** main level laundry with two additional closets and laundry tub ** hardwood floors on two levels ** two fireplaces ** glorious 27x20 covered porch for al fresco dining ** beautifully updated kitchen with pantry ** recently updated primary bath and hall bath ** fresh paint throughout ** updated lighting throughout ** LVP in kitchen, half bath and lower level ** two sliding doors from lower level to rear yard ** oodles of parking for family and friends ** great flow for entertaining ** extraordinary home, convenient to two metro stops, shops and restaurants and major roads.
Coming soon 07/31
Street View
$1,200,000
11305 Hunt Farm Ln, Oakton, VA 22124
4beds
3,176sqft
:
Get pre-qualified$7,436/mo
Single Family Residence
Built in 1976
0.47 Acres Lot
$1,211,600 Zestimate®
$378/sqft
$-- HOA
What's special
- 41 days |
- 1,243 |
- 57 |
Zillow last checked:
Listing updated:
Listed by:
Lucretia Toth 703-860-8684,
Samson Properties 7033788810
Source: Bright MLS,MLS#: VAFX2322102
Facts & features
Interior
Bedrooms & bathrooms
- Bedrooms: 4
- Bathrooms: 3
- Full bathrooms: 2
- 1/2 bathrooms: 1
- Main level bathrooms: 1
Rooms
- Room types: Living Room, Dining Room, Primary Bedroom, Bedroom 2, Bedroom 3, Bedroom 4, Kitchen, Family Room, Foyer, Breakfast Room, Laundry, Other, Recreation Room, Workshop, Primary Bathroom, Half Bath
Primary bedroom
- Features: Flooring - Solid Hardwood, Crown Molding, Ceiling Fan(s)
- Level: Upper
- Area: 368 Square Feet
- Dimensions: 16 X 23
Bedroom 2
- Features: Flooring - Solid Hardwood
- Level: Upper
- Area: 156 Square Feet
- Dimensions: 12 X 13
Bedroom 3
- Features: Flooring - Solid Hardwood
- Level: Upper
- Area: 156 Square Feet
- Dimensions: 12 X 13
Bedroom 4
- Features: Flooring - Solid Hardwood
- Level: Upper
- Area: 120 Square Feet
- Dimensions: 10 X 12
Primary bathroom
- Features: Flooring - Ceramic Tile, Bathroom - Walk-In Shower, Double Sink
- Level: Upper
- Area: 72 Square Feet
- Dimensions: 8 X 9
Breakfast room
- Features: Flooring - Luxury Vinyl Plank
- Level: Main
- Area: 88 Square Feet
- Dimensions: 8 X 11
Dining room
- Features: Flooring - Solid Hardwood, Chair Rail, Crown Molding
- Level: Main
- Area: 169 Square Feet
- Dimensions: 13 X 13
Family room
- Features: Fireplace - Wood Burning, Flooring - Solid Hardwood, Crown Molding
- Level: Main
- Area: 288 Square Feet
- Dimensions: 16 X 18
Foyer
- Features: Flooring - Luxury Vinyl Plank
- Level: Main
- Area: 50 Square Feet
- Dimensions: 5 X 10
Half bath
- Level: Main
- Area: 20 Square Feet
- Dimensions: 4 X 5
Half bath
- Features: Flooring - Ceramic Tile, Bathroom - Tub Shower, Double Sink
- Level: Upper
- Area: 72 Square Feet
- Dimensions: 8 X 9
Kitchen
- Features: Flooring - Luxury Vinyl Plank, Pantry
- Level: Main
- Area: 96 Square Feet
- Dimensions: 8 X 12
Laundry
- Level: Main
- Area: 42 Square Feet
- Dimensions: 6 X 7
Living room
- Features: Flooring - Solid Hardwood, Crown Molding
- Level: Main
- Area: 234 Square Feet
- Dimensions: 13 X 18
Other
- Features: Ceiling Fan(s)
- Level: Main
- Area: 540 Square Feet
- Dimensions: 20 X 27
Other
- Level: Lower
- Area: 494 Square Feet
- Dimensions: 19 X 26
Recreation room
- Features: Fireplace - Wood Burning, Flooring - Carpet
- Level: Lower
- Area: 520 Square Feet
- Dimensions: 20 X 26
Workshop
- Features: Flooring - Concrete
- Level: Lower
- Area: 624 Square Feet
- Dimensions: 24 X 26
Heating
- Forced Air, Oil
Cooling
- Ceiling Fan(s), Central Air, Electric
Appliances
- Included: Microwave, Cooktop, Dishwasher, Disposal, Dryer, Exhaust Fan, Oven, Range Hood, Refrigerator, Stainless Steel Appliance(s), Washer, Solar Hot Water
- Laundry: Main Level, Laundry Room
Features
- Attic, Bathroom - Walk-In Shower, Bathroom - Tub Shower, Built-in Features, Ceiling Fan(s), Chair Railings, Crown Molding, Exposed Beams, Family Room Off Kitchen, Floor Plan - Traditional, Formal/Separate Dining Room, Breakfast Area, Pantry, Primary Bath(s), Upgraded Countertops, Other
- Flooring: Hardwood, Laminate, Carpet, Wood
- Basement: Partial
- Number of fireplaces: 2
Interior area
- Total structure area: 3,176
- Total interior livable area: 3,176 sqft
- Finished area above ground: 2,576
- Finished area below ground: 600
Property
Parking
- Total spaces: 10
- Parking features: Basement, Garage Faces Rear, Garage Door Opener, Inside Entrance, Attached, Driveway, On Street
- Attached garage spaces: 2
- Uncovered spaces: 8
- Details: Garage Sqft: 498
Accessibility
- Accessibility features: None
Features
- Levels: Three
- Stories: 3
- Pool features: None
Lot
- Size: 0.47 Acres
- Features: Backs to Trees, Cul-De-Sac, Front Yard, Rear Yard
Details
- Additional structures: Above Grade, Below Grade
- Parcel number: 0364 16 0046
- Zoning: 110
- Special conditions: Standard
Construction
Type & style
- Home type: SingleFamily
- Architectural style: Colonial
- Property subtype: Single Family Residence
Materials
- Aluminum Siding
- Foundation: Block
Condition
- Excellent
- New construction: No
- Year built: 1976
Utilities & green energy
- Sewer: Septic < # of BR
- Water: Public
Community & HOA
Community
- Subdivision: Hunt Valley Estates
HOA
- Has HOA: No
Location
- Region: Oakton
Financial & listing details
- Price per square foot: $378/sqft
- Tax assessed value: $1,092,330
- Annual tax amount: $12,600
- Date on market: 7/31/2026
- Listing agreement: Exclusive Right To Sell
- Ownership: Fee Simple
Estimated market value
$1,211,600
$1.14M - $1.28M
$4,766/mo
Price history
Price history is unavailable.
Public tax history
| Year | Property taxes | Tax assessment |
|---|---|---|
| 2025 | $12,304 +10.8% | $1,064,360 +11% |
| 2024 | $11,109 +3.3% | $958,930 +0.6% |
| 2023 | $10,756 +4.6% | $953,090 +6% |
| 2022 | $10,284 | $899,370 +18.8% |
| 2021 | -- | $757,010 -2.7% |
| 2020 | $9,211 -1.1% | $778,310 -1.1% |
| 2019 | $9,316 +1.8% | $787,150 +1.8% |
| 2018 | $9,147 +2.3% | $772,870 +0.3% |
| 2017 | $8,943 +0.2% | $770,320 |
| 2016 | $8,924 +2.7% | $770,320 -1.1% |
| 2015 | $8,694 +3% | $779,000 +2.7% |
| 2014 | $8,444 | $758,330 +7% |
| 2013 | -- | $708,650 +1.9% |
| 2012 | -- | $695,180 +5.5% |
| 2011 | -- | $658,840 +0.8% |
| 2010 | -- | $653,690 |
| 2009 | -- | $653,690 -3% |
| 2008 | -- | $673,780 +1.5% |
| 2007 | -- | $663,970 +47.6% |
| 2003 | -- | $449,885 +10% |
| 2002 | -- | $408,985 +16% |
| 2001 | -- | $352,575 |
Find assessor info on the county website
Monthly payment
Est. payment
Payment breakdown
Explore the cost of this home by adjusting the details. Changes won't be saved.Climate risks
Neighborhood: Difficult Run
Nearby schools
GreatSchools rating
- 10/10Flint Hill Elementary SchoolGrades: PK-6Distance: 3 mi
- 9/10Thoreau Middle SchoolGrades: 7-8Distance: 5.5 mi
- 9/10Madison High SchoolGrades: 9-12Distance: 3.3 mi
Schools provided by the listing agent
- District: Fairfax County Public Schools
Source: Bright MLS. This data may not be complete. We recommend contacting the local school district to confirm school assignments for this home.
- $1,111,0004 bd2 ba2.8k sqft11303 Hunt Farm Ln, Oakton, VA 22124Off Market
- $1,407,7004 bd4 ba3.8k sqft11307 Hunt Farm Ln, Oakton, VA 22124Off Market

- $1,226,1004 bd3 ba2.6k sqft11309 Hunt Farm Ln, Oakton, VA 22124Off Market
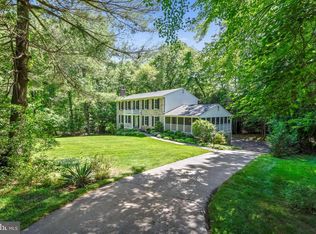
- $1,143,0004 bd2 ba2.8k sqft11301 Hunt Farm Ln, Oakton, VA 22124Off Market
- $1,283,8004 bd4 ba2.8k sqft11300 Hunt Farm Ln, Oakton, VA 22124Off Market
- $1,136,7004 bd2 ba2.8k sqft11306 Hunt Farm Ln, Oakton, VA 22124Off Market
- $1,264,4004 bd3 ba4k sqft2840 Rifle Ridge Rd, Oakton, VA 22124Off Market
- $1,292,4004 bd2 ba3.3k sqft11313 Hunt Farm Ln, Oakton, VA 22124Off Market
A local agent can set up tours, give advice and negotiate with sellers.
Similar homes
- $1,199,8885 bd3 ba3.5k sqft3091 Cobb Hill Ln, Oakton, VA 22124For Sale

 MLS ID #VAFX2325978, Mark Wilson, Long & Foster Real Estate, Inc.. Bright MLS
 - $1,175,0005 bd3 ba2.8k sqft11328 Vale Rd, Oakton, VA 22124For Sale
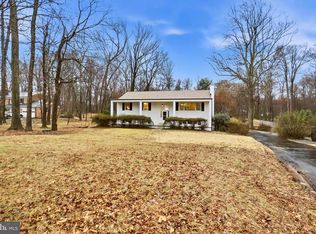 MLS ID #VAFX2295280, Assane Sy, Pearson Smith Realty, LLC. Bright MLS
 - $1,295,0005 bd4 ba4.3k sqft11120 Tattersall Trl, Oakton, VA 22124For Sale
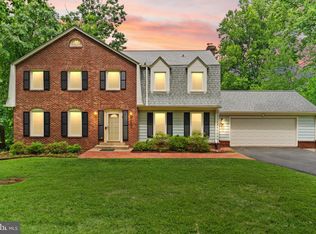 MLS ID #VAFX2305702, Taylor Tolbert, Samson Properties. Bright MLS
 - $1,000,0004 bd3 ba2.5k sqft3211 Fox Mill Rd, Oakton, VA 22124For Sale
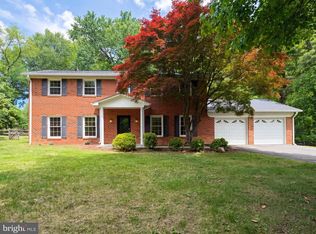 MLS ID #VAFX2310916, Verria Hairston, Open Door Brokerage, LLC. Bright MLS
 - $1,149,9004 bd4 ba3.2k sqft12136 Westwood Hills Dr, Herndon, VA 20171For SaleMLS ID #VAFX2326484, Dina Shaminova, TTR Sothebys International Realty. Bright MLS
- $1,298,5003 bd4 ba3.7k sqft11698 Fox Glen Dr, Oakton, VA 22124For SaleMLS ID #VAFX2294382, Liane Carlstrom MacDowell, Stone Properties VA, LLC. Bright MLS
- $1,150,0004 bd5 ba3.7k sqft11801 Riders Ln, Reston, VA 20191For SaleMLS ID #VAFX2329142, David Milburn, Coldwell Banker Realty. Bright MLS
- $1,174,0004 bd4 ba3.1k sqft10704 Howerton Ave, Fairfax, VA 22030For SaleMLS ID #VAFC2008588, Tutu Mahmudova, Compass. Bright MLS
- $995,0004 bd3 ba2.2k sqft3120 Jerman Ln, Oakton, VA 22124For SaleMLS ID #VAFX2322090, Dana Jackins, Samson Properties. Bright MLS
- $949,0004 bd4 ba3k sqftChantilly Highla, Herndon, VA 20171For SaleMLS ID #VAFX2329264, Katrina Funkhouser, Coldwell Banker Realty. Bright MLS
- $1,099,0004 bd3 ba1.7k sqft12012 Canter Ln, Reston, VA 20191For SaleMLS ID #VAFX2327214, Katherine Forno, Pearson Smith Realty, LLC. Bright MLS
- $1,299,9003 bd3 ba2.5k sqft2026 Hunter Mill Rd, Vienna, VA 22181For SaleMLS ID #VAFX2317826, Wei Qu, Libra Realty, LLC. Bright MLS
- $900,0005 bd3 ba1.6k sqft10420 Miller Rd, Oakton, VA 22124For SaleMLS ID #VAFX2314302, Tom Compton, Crossroads, Realtors. Bright MLS
- $1,074,8884 bd3 ba2.4k sqft10501 Oak Place Ct, Fairfax, VA 22030For SaleMLS ID #VAFC2008248, Mr. Jay D'Alessandro, eXp Realty LLC. Bright MLS
- $1,799,5005 bd4 ba4.7k sqftConnemara, Oakton, VA 22124For SaleMLS ID #VAFX2288990, Alex Munoz, United Real Estate Premier. Bright MLS
- $1,395,0004 bd3 ba3.3k sqft10236 Lawyers Rd, Vienna, VA 22181For SaleMLS ID #VAFX2317002, Laura Yi, Coldwell Banker Realty. Bright MLS
- $--3 bd3 ba1.6k sqft11023 Thrush Ridge Rd, Reston, VA 20191AuctionAuction.com 2
- $1,350,0004 bd5 ba4.3k sqft10371 Stratford Ave, Fairfax, VA 22030For SaleMLS ID #VAFC2008484, Sarah Reynolds, Keller Williams Realty. Bright MLS
- $958,1255 bd4 ba3k sqft12821 Kettering Dr, Herndon, VA 20171For SaleMLS ID #VAFX2330442, Eric Brooks, Jason Mitchell Group. Bright MLS
- $1,050,0004 bd4 ba2.7k sqftLakewinds, Reston, VA 20191For SaleMLS ID #VAFX2328020, Pat Derwinski, Weichert, REALTORS. Bright MLS
