Welcome to this masterfully reimagined 5-bedroom, 3.5-bathroom residence, beautifully updated to offer the perfect blend of established character and modern luxury. Completed in July 2026, this extensive top-to-bottom renovation showcases premium, high-end upgrades, including a fresh coat of designer paint, plush new carpeting in all bedrooms, and a brand-new A/C unit for ultimate peace of mind. The heart of the home features a spectacular gourmet kitchen adorned with upscale white cabinetry, immaculate backsplash tiling, and pristine quartz countertops that evoke the elegance of high-end white marble. The expansive center island accommodates casual dining, while a specialized workstation sink maximizes space and efficiency. The primary en-suite bathroom is a true sanctuary, reminiscent of a five-star hotel spa. It boasts a sleek frameless shower door, a freestanding soaking tub, sophisticated tile wainscoting, and modern wall-hung vanities. Additionally, the second hallway bathroom has been completely remodeled with a new bathtub, premium shower plumbing fixtures, a crisp white vanity, and bold black accent mirrors and light fixtures—all elevated by magnificent 24x48 large-format porcelain tiles. While retaining its solid, time-tested architecture, this turn-key property offers the uncompromised luxury and pristine finishes of a premium modern remodel. Fully updated where it matters most and ready for its next chapter, this is an absolute must-see! Please note: The seller is currently putting the final meticulous touches on this beautiful home to ensure it is absolutely perfect for its new owners. Showings will officially begin on August 1st. Schedule your tour today so you don't miss out!
Coming soon 08/01
$1,220,000
13295 Scotch Run Ct, Centreville, VA 20120
5beds
5,016sqft
:
Get pre-qualified$7,561/mo
Single Family Residence
Built in 2003
5,663 Square Feet Lot
$-- Zestimate®
$243/sqft
$77/mo HOA
What's special
- 12 days |
- 951 |
- 42 |
Zillow last checked:
Listing updated:
Listed by:
Kelly Elomary 571-748-8700,
Evergreen Properties 703-883-3788
Source: Bright MLS,MLS#: VAFX2329472
Facts & features
Interior
Bedrooms & bathrooms
- Bedrooms: 5
- Bathrooms: 4
- Full bathrooms: 3
- 1/2 bathrooms: 1
- Main level bathrooms: 1
Basement
- Area: 1668
Heating
- Central, Natural Gas
Cooling
- Central Air, Electric
Appliances
- Included: Dishwasher, Disposal, Dryer, Exhaust Fan, Microwave, Oven/Range - Gas, Refrigerator, Washer, Water Heater, Gas Water Heater
Features
- Soaking Tub, Bathroom - Walk-In Shower, Breakfast Area, Dining Area, Family Room Off Kitchen, Open Floorplan, Kitchen Island, Pantry, Upgraded Countertops, Walk-In Closet(s)
- Flooring: Hardwood, Carpet, Wood
- Windows: Window Treatments
- Basement: Full,Finished
- Number of fireplaces: 1
Interior area
- Total structure area: 5,016
- Total interior livable area: 5,016 sqft
- Finished area above ground: 3,348
- Finished area below ground: 1,668
Property
Parking
- Total spaces: 2
- Parking features: Garage Faces Front, Attached
- Attached garage spaces: 2
Accessibility
- Accessibility features: Accessible Entrance
Features
- Levels: Two
- Stories: 2
- Pool features: None
Lot
- Size: 5,663 Square Feet
Details
- Additional structures: Above Grade, Below Grade
- Parcel number: 0551 21030058
- Zoning: PDH-3
- Zoning description: PDH-3(Residential 3 DU/AC)
- Special conditions: Standard
Construction
Type & style
- Home type: SingleFamily
- Architectural style: Colonial
- Property subtype: Single Family Residence
Materials
- Aluminum Siding, Brick
- Foundation: Wood
- Roof: Composition,Shingle
Condition
- Excellent
- New construction: No
- Year built: 2003
- Major remodel year: 2026
Details
- Builder model: OXFORD ELEV B
- Builder name: CENTEX HOMES
Utilities & green energy
- Sewer: Public Sewer
- Water: Public
Community & HOA
Community
- Subdivision: Fairlakes Crossing
HOA
- Has HOA: Yes
- HOA fee: $77 monthly
- HOA name: SEQUOIA MANAGEMENT COMPANY INC
Location
- Region: Centreville
Financial & listing details
- Price per square foot: $243/sqft
- Tax assessed value: $1,075,760
- Annual tax amount: $12,048
- Date on market: 8/1/2026
- Listing agreement: Exclusive Right To Sell
- Ownership: Fee Simple
Estimated market value
Not available
Estimated sales range
Not available
Not available
Price history
| Date | Event | Price |
|---|---|---|
| 6/6/2026 | Listing removed | -- |
Source:  Hubzu REO #94617650691 Report a problem Hubzu REO #94617650691 Report a problem | ||
| 6/1/2026 | Pending sale | -- |
Source: Hubzu REO #94617650691 Report a problem | ||
| 3/27/2003 | Sold | $555,860+172.5%$111/sqft |
Source: Public Record Report a problem | ||
| 2/20/1998 | Sold | $203,980$41/sqft |
Source: Public Record Report a problem | ||
Public tax history
| Year | Property taxes | Tax assessment |
|---|---|---|
| 2025 | $11,462 -0.2% | $991,550 |
| 2024 | $11,487 +9.2% | $991,550 +6.4% |
| 2023 | $10,516 +4.9% | $931,820 +6.3% |
| 2022 | $10,021 | $876,310 +14.1% |
| 2021 | -- | $767,890 +3% |
| 2020 | $8,821 +2.7% | $745,310 +2.7% |
| 2019 | $8,591 +2.5% | $725,920 +2.5% |
| 2018 | $8,386 +5% | $708,550 +3% |
| 2017 | $7,983 +0.2% | $687,610 |
| 2016 | $7,966 +4.9% | $687,610 +1% |
| 2015 | $7,595 +4.7% | $680,530 +4.5% |
| 2014 | $7,251 | $651,150 +1.2% |
| 2013 | -- | $643,610 +3.3% |
| 2012 | -- | $622,900 +1.8% |
| 2011 | -- | $611,840 +4.5% |
| 2010 | -- | $585,570 -4.2% |
| 2009 | -- | $611,560 -9.4% |
| 2008 | -- | $675,230 -10.5% |
| 2007 | -- | $754,250 +292.8% |
| 2003 | -- | $192,000 |
| 2002 | -- | -- |
Find assessor info on the county website
Monthly payment
Est. payment
Payment breakdown
Explore the cost of this home by adjusting the details. Changes won't be saved.Climate risks
Neighborhood: 20120
Nearby schools
GreatSchools rating
- 9/10Greenbriar West Elementary SchoolGrades: PK-6Distance: 1.4 mi
- 10/10Rocky Run Middle SchoolGrades: 7-8Distance: 1.3 mi
- 9/10Chantilly High SchoolGrades: 9-12Distance: 1.6 mi
Schools provided by the listing agent
- Elementary: Greenbriar West
- Middle: Rocky Run
- High: Chantilly
- District: Fairfax County Public Schools
Source: Bright MLS. This data may not be complete. We recommend contacting the local school district to confirm school assignments for this home.
- $1,146,0005 bd4 ba4.3k sqft13293 Scotch Run Ct, Centreville, VA 20120Off Market
- $1,116,0005 bd3 ba3.8k sqft13297 Scotch Run Ct, Centreville, VA 20120Off Market
- $1,106,0004 bd3 ba3.3k sqft13291 Scotch Run Ct, Centreville, VA 20120Off Market
- $1,220,0004 bd4 ba3.7k sqft13299 Scotch Run Ct, Centreville, VA 20120Off Market
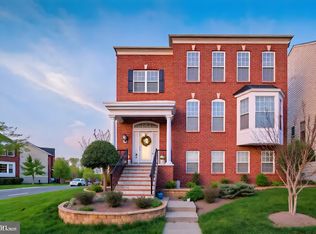
- $1,056,7003 bd3 ba3.1k sqft4983 Marshall Crown Rd, Centreville, VA 20120Off Market
- $1,165,4004 bd3 ba3.3k sqft13294 Scotch Run Ct, Centreville, VA 20120Off Market
- $1,084,9004 bd3 ba3.2k sqft13289 Scotch Run Ct, Centreville, VA 20120Off Market
- $1,128,9004 bd3 ba3.6k sqft4742 Cochran Pl, Centreville, VA 20120Off Market
A local agent can set up tours, give advice and negotiate with sellers.
Similar homes
- $1,025,0004 bd4 ba4.3k sqft15094 Wetherburn Dr, Centreville, VA 20120For Sale

 MLS ID #VAFX2328838, Britta Neel, Keller Williams Realty. Bright MLS
 - $1,025,0004 bd5 ba4.2k sqft6356 Lee Forest Path, Centreville, VA 20120For Sale
 MLS ID #VAFX2329826, Lauryn Eadie, Real Broker, LLC. Bright MLS
 - $999,0006 bd4 ba4.5k sqft13507 Jeb Stuart Sq, Centreville, VA 20120For Sale
 MLS ID #VAFX2324052, yalcin zabun, Samson Properties. Bright MLS
 - $1,300,0006 bd6 ba4.7k sqft11434 Park Dr, Fairfax, VA 22030For Sale
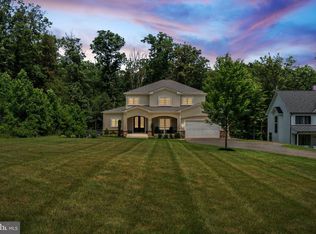 MLS ID #VAFX2328842, Amy Spradlin, Pearson Smith Realty, LLC. Bright MLS
 - $1,175,0004 bd5 ba4.5k sqft13004 Graphite Ct, Clifton, VA 20124For SaleMLS ID #VAFX2326434, Ryan Marquiss, Samson Properties. Bright MLS
- $850,0004 bd4 ba2.7k sqft6413 Bromfield Trce, Centreville, VA 20120For SaleMLS ID #VAFX2331932, Sarah Reynolds, Keller Williams Realty. Bright MLS
- $1,299,9004 bd3 ba3.7k sqft15027 Braddock Rd, Centreville, VA 20120For SaleMLS ID #VAFX2306834, Harry Moon, Fairfax Realty Select. Bright MLS
- $1,195,0004 bd3 ba2.5k sqft14917 Compton Rd, Centreville, VA 20121For SaleMLS ID #VAFX2326072, Elizabeth Carrillo, Coldwell Banker Realty. Bright MLS
- $1,490,0005 bd6 ba4.8k sqft13633 Birch Dr, Chantilly, VA 20151For SaleMLS ID #VAFX2330050, Ehab Hennawi, Coldwell Banker Realty. Bright MLS
- $995,0004 bd4 ba3.4k sqft15541 Eagle Tavern Ln, Centreville, VA 20120For SaleMLS ID #VAFX2329800, Aaron Delos Santos, Keller Williams Realty. Bright MLS
- $1,295,0005 bd4 ba4.3k sqft11120 Tattersall Trl, Oakton, VA 22124For SaleMLS ID #VAFX2305702, Taylor Tolbert, Samson Properties. Bright MLS
- $989,9004 bd4 ba4.2k sqft3599 Beech Down Dr, Chantilly, VA 20151For SaleMLS ID #VAFX2311642, John Murdock, Keller Williams Realty. Bright MLS
- $1,174,9006 bd5 ba5.9k sqft6705 Rock Fall Ct, Clifton, VA 20124For SaleMLS ID #VAFX2318592, Matias Leiva, Keller Williams Realty. Bright MLS
- $1,099,0005 bd4 ba2.7k sqft3738 Freehill Ln, Fairfax, VA 22033For SaleMLS ID #VAFX2328096, Akshay Bhatnagar, Virginia Select Homes, LLC.. Bright MLS
- $889,0004 bd4 ba3.2k sqft15389 Twin Creeks Ct, Centreville, VA 20120For SaleMLS ID #VAFX2328306, Marion Cloud, RE/MAX Real Estate Connections. Bright MLS
- $1,199,8885 bd3 ba3.5k sqft3091 Cobb Hill Ln, Oakton, VA 22124For SaleMLS ID #VAFX2325978, Mark Wilson, Long & Foster Real Estate, Inc.. Bright MLS
- $1,100,0004 bd4 ba3.7k sqft2754 Copper Creek Rd, Herndon, VA 20171For SaleMLS ID #VAFX2324752, Bob Chew, Samson Properties. Bright MLS
- $1,057,9005 bd4 ba3.3k sqft5743 Walcott Ave, Fairfax, VA 22030AuctionMLS ID #VAFX2319700, Sherry Price, RealHome Services and Solutions, Inc.. Bright MLS
- $949,0004 bd4 ba3k sqftChantilly Highla, Herndon, VA 20171For SaleMLS ID #VAFX2329264, Katrina Funkhouser, Coldwell Banker Realty. Bright MLS
- $1,350,0003 bd3 ba3k sqft12429 Popes Head Rd, Clifton, VA 20124For Sale By Owner
