Thoughtfully updated and move-in ready, this beautiful home in the sought-after Virginia Run community offers the perfect combination of inviting living spaces, modern finishes, and everyday convenience. A soaring vaulted ceiling welcomes you into the formal living room, creating a bright and open first impression that flows seamlessly into the formal dining room, making entertaining and holiday gatherings effortless. The kitchen is both functional and stylish, featuring granite countertops, stainless steel appliances, and a sunny bay window that creates the perfect space for casual meals or morning coffee. Just beyond, the spacious great room is highlighted by new LVP flooring and a gas fireplace, providing a comfortable setting for relaxing or entertaining guests. A conveniently located powder room completes the main level. Upstairs, an open loft overlooks the living area below and offers flexible space for a home office, reading nook, or creative workspace. The spacious primary suite features vaulted ceilings, a walk-in closet, and a private bath with a walk-in shower. Two additional bedrooms and a full hall bath complete the upper level. The finished lower level expands the home's versatility with a large recreation room, a fourth bedroom, a full bath, two storage closets, and an expansive crawl space for exceptional storage. Whether you need guest accommodations, multi-purpose living space, or a private retreat, this level is ready to adapt to your lifestyle. Ideally located just minutes from shopping, dining, parks, major commuter routes, and everyday conveniences, this home offers easy access to everything you need while providing a welcoming place to come home to. Blending timeless charm, flexible living spaces, and an exceptional Centreville location, this is a wonderful opportunity to enjoy all that Virginia Run has to offer. Photos may be virtually staged
Under contract
Price cut: $25K (7/30)
$850,000
6413 Bromfield Trce, Centreville, VA 20120
4beds
2,700sqft
:
Get pre-qualified$5,531/mo
Single Family Residence
Built in 1988
0.36 Acres Lot
$-- Zestimate®
$315/sqft
$95/mo HOA
What's special
- 5 days |
- 550 |
- 32 |
Likely to sell faster than
Zillow last checked:
Listing updated:
Listed by:
Sarah Reynolds 703-844-3464,
Keller Williams Realty (703) 679-1700,
Co-Listing Agent: Ravneet Wadhwannia 571-495-2492,
Keller Williams Realty
Source: Bright MLS,MLS#: VAFX2331932
Facts & features
Interior
Bedrooms & bathrooms
- Bedrooms: 4
- Bathrooms: 4
- Full bathrooms: 3
- 1/2 bathrooms: 1
- Main level bathrooms: 1
Basement
- Area: 650
Heating
- Forced Air, Natural Gas
Cooling
- Central Air, Electric
Appliances
- Included: Microwave, Dryer, Washer, Dishwasher, Ice Maker, Refrigerator, Cooktop, Gas Water Heater
Features
- Ceiling Fan(s)
- Windows: Window Treatments
- Basement: Partially Finished
- Number of fireplaces: 1
Interior area
- Total structure area: 2,700
- Total interior livable area: 2,700 sqft
- Finished area above ground: 2,050
- Finished area below ground: 650
Video & virtual tour
Property
Parking
- Total spaces: 2
- Parking features: Garage Door Opener, Attached
- Attached garage spaces: 2
Accessibility
- Accessibility features: None
Features
- Levels: Three
- Stories: 3
- Exterior features: Play Equipment
- Pool features: Community
Lot
- Size: 0.36 Acres
Details
- Additional structures: Above Grade, Below Grade
- Parcel number: 0534 08 0205
- Zoning: 030
- Special conditions: Standard
Construction
Type & style
- Home type: SingleFamily
- Architectural style: Colonial
- Property subtype: Single Family Residence
Materials
- Brick, Vinyl Siding
- Foundation: Other
Condition
- New construction: No
- Year built: 1988
Utilities & green energy
- Sewer: Public Sewer
- Water: Public
Community & HOA
Community
- Subdivision: Virginia Run
HOA
- Has HOA: Yes
- HOA fee: $95 monthly
Location
- Region: Centreville
Financial & listing details
- Price per square foot: $315/sqft
- Tax assessed value: $833,890
- Annual tax amount: $9,618
- Date on market: 7/30/2026
- Listing agreement: Exclusive Right To Sell
- Ownership: Fee Simple
Estimated market value
Not available
Estimated sales range
Not available
Not available
Price history
| Date | Event | Price |
|---|---|---|
| 8/3/2026 | Contingent | $850,000$315/sqft |
Source:  Bright MLS #VAFX2331932 Report a problem Bright MLS #VAFX2331932 Report a problem | ||
| 7/30/2026 | Price change | $850,000-2.9%$315/sqft |
Source: Bright MLS #VAFX2331932 Report a problem | ||
| 7/15/2026 | Listed for sale | $875,000+19%$324/sqft |
Source: Bright MLS #VAFX2327394 Report a problem | ||
| 1/21/2022 | Sold | $735,000+0.7%$272/sqft |
Source: Bright MLS #VAFX2035394 Report a problem | ||
| 12/21/2021 | Pending sale | $730,000$270/sqft |
Source: Bright MLS #VAFX2035394 Report a problem | ||
| 12/21/2021 | Price change | $730,000+2.1%$270/sqft |
Source: Bright MLS #VAFX2035394 Report a problem | ||
| 12/18/2021 | Listed for sale | $715,000+26.5%$265/sqft |
Source: Bright MLS #VAFX2035394 Report a problem | ||
| 4/7/2017 | Sold | $565,000-0.7%$209/sqft |
Source:  Long & Foster Broker Feed #1001784023_100 Report a problem Long & Foster Broker Feed #1001784023_100 Report a problem | ||
| 3/18/2017 | Pending sale | $569,000$211/sqft |
Source: McGrath Real Estate Services #FX9877076 Report a problem | ||
| 3/4/2017 | Listed for sale | $569,000$211/sqft |
Source: McGrath Real Estate Services #FX9877076 Report a problem | ||
Public tax history
| Year | Property taxes | Tax assessment |
|---|---|---|
| 2025 | $9,166 +6.8% | $792,890 +7% |
| 2024 | $8,584 +5.1% | $740,970 +2.3% |
| 2023 | $8,171 +10.5% | $724,060 +12% |
| 2022 | $7,391 | $646,380 +14.8% |
| 2021 | -- | $563,140 +3.3% |
| 2020 | $6,454 +3.7% | $545,330 +3.7% |
| 2019 | $6,222 | $525,710 |
| 2018 | $6,222 +1.9% | $525,710 |
| 2017 | $6,103 +2.1% | $525,710 +1.9% |
| 2016 | $5,976 +0.8% | $515,850 -2.9% |
| 2015 | $5,929 +4.1% | $531,260 +3.9% |
| 2014 | $5,694 | $511,360 +6.3% |
| 2013 | -- | $481,100 |
| 2012 | -- | $481,100 +2.2% |
| 2011 | -- | $470,560 |
| 2010 | -- | $470,560 -4.4% |
| 2009 | -- | $492,100 -11.5% |
| 2008 | -- | $555,840 -2.4% |
| 2007 | -- | $569,580 +79.7% |
| 2003 | -- | $317,030 +8% |
| 2002 | -- | $293,545 +17% |
| 2001 | -- | $250,895 |
Find assessor info on the county website
Monthly payment
Est. payment
Payment breakdown
Explore the cost of this home by adjusting the details. Changes won't be saved.Climate risks
Neighborhood: Bull Run
Nearby schools
GreatSchools rating
- 5/10Virginia Run Elementary SchoolGrades: PK-6Distance: 1.4 mi
- 6/10Stone Middle SchoolGrades: 7-8Distance: 1.7 mi
- 5/10Westfield High SchoolGrades: 9-12Distance: 3.4 mi
Schools provided by the listing agent
- Elementary: Virginia Run
- Middle: Stone
- High: Westfield
- District: Fairfax County Public Schools
Source: Bright MLS. This data may not be complete. We recommend contacting the local school district to confirm school assignments for this home.
- $885,2004 bd3 ba2.2k sqft6417 Bromfield Trce, Centreville, VA 20120Off Market
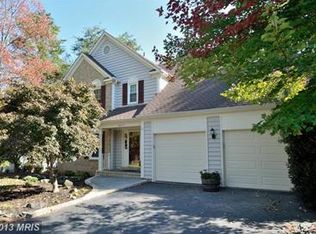
- $804,0003 bd3 ba1.9k sqft6411 Bromfield Trce, Centreville, VA 20120Off Market

- $1,017,8004 bd4 ba3.9k sqft15158 Wetherburn Dr, Centreville, VA 20120Off Market
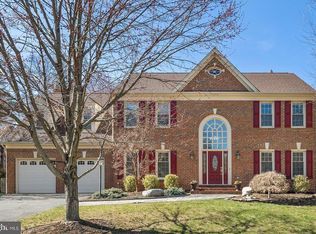
- $863,1004 bd4 ba2.4k sqft6412 Bromfield Trce, Centreville, VA 20120Off Market
- $987,5004 bd3 ba3k sqft15160 Wetherburn Dr, Centreville, VA 20120Off Market
- $953,4004 bd2 ba3.3k sqft15156 Wetherburn Dr, Centreville, VA 20120Off Market
- $881,1004 bd4 ba3k sqft6414 Bromfield Trce, Centreville, VA 20120Off Market
- $893,7004 bd4 ba3k sqft6410 Bromfield Trce, Centreville, VA 20120Off Market
A local agent can set up tours, give advice and negotiate with sellers.
Similar homes
- $839,9004 bd4 ba3.9k sqft9351 Worthington Dr, Bristow, VA 20136For Sale

 MLS ID #VAPW2125900, Paul Thistle, Take 2 Real Estate LLC. Bright MLS
 - $730,0004 bd3 ba2.7k sqft15209 General Stevens Ct, Chantilly, VA 20151For Sale
 MLS ID #VAFX2328864, Kathy O'Neal, RE/MAX Executives. Bright MLS
 - $855,0005 bd3 ba2.5k sqft6214 Erman St, Burke, VA 22015For Sale
 MLS ID #VAFX2308246, Robin Eddington, Integrity Real Estate Group. Bright MLS
 - $874,8884 bd3 ba2.5k sqft9103 Bramble Pl, Annandale, VA 22003For Sale
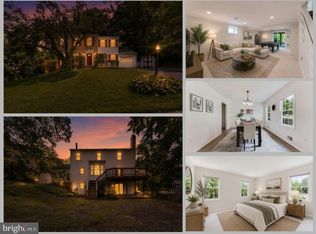 MLS ID #VAFX2322346, Nicole Dash, eXp Realty LLC. Bright MLS
 - $1,000,0005 bd4 ba2.8k sqft12400 Alexander Cornell Dr, Fairfax, VA 22033For SaleMLS ID #VAFX2331588, Amy O'Rourke, Compass. Bright MLS
- $675,0004 bd4 ba2.2k sqft13928 Gothic Dr, Centreville, VA 20121For SaleMLS ID #VAFX2328688, Andrea Vaccarelli, EXP Realty, LLC. Bright MLS
- $1,039,0004 bd5 ba3.6k sqft3632 Great Laurel Ln, Fairfax, VA 22033For SaleMLS ID #VAFX2329550, Jerry Thatcher, Corcoran McEnearney. Bright MLS
- $860,0004 bd3 ba2.3k sqft5539 Shooters Hill Ln, Fairfax, VA 22032For SaleMLS ID #VAFX2318410, Ashley O'Brien, RE/MAX Allegiance. Bright MLS
- $874,0004 bd3 ba2.4k sqft12312 Coleraine Ct, Reston, VA 20191For SaleMLS ID #VAFX2320676, Candyce Astroth, Samson Properties. Bright MLS
- $685,0004 bd5 ba3.5k sqft8391 Gaither St, Manassas, VA 20110For SaleMLS ID #VAMN2011462, Hanan Sabah, Long & Foster Real Estate, Inc.. Bright MLS
- $875,0002 bd2 ba2.3k sqft5368 Antioch Ridge Dr, Haymarket, VA 20169For SaleMLS ID #VAPW2126538, Justin Folds, Real Broker, LLC. Bright MLS
- $750,0004 bd3 ba2.3k sqft7727 Roseberry Farm Dr, Manassas, VA 20111For SaleMLS ID #VAPW2126192, Lynn O'Neill, RE/MAX Gateway. Bright MLS
- $750,0004 bd3 ba2.6k sqft4556 Lawnvale Dr, Gainesville, VA 20155For SaleMLS ID #VAPW2121434, James Nellis, EXP Realty, LLC. Bright MLS
- $949,0004 bd4 ba3.1k sqft13209 Ashvale Dr, Fairfax, VA 22033For SaleMLS ID #VAFX2309508, Andrea Woodhouse, Compass. Bright MLS
- $1,100,0004 bd3 ba2.9k sqft12194 Henderson Rd, Clifton, VA 20124For SaleMLS ID #VAFX2330174, James Nellis, EXP Realty, LLC. Bright MLS
- $890,0004 bd3 ba2.8k sqft21553 Center Point Cir, Ashburn, VA 20147For SaleMLS ID #VALO2131874, Alison Mooney, Pearson Smith Realty, LLC. Bright MLS
- $835,0004 bd3 ba2.6k sqft1413 Bayshire Ln, Herndon, VA 20170For SaleMLS ID #VAFX2328568, Stefan Rosu, Keller Williams Capital Properties. Bright MLS
- $874,9904 bd4 ba3.2k sqft8159 Tenbrook Dr, Gainesville, VA 20155For SaleMLS ID #VAPW2125966, Nishes Bhattarai, Spring Hill Real Estate, LLC.. Bright MLS
- $799,9004 bd4 ba3.6k sqft10592 Tattersall Dr, Manassas, VA 20112For SaleMLS ID #VAPW2123694, TREY EASLEY, Real Broker, LLC. Bright MLS
- $1,000,0004 bd3 ba3k sqft7842 Doane Ct, Springfield, VA 22152For SaleMLS ID #VAFX2310542, Jean Abood, KW Metro Center. Bright MLS
