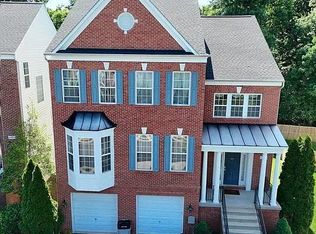
Welcome to this gorgeous Southern Colonial-style brick home, perfectly situated on a beautifully landscaped corner lot in the highly sought-after Fairlakes Crossing subdivision . Boasting classic curb appeal with a symmetrical facade and elegant white columns, this meticulously maintained 4-bedroom, 3.5-bathroom estate offers 3,132 square feet of luxurious living space . Step inside to an inviting open floor plan accented by 9-foot ceilings and gleaming hardwood floors that flow through most of the main level . The formal living and dining rooms exude sophistication with elegant crown molding and chair railing, highlighted by a large bay window in the dining room . The spacious, eat-in gourmet kitchen is an entertainer's dream, featuring a center island, a built-in desk area, a tile backsplash, and abundant cabinetry . Relax by the fireplace in the cozy family room, or bask in the expansive, light-filled sunroom . Both rooms offer seamless transitions to a newly painted outdoor deck, ideal for indoor-outdoor gatherings . Upstairs, the luxurious primary suite serves as a private retreat, complete with a tray ceiling, an adjoining sitting room, and a renovated spa-like bathroom featuring two walk-in closets and double vanities with new countertops . The upper level also includes additional spacious bedrooms, beautifully renovated bathrooms with matching tiles, and a highly convenient upper-level laundry room . The fully finished, walk-out basement expands your living space with a huge recreation room featuring new floor tiles, a full bathroom, and a private fourth bedroom that opens directly onto a brand-new patio . Additional highlights include a rear-entry 2-car garage, an upgraded roof (replaced in 2018), and zoning for the top-rated Fairfax County Public Schools pyramid: Greenbriar West Elementary, Rocky Run Middle, and Chantilly High . Don't miss the opportunity to own this immaculate, move-in-ready home!
For sale
$1,249,000
13299 Scotch Run Ct, Centreville, VA 20120
4beds
3,132sqft
:
Get pre-qualified$7,728/mo
Single Family Residence
Built in 2003
7,372 Square Feet Lot
$1,224,400 Zestimate®
$399/sqft
$67/mo HOA
What's special
Fully finished walk-out basementInviting open floor planSouthern colonial-style brick homeBrand-new patioNewly painted outdoor deckBeautifully landscaped corner lotCenter island
- 101 days |
- 90 |
- 1 |
Zillow last checked:
Listing updated:
Listed by:
Kim Kroner 703-946-2526,
Washington Dulles Real Estate Group 7039462526,
Co-Listing Agent: Kim Kroner 703-946-2526,
Washington Dulles Real Estate Group
Source: Bright MLS,MLS#: VAFX2299684
Facts & features
Interior
Bedrooms & bathrooms
- Bedrooms: 4
- Bathrooms: 4
- Full bathrooms: 3
- 1/2 bathrooms: 1
- Main level bathrooms: 1
Rooms
- Room types: Living Room, Dining Room, Primary Bedroom, Sitting Room, Bedroom 2, Bedroom 3, Bedroom 4, Kitchen, Family Room, Foyer, Breakfast Room, Sun/Florida Room, Bathroom 2, Primary Bathroom
Primary bedroom
- Features: Attached Bathroom, Ceiling Fan(s), Primary Bedroom - Dressing Area, Primary Bedroom - Sitting Area, Walk-In Closet(s), Window Treatments
- Level: Upper
Bedroom 2
- Level: Upper
Bedroom 3
- Level: Upper
Bedroom 4
- Level: Lower
Primary bathroom
- Level: Upper
Bathroom 2
- Level: Upper
Breakfast room
- Level: Main
Dining room
- Level: Main
Family room
- Level: Main
Foyer
- Level: Main
Kitchen
- Level: Main
Living room
- Level: Main
Sitting room
- Level: Upper
Other
- Level: Main
Heating
- Forced Air, Natural Gas
Cooling
- Central Air, Electric
Appliances
- Included: Gas Water Heater
- Laundry: Has Laundry, Upper Level, Washer In Unit, Dryer In Unit
Features
- 9'+ Ceilings, High Ceilings, Tray Ceiling(s)
- Flooring: Ceramic Tile, Hardwood, Carpet
- Basement: Full,Finished,Garage Access,Improved,Interior Entry,Rear Entrance,Walk-Out Access,Windows
- Number of fireplaces: 1
Interior area
- Total structure area: 3,132
- Total interior livable area: 3,132 sqft
- Finished area above ground: 3,132
- Finished area below ground: 0
Property
Parking
- Total spaces: 2
- Parking features: Garage Faces Rear, Attached
- Attached garage spaces: 2
Accessibility
- Accessibility features: Other
Features
- Levels: Three
- Stories: 3
- Pool features: None
Lot
- Size: 7,372 Square Feet
Details
- Additional structures: Above Grade, Below Grade
- Parcel number: 0551 21030060
- Zoning: 303
- Special conditions: Standard
Construction
Type & style
- Home type: SingleFamily
- Architectural style: Colonial
- Property subtype: Single Family Residence
Materials
- Aluminum Siding
- Foundation: Slab
Condition
- Excellent
- New construction: No
- Year built: 2003
Utilities & green energy
- Sewer: Other
- Water: Other
- Utilities for property: Electricity Available, Cable Available, Natural Gas Available, Phone Available, Sewer Available, Water Available, Underground Utilities
Community & HOA
Community
- Subdivision: Fairlakes Crossing
HOA
- Has HOA: Yes
- HOA fee: $67 monthly
Location
- Region: Centreville
Financial & listing details
- Price per square foot: $399/sqft
- Tax assessed value: $1,057,420
- Annual tax amount: $11,278
- Date on market: 4/26/2026
- Listing agreement: Exclusive Right To Sell
- Listing terms: Cash,Conventional,VA Loan,Bank Portfolio
- Ownership: Fee Simple
Estimated market value
$1,224,400
$1.16M - $1.29M
$4,583/mo
Price history
| Date | Event | Price |
|---|---|---|
| 8/5/2026 | Listed for sale | $1,249,000-0.1%$399/sqft |
Source:  Bright MLS #VAFX2299684 Report a problem Bright MLS #VAFX2299684 Report a problem | ||
| 6/13/2026 | Listing removed | $1,250,000$399/sqft |
Source: Bright MLS #VAFX2299684 Report a problem | ||
| 4/30/2026 | Price change | $1,250,000-3.8%$399/sqft |
Source: Bright MLS #VAFX2299684 Report a problem | ||
| 4/26/2026 | Listed for sale | $1,300,000+69.9%$415/sqft |
Source: Bright MLS #VAFX2299684 Report a problem | ||
| 10/20/2025 | Listing removed | $4,500$1/sqft |
Source: Zillow Rentals Report a problem | ||
| 10/4/2025 | Price change | $4,500+0%$1/sqft |
Source: Zillow Rentals Report a problem | ||
| 9/11/2025 | Price change | $4,4990%$1/sqft |
Source: Zillow Rentals Report a problem | ||
| 9/6/2025 | Price change | $4,500-4.3%$1/sqft |
Source: Zillow Rentals Report a problem | ||
| 8/30/2025 | Price change | $4,700-7.8%$2/sqft |
Source: Zillow Rentals Report a problem | ||
| 8/28/2025 | Price change | $5,100+6.3%$2/sqft |
Source: Bright MLS #VAFX2257500 Report a problem | ||
| 8/20/2025 | Price change | $4,7990%$2/sqft |
Source: Zillow Rentals Report a problem | ||
| 8/15/2025 | Price change | $4,800-5.9%$2/sqft |
Source: Zillow Rentals Report a problem | ||
| 7/24/2025 | Listed for rent | $5,100$2/sqft |
Source: Zillow Rentals Report a problem | ||
| 7/20/2020 | Sold | $765,000-1.2%$244/sqft |
Source: Public Record Report a problem | ||
| 6/11/2020 | Pending sale | $774,000$247/sqft |
Source: Better Homes and Gardens Real Estate Premier #VAFX1113184 Report a problem | ||
| 4/25/2020 | Price change | $774,000-1.9%$247/sqft |
Source: Better Homes and Gardens Real Estate Premier #VAFX1113184 Report a problem | ||
| 2/28/2020 | Listed for sale | $789,000+6.6%$252/sqft |
Source: Better Homes and Gardens Real Estate Premier #VAFX1113184 Report a problem | ||
| 10/1/2018 | Listing removed | $739,900$236/sqft |
Source: Better Homes and Gardens Real Estate Premier #1000490002 Report a problem | ||
| 6/2/2018 | Price change | $739,900-0.7%$236/sqft |
Source: Better Homes and Gardens Real Estate Premier #1000490002 Report a problem | ||
| 5/23/2018 | Price change | $745,000-1.3%$238/sqft |
Source: Better Homes and Gardens Real Estate Premier #1000490002 Report a problem | ||
| 5/5/2018 | Listed for sale | $755,000+10.2%$241/sqft |
Source: Better Homes and Gardens Real Estate Premier #1000490002 Report a problem | ||
| 11/6/2009 | Listing removed | $684,900$219/sqft |
Source: Westgate Realty Group, Inc. #FX7035772 Report a problem | ||
| 10/19/2009 | Listed for sale | $684,900-2.9%$219/sqft |
Source: Westgate Realty Group, Inc. #FX7035772 Report a problem | ||
| 7/2/2007 | Sold | $705,000+36.7%$225/sqft |
Source: Public Record Report a problem | ||
| 3/17/2003 | Sold | $515,790$165/sqft |
Source: Public Record Report a problem | ||
Public tax history
| Year | Property taxes | Tax assessment |
|---|---|---|
| 2025 | $11,279 -0.2% | $975,680 |
| 2024 | $11,303 +9.2% | $975,680 +6.4% |
| 2023 | $10,350 +4.9% | $917,180 +6.3% |
| 2022 | $9,863 | $862,490 +13.8% |
| 2021 | -- | $757,830 +3% |
| 2020 | $8,708 +2.7% | $735,810 +2.7% |
| 2019 | $8,483 +2.4% | $716,760 +2.4% |
| 2018 | $8,285 +5% | $700,060 +3% |
| 2017 | $7,888 +0.2% | $679,400 |
| 2016 | $7,871 +4.8% | $679,400 +1% |
| 2015 | $7,507 +4.7% | $672,700 +4.5% |
| 2014 | $7,171 | $644,030 +1.1% |
| 2013 | -- | $636,920 +3.3% |
| 2012 | -- | $616,590 +1.8% |
| 2011 | -- | $605,860 +4.5% |
| 2010 | -- | $580,020 -4.2% |
| 2009 | -- | $605,430 -9.7% |
| 2008 | -- | $670,390 -13.7% |
| 2007 | -- | $776,760 +304.6% |
| 2003 | -- | $192,000 |
| 2002 | -- | -- |
Find assessor info on the county website
Monthly payment
Est. payment
Payment breakdown
Explore the cost of this home by adjusting the details. Changes won't be saved.Climate risks
Neighborhood: 20120
Nearby schools
GreatSchools rating
- 9/10Greenbriar West Elementary SchoolGrades: PK-6Distance: 1.4 mi
- 10/10Rocky Run Middle SchoolGrades: 7-8Distance: 1.3 mi
- 9/10Chantilly High SchoolGrades: 9-12Distance: 1.6 mi
Schools provided by the listing agent
- Elementary: Greenbriar West
- Middle: Rocky Run
- High: Chantilly
- District: Fairfax County Public Schools
Source: Bright MLS. This data may not be complete. We recommend contacting the local school district to confirm school assignments for this home.
- $1,056,7003 bd3 ba3.1k sqft4983 Marshall Crown Rd, Centreville, VA 20120Off Market
- $1,102,1005 bd3 ba3.8k sqft13297 Scotch Run Ct, Centreville, VA 20120Off Market
- $1,046,3003 bd3 ba3.1k sqft4985 Marshall Crown Rd, Centreville, VA 20120Off Market
- $1,220,0005 bd4 ba5k sqft13295 Scotch Run Ct, Centreville, VA 20120Pending
- $1,103,3004 bd4 ba3.2k sqft13298 Scotch Run Ct, Centreville, VA 20120Off Market
- $1,099,0004 bd3 ba3.2k sqft13296 Scotch Run Ct, Centreville, VA 20120Off Market
- $1,144,9004 bd2 ba3.3k sqft4980 Marshall Crown Rd, Centreville, VA 20120Off Market
- $1,108,3004 bd3 ba3.2k sqft4987 Marshall Crown Rd, Centreville, VA 20120Off Market
A local agent can set up tours, give advice and negotiate with sellers.
Similar homes
- $1,290,0004 bd5 ba4.3k sqft12916 Hedgetop Dr, Herndon, VA 20171For Sale
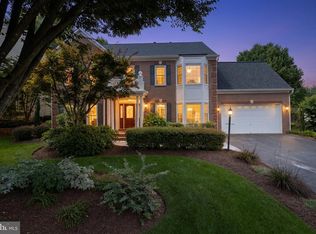
 MLS ID #VAFX2322576, Donna Wolford, Redfin Corporation. Bright MLS
 - $1,099,0005 bd4 ba2.7k sqft3738 Freehill Ln, Fairfax, VA 22033For Sale
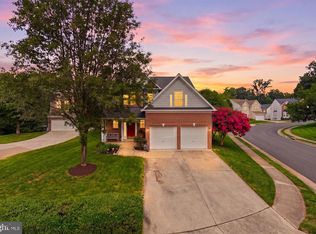 MLS ID #VAFX2328096, Akshay Bhatnagar, Virginia Select Homes, LLC.. Bright MLS
 - $1,080,0004 bd4 ba3.5k sqft15107 Jupiter Hills Ln, Haymarket, VA 20169For Sale
 MLS ID #VAPW2125716, Chris Ann Cleland, Long & Foster Real Estate, Inc.. Bright MLS
 - $1,270,0004 bd5 ba4.6k sqft2894 Swanee Ln, Fairfax, VA 22031For Sale
 MLS ID #VAFX2319294, William Hoffman, Keller Williams Realty. Bright MLS
 - $1,060,0003 bd4 ba2.7k sqft12331 Yellow Buckeye Way, Fairfax, VA 22030For SaleMLS ID #VAFX2332104, Julie Williams, Williams Realty, LLC. Bright MLS
- $1,245,0005 bd5 ba3.9k sqft11314 Scott Peters Ct, Manassas, VA 20112For SaleMLS ID #VAPW2121224, Renee McMahan, Compass. Bright MLS
- $1,675,0004 bd5 ba3.5k sqft12011 Bennett Farms Ct, Herndon, VA 20171For SaleMLS ID #VAFX2307924, Fred Malek, Spring Hill Real Estate, LLC.. Bright MLS
- $1,205,0005 bd4 ba4.6k sqft11300 Water Pointe Cir, Reston, VA 20194For SaleMLS ID #VAFX2330000, Soheila Haghi, National Realty, LLC. Bright MLS
- $1,229,9004 bd4 ba3.7k sqftLOT 9 Burwell Rd, Nokesville, VA 20181New ConstructionMLS ID #VAPW2105164, Leslie Mytrysak, Coldwell Banker Elite. Bright MLS
- $1,150,0004 bd5 ba4k sqft407 Madison St, Herndon, VA 20170For SaleMLS ID #VAFX2321244, Dinora Chacon, Real Broker, LLC. Bright MLS
- $1,149,0005 bd5 ba4.6k sqft5431 Lick River Ln, Gainesville, VA 20155For SaleMLS ID #VAPW2123594, Sabrina Oropeza, TTR Sotheby's International Realty. Bright MLS
- $1,250,0006 bd5 ba4.6k sqft7608 McWeadon Ln, Springfield, VA 22150For SaleMLS ID #VAFX2328350, Jacob Hodges, RE/MAX Distinctive Real Estate, Inc.. Bright MLS
- $985,0004 bd4 ba3.8k sqft42572 Blue Copper Way, Ashburn, VA 20148For SaleMLS ID #VALO2132034, Scott Buzzelli, Corcoran McEnearney. Bright MLS
- $1,199,0005 bd4 ba4.1k sqft40977 Nut Hatch Ct, Aldie, VA 20105For SaleMLS ID #VALO2131526, Kamal Parakh, Samson Properties. Bright MLS
- $1,299,0004 bd5 ba4.6k sqft43320 Barnstead Dr, Ashburn, VA 20148For SaleMLS ID #VALO2131508, Suresh Vemulapalli, Ikon Realty - Ashburn. Bright MLS
- $875,0004 bd4 ba3.5k sqft12567 Spiller Ln, Manassas, VA 20112For SaleMLS ID #VAPW2124750, Amanda Jones, Long & Foster Real Estate, Inc.. Bright MLS
- $1,199,0004 bd5 ba4.1k sqft21054 Hooded Crow Dr, Leesburg, VA 20175For SaleMLS ID #VALO2130962, Adam Alami, Real Broker, LLC. Bright MLS
- $1,265,0006 bd5 ba4.2k sqft42669 Emperor Dr, Ashburn, VA 20148For SaleMLS ID #VALO2121900, Pamela Alcantara, Impact Real Estate, LLC. Bright MLS
- $925,0004 bd4 ba1.9k sqft9652 Pullman Pl, Fairfax, VA 22031For SaleMLS ID #VAFX2332920, Saad Jamil, Samson Properties. Bright MLS
- $1,100,0005 bd5 ba3.9k sqft41699 Brookebourough Ct, Aldie, VA 20105For SaleMLS ID #VALO2131920, DIEM-TRANG VO, Pearson Smith Realty, LLC. Bright MLS
