Welcome to 6705 Rockfall Court, a beautifully maintained 6-bedroom, 4.5-bath home, tucked away on a quiet cul-de-sac in the highly sought-after Little Rocky Run community. Offering four finished levels (just under 6,000 finished square feet!) of thoughtfully designed living space, this expansive residence provides the perfect blend of comfort, functionality, and flexibility. The light-filled main level features beautiful hardwood floors, spacious formal and casual living areas, and a private home office ideal for remote work or study. The well-appointed kitchen flows seamlessly into the main gathering spaces, creating an inviting layout for everyday living and effortless entertaining. The upper levels offer exceptional versatility, with a spacious primary suite featuring an ensuite bath and generously sized secondary bedrooms. The finished fourth level includes a private bedroom and full bathroom, making it an ideal guest suite, au pair space, or secluded retreat. The finished lower level expands the home's living space with endless possibilities for a recreation room, home gym, media room, or additional gathering space. Bathroom rough-ins are already in place, providing an excellent opportunity to add another full bathroom and further customize the lower level to suit your needs. Thoughtful updates include a roof replaced in 2011, energy-efficient windows installed in 2021, and a two-zone HVAC system replaced in 2013 and 2015, offering comfort and peace of mind for years to come. Located in the amenity-rich Little Rocky Run community, residents enjoy access to multiple pools, playgrounds, tennis courts, walking trails, community centers, and convenient access to shopping, dining, major commuter routes, and highly rated schools. With six bedrooms, four-and-a-half baths, four finished levels, hardwood floors on the main level, and a prime cul-de-sac location, this exceptional home offers the space, flexibility, and lifestyle today's buyers have been searching for.
Under contract
Price cut: $59.9K (8/5)
$1,115,000
6705 Rock Fall Ct, Clifton, VA 20124
6beds
5,916sqft
Single Family Residence
Built in 1993
0.27 Acres Lot
$-- Zestimate®
$188/sqft
$98/mo HOA
What's special
Light-filled main levelPrime cul-de-sac locationGenerously sized secondary bedrooms
- 49 days
- 1,230
- 20
Likely to sell faster than
Zillow last checked:
Listing updated:
Listed by:
Matias Leiva 703-400-7012,
Keller Williams Realty (703) 679-1700,
Listing Team: Ml Real Estate Group, Co-Listing Team: Ml Real Estate Group,Co-Listing Agent: Russell William Lee 301-343-1934,
Keller Williams Realty
Source: Bright MLS,MLS#: VAFX2318592
Facts & features
Interior
Bedrooms & bathrooms
- Bedrooms: 6
- Bathrooms: 5
- Full bathrooms: 4
- 1/2 bathrooms: 1
- Main level bathrooms: 1
Basement
- Area: 2000
Heating
- Heat Pump, Natural Gas
Cooling
- Central Air, Electric
Appliances
- Included: Dryer, Dishwasher, Disposal, Refrigerator, Ice Maker, Cooktop, Range Hood, Gas Water Heater
Features
- Ceiling Fan(s), Dry Wall
- Flooring: Hardwood, Carpet, Tile/Brick, Wood
- Windows: Window Treatments
- Basement: Full
- Number of fireplaces: 1
Interior area
- Total structure area: 5,916
- Total interior livable area: 5,916 sqft
- Finished area above ground: 3,916
- Finished area below ground: 2,000
Property
Parking
- Total spaces: 4
- Parking features: Garage Door Opener, Attached, Driveway, Off Street
- Attached garage spaces: 2
- Uncovered spaces: 2
Accessibility
- Accessibility features: None
Features
- Levels: Four
- Stories: 4
- Pool features: None
Lot
- Size: 0.27 Acres
Details
- Additional structures: Above Grade, Below Grade
- Parcel number: 0654 07 0157
- Zoning: 302
- Special conditions: Standard
Construction
Type & style
- Home type: SingleFamily
- Architectural style: Colonial
- Property subtype: Single Family Residence
Materials
- Aluminum Siding
- Foundation: Brick/Mortar, Permanent
Condition
- New construction: No
- Year built: 1993
Utilities & green energy
- Sewer: Public Sewer
- Water: Public
- Utilities for property: Electricity Available, Natural Gas Available, Sewer Available, Water Available
Community & HOA
Community
- Security: Smoke Detector(s)
- Subdivision: Little Rocky Run
HOA
- Has HOA: Yes
- HOA fee: $98 monthly
Location
- Region: Clifton
Financial & listing details
- Price per square foot: $188/sqft
- Tax assessed value: $1,052,800
- Annual tax amount: $12,145
- Date on market: 7/10/2026
- Listing agreement: Exclusive Right To Sell
- Listing terms: Cash,Conventional,FHA,VA Loan
- Ownership: Fee Simple
Estimated market value
Not available
Estimated sales range
Not available
Not available
Price history
| Date | Event | Price |
|---|---|---|
| 8/18/2026 | Contingent | $1,115,000$188/sqft |
Source:  Bright MLS #VAFX2318592 Report a problem Bright MLS #VAFX2318592 Report a problem | ||
| 8/5/2026 | Price change | $1,115,000-5.1%$188/sqft |
Source: Bright MLS #VAFX2318592 Report a problem | ||
| 7/10/2026 | Listed for sale | $1,174,900+263.6%$199/sqft |
Source: Bright MLS #VAFX2318592 Report a problem | ||
| 10/1/1993 | Sold | $323,119$55/sqft |
Source: Public Record Report a problem | ||
Public tax history
| Year | Property taxes | Tax assessment |
|---|---|---|
| 2025 | $12,055 +7.9% | $1,042,800 +8.1% |
| 2024 | $11,175 +1.9% | $964,620 -0.7% |
| 2023 | $10,968 +10.1% | $971,890 +11.6% |
| 2022 | $9,959 | $870,950 +13.7% |
| 2021 | -- | $766,120 +3.2% |
| 2020 | $8,784 +4.2% | $742,230 +4.2% |
| 2019 | $8,431 +0.4% | $712,380 +0.4% |
| 2018 | $8,396 +4% | $709,380 +2% |
| 2017 | $8,075 +2.2% | $695,550 +2% |
| 2016 | $7,900 +0.7% | $681,910 -3% |
| 2015 | $7,843 +2.3% | $702,810 +2.1% |
| 2014 | $7,666 | $688,420 +7.2% |
| 2013 | -- | $642,260 +6.7% |
| 2012 | -- | $601,700 -0.3% |
| 2011 | -- | $603,710 |
| 2010 | -- | $603,710 -2.3% |
| 2009 | -- | $617,980 -7.6% |
| 2008 | -- | $668,910 -20.6% |
| 2007 | -- | $842,330 +58.4% |
| 2003 | -- | $531,695 +4.1% |
| 2002 | -- | $510,695 +28% |
| 2001 | -- | $398,980 |
Find assessor info on the county website
Monthly payment
Est. payment
Payment breakdown
Explore the cost of this home by adjusting the details. Changes won't be saved.Climate risks
Neighborhood: 20124
Nearby schools
Schools provided by the listing agent
- District: Fairfax County Public Schools
Source: Bright MLS. This data may not be complete. We recommend contacting the local school district to confirm school assignments for this home.
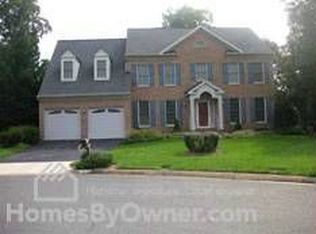
Similar homes
- $1,175,0005 bd5 ba5.6k sqft13818 Foggy Hills Ct, Clifton, VA 20124For Sale

 MLS ID #VAFX2333784, Ed Daminski, One Percent Lists Virginia. Bright MLS
 - $928,0004 bd4 ba3.1k sqft6171 Otter Run Ct, Clifton, VA 20124For Sale
 MLS ID #VAFX2328214, Matias Leiva, Keller Williams Realty. Bright MLS
 - $875,0005 bd4 ba3.5k sqft6103 Union Village Dr, Clifton, VA 20124For Sale
 MLS ID #VAFX2335324, Chris Craddock, EXP Realty, LLC. Bright MLS
 - $1,285,0004 bd4 ba4.1k sqft12507 Paradise Spring Rd, Clifton, VA 20124For Sale
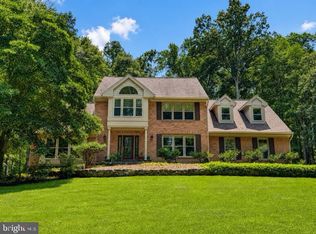 MLS ID #VAFX2329658, Carrie Shokraei, Samson Properties. Bright MLS
 - $1,350,0005 bd4 ba5.1k sqft5045 Worthington Woods Way, Centreville, VA 20120For SaleMLS ID #VAFX2337086, MIKE DOTTERWEICH, RE/MAX Gateway, LLC. Bright MLS
- $1,020,0004 bd4 ba3.4k sqft11838 Clara Way, Fairfax Station, VA 22039For SaleMLS ID #VAFX2334980, Kathy O'Donnell, Samson Properties. Bright MLS
- $1,110,0005 bd4 ba3.3k sqft13511 Fallen Oak Ct, Chantilly, VA 20151For SaleMLS ID #VAFX2335638, Molly Craig, Samson Properties. Bright MLS
- $995,0005 bd5 ba4.8k sqft4280 Lawnvale Dr, Gainesville, VA 20155For SaleMLS ID #VAPW2129000, Mr. Scott Jacobs, LPT Realty, LLC. Bright MLS
- $1,274,8886 bd5 ba5.4k sqft9660 Boyett Ct, Fairfax, VA 22032For SaleMLS ID #VAFX2334060, Mr. Jay D'Alessandro, eXp Realty LLC. Bright MLS
- $1,100,0005 bd3 ba3.3k sqft19141 Youngs Cliff Rd, Sterling, VA 20165For SaleMLS ID #VALO2134750, Reema Wadhwannia, Keller Williams Realty. Bright MLS
- $1,099,0005 bd5 ba4.6k sqft5431 Lick River Ln, Gainesville, VA 20155For SaleMLS ID #VAPW2123594, Sabrina Oropeza, TTR Sotheby's International Realty. Bright MLS
- $899,9994 bd4 ba3.5k sqft14300 Grainery Rd, Centreville, VA 20121For SaleMLS ID #VAFX2334262, Mr. Bob Baser, First Decision Realty LLC. Bright MLS
- $1,299,9505 bd4 ba3.6k sqft9730 Rolling Ridge Dr, Fairfax Station, VA 22039For SaleMLS ID #VAFX2335786, Kathleen Quintarelli, Weichert, REALTORS. Bright MLS
- $825,0005 bd4 ba3.3k sqftOld Mill Community Association, Centreville, VA 20121For SaleMLS ID #VAFX2323706, Jumana Shiha, Redfin Corporation. Bright MLS
- $1,100,0005 bd5 ba5.1k sqft11869 Chanceford Dr, Woodbridge, VA 22192For SaleMLS ID #VAPW2119466, Mrs. Nancy Jean-Louis, Long & Foster Real Estate, Inc.. Bright MLS
- $995,0004 bd4 ba3.4k sqft15541 Eagle Tavern Ln, Centreville, VA 20120For SaleMLS ID #VAFX2329800, Aaron Delos Santos, Keller Williams Realty. Bright MLS
- $935,0004 bd4 ba3k sqft9684 Church Way, Burke, VA 22015For SaleMLS ID #VAFX2337818, Natalie Wiggins, Redfin Corporation. Bright MLS
- $1,200,0005 bd5 ba6.2k sqft7668 Great Dover St, Gainesville, VA 20155For SaleMLS ID #VAPW2126736, Jason Curry, Pearson Smith Realty, LLC. Bright MLS
- $1,099,0005 bd4 ba3.6k sqft2410 Dakota Lakes Dr, Herndon, VA 20171For SaleMLS ID #VAFX2331682, Sreedhar Maram, Maram Realty, LLC. Bright MLS
- $1,100,0004 bd4 ba3.7k sqft2754 Copper Creek Rd, Herndon, VA 20171For SaleMLS ID #VAFX2324752, Bob Chew, Samson Properties. Bright MLS
