The charm of this home begins with its curb appeal! This lovely brick front colonial sits on a ¼-acre on a private pipestem in sought after Little Rocky Run. It enjoys a wonderful flow of rooms, 3 finished levels boasting over 3500 finished square feet, 5 bedrooms and 3 ½ bathrooms. This home has been meticulously maintained and upgraded with high end finishes throughout and provides both bright and inviting living spaces for family time and entertaining. Once inside, an open, 2-story foyer and hallway welcome you home! Enjoy hardwood floors on both the main and upper levels! From the hallway you will find a bright main level office with closet (possible sleeping area/bedroom), and large living and dining areas with a bay window to backyard garden, crown and chair molding, and custom window treatments. The heart of the home is the kitchen which features high end marble counter tops, custom cabinets with under-mount lighting, a spacious island with room for seating, JennAir cooktop, built-in wall oven/microwave, Kohler Artisan fixtures and breakfast area overlooking the rear yard. In the the kitchen enjoy a custom coffee/ beverage bar with glass front cabinets, wine cooler and gorgeous ceramic tile backsplash. Enjoy a main level laundry room with custom cabinetry, granite countertops and large stainless steel sink. The family room features a vaulted ceiling, and a floor to ceiling brick fireplace with gas logs for easy, cozy winter evenings. Step outside for morning coffee or afternoon happy hour on your, easy maintenance, Trex deck to enjoy some quiet time or family barbeque! The upper level is home to the Primary bedroom with ensuite, 3 generous size bedrooms, and an updated hall bath. The Primary bathroom is updated with a Victoria & Albert stone soaking tub, seamless glass shower, dual vanity, private water closet, Artisan Kohler fixtures, marble tile flooring, heated towel rack and modern but elegant glass chandeliers. The finished basement is a game changer with full-height ceilings, a carpeted family room for sleepovers or movie night, a tile floored kitchenette (2017) with sink and refrigerator for easy movie-night snacks and an adjacent wood floored rec room with a wall of built in cabinetry/shelving (great for storage). Enjoy a 300 bottle wine refrigerator too! Downstairs also hosts a large legal/permitted bedroom w/ closet, generous full bath and an unfinished storage area. Extra large 2nd family area or possible in-law suite with living area. Numerous major upgrades include - Upper Level HVAC (March 2026), Driveway (Fall 2025), Washer/Dryer (2025), Fresh Paint Throughout (2025, Roof (2023), Trex Deck (2022), 300 Bottle Wine Refrigerator (2022), Renovated Master Bath with Victoria & Albert Stone Tub & Kohler Fine Finishes (2018), Renovated Kitchen, Laundry Room and 1/2 Bathroom (2017), Finished Basement with Full Ceilings and Bonus Room (2010), Downstairs Kitchenette (2017), Wood Blinds (2018), Hardwood Floors Upper Level (2010), Renovated Upper Level Hall Bath (2010). Also conveys is the invisible dog fence and the inground full yard irrigation system. Little Rocky Run enjoys sidewalks, trails, playgrounds and pools and is walkable/bikeable to elementary, middle and high schools! It is convenient to shopping, dining, churches, golf, Routes 28, 29, 66 and 15 minutes from Dulles International Airport too – Welcome Home!
Sold for $1,085,000
$1,085,000
13772 Laurel Rock Dr, Clifton, VA 20124
5beds
3,602sqft
Single Family Residence
Built in 1993
0.26 Acres Lot
$1,085,200 Zestimate®
$301/sqft
$5,168 Estimated rent
Home value
$1,085,200
$1.02M - $1.15M
$5,168/mo
Zestimate® history
Owner options
List your home for rent
$5,168/mo
Rent Zestimate®
Find your next renter with Zillow Rental Manager. Plus, with online applications, you can quickly screen prospective tenants – for free.
$5,168/mo
Rent Zestimate®
Refinance and save
$6,959/mo
Est. payment
Refinancing to a lower rate could help reduce your monthly payments and save thousands over the life of the loan.
$6,959/mo
Est. payment
Explore your selling options
Work with a Zillow partner agent
Leverage their expertise and Zillow's premium Showcase listings to get your home seen by more buyers.
Get startedList with your own agent
Get your home in front of millions of buyers by listing it on Zillow.
Learn how to do itSell it yourself
Take full control of how buyers see your home on Zillow by listing For Sale by Owner (FSBO).
List your homeWhat's special
Lovely brick front colonialInvisible dog fenceKohler artisan fixturesCurb appealPrimary bedroom with ensuitePrivate water closetWine cooler
Zillow last checked:
Listing updated:
Listed by:
Mr. Christopher Brennan 703-927-0303,
Long & Foster Real Estate, Inc.,
Co-Listing Agent: Marilyn K Brennan 703-927-1319,
Long & Foster Real Estate, Inc.
Bought with:
Joan Reimann, 0225205308
Corcoran McEnearney
Source: Bright MLS,MLS#: VAFX2303566
Facts & features
Interior
Bedrooms & bathrooms
- Bedrooms: 5
- Bathrooms: 4
- Full bathrooms: 3
- 1/2 bathrooms: 1
- Main level bathrooms: 1
Basement
- Area: 1000
Heating
- Forced Air, Zoned, Natural Gas
Cooling
- Central Air, Ceiling Fan(s), Electric
Appliances
- Included: Gas Water Heater
- Laundry: Main Level
Features
- Bathroom - Walk-In Shower, Bathroom - Tub Shower, Bathroom - Stall Shower, Breakfast Area, Built-in Features, Butlers Pantry, Chair Railings, Crown Molding, Curved Staircase, Dining Area, Floor Plan - Traditional, Formal/Separate Dining Room, Family Room Off Kitchen, Kitchen - Gourmet, Kitchen Island, Kitchen - Table Space, Recessed Lighting, Wainscotting, Walk-In Closet(s), Bar, Wine Storage, Attic, Kitchenette
- Flooring: Carpet, Hardwood, Marble, Wood
- Windows: Bay/Bow, Double Hung, Window Treatments
- Basement: Finished
- Number of fireplaces: 1
- Fireplace features: Brick, Mantel(s), Gas/Propane
Interior area
- Total structure area: 3,602
- Total interior livable area: 3,602 sqft
- Finished area above ground: 2,602
- Finished area below ground: 1,000
Property
Parking
- Total spaces: 2
- Parking features: Garage Door Opener, Attached, Driveway
- Attached garage spaces: 2
- Has uncovered spaces: Yes
Accessibility
- Accessibility features: None
Features
- Levels: Three
- Stories: 3
- Patio & porch: Deck
- Exterior features: Lighting
- Pool features: Community
Lot
- Size: 0.26 Acres
Details
- Additional structures: Above Grade, Below Grade
- Parcel number: 0654 07 0169
- Zoning: 302
- Special conditions: Standard
Construction
Type & style
- Home type: SingleFamily
- Architectural style: Colonial
- Property subtype: Single Family Residence
Materials
- Aluminum Siding, Brick
- Foundation: Concrete Perimeter
- Roof: Shingle
Condition
- Excellent
- New construction: No
- Year built: 1993
Utilities & green energy
- Sewer: No Sewer System
- Water: Public
- Utilities for property: Cable Available, Multiple Phone Lines, Underground Utilities
Community & HOA
Community
- Subdivision: Little Rocky Run
HOA
- Has HOA: Yes
- Amenities included: Basketball Court, Bike Trail, Common Grounds, Community Center, Jogging Path, Party Room, Pool, Recreation Facilities, Tennis Court(s), Tot Lots/Playground
- Services included: Common Area Maintenance, Pool(s), Snow Removal, Trash
- HOA fee: $98 monthly
- HOA name: LITTLE ROCKY RUN
Location
- Region: Clifton
Financial & listing details
- Price per square foot: $301/sqft
- Tax assessed value: $881,500
- Annual tax amount: $10,075
- Date on market: 5/1/2026
- Listing agreement: Exclusive Right To Sell
- Ownership: Fee Simple
Price history
| Date | Event | Price |
|---|---|---|
| 6/30/2026 | Sold | $1,085,000$301/sqft |
Source:  Bright MLS #VAFX2303566 Report a problem Bright MLS #VAFX2303566 Report a problem | ||
| 6/22/2026 | Pending sale | $1,085,000$301/sqft |
Source: Bright MLS #VAFX2303566 Report a problem | ||
| 6/2/2026 | Contingent | $1,085,000$301/sqft |
Source: Bright MLS #VAFX2303566 Report a problem | ||
| 6/2/2026 | Listed for sale | $1,085,000$301/sqft |
Source: Bright MLS #VAFX2303566 Report a problem | ||
| 5/5/2026 | Contingent | $1,085,000$301/sqft |
Source: Bright MLS #VAFX2303566 Report a problem | ||
| 5/1/2026 | Listed for sale | $1,085,000+47.9%$301/sqft |
Source: Bright MLS #VAFX2303566 Report a problem | ||
| 5/30/2006 | Sold | $733,750+109.7%$204/sqft |
Source: Public Record Report a problem | ||
| 12/16/1999 | Sold | $349,900+19.9%$97/sqft |
Source: Public Record Report a problem | ||
| 9/22/1993 | Sold | $291,900$81/sqft |
Source: Public Record Report a problem | ||
Public tax history
| Year | Property taxes | Tax assessment |
|---|---|---|
| 2025 | $10,075 +6.8% | $871,500 +7.1% |
| 2024 | $9,429 +1.9% | $813,920 -0.7% |
| 2023 | $9,249 +10.2% | $819,590 +11.6% |
| 2022 | $8,396 | $734,220 +13.7% |
| 2021 | -- | $645,620 +3.3% |
| 2020 | $7,394 +3.6% | $624,740 +3.6% |
| 2019 | $7,137 +0.5% | $603,030 +0.5% |
| 2018 | $7,101 +4% | $600,030 +2% |
| 2017 | $6,831 +2.2% | $588,340 +2% |
| 2016 | $6,682 +0.7% | $576,800 -3% |
| 2015 | $6,634 +4.9% | $594,450 +4.7% |
| 2014 | $6,322 | $567,760 +3.8% |
| 2013 | -- | $547,170 +6.6% |
| 2012 | -- | $513,300 -1.1% |
| 2011 | -- | $519,140 |
| 2010 | -- | $519,140 -2.5% |
| 2009 | -- | $532,560 -9.7% |
| 2008 | -- | $590,090 -10.4% |
| 2007 | -- | $658,930 +58.7% |
| 2003 | -- | $415,275 +5.3% |
| 2002 | -- | $394,275 +23% |
| 2001 | -- | $320,550 |
Find assessor info on the county website
Neighborhood: 20124
Nearby homes
- $896,4004 bd3 ba2.1k sqft13770 Laurel Rock Dr, Clifton, VA 20124Off Market
- $983,2005 bd4 ba3.1k sqft13774 Laurel Rock Dr, Clifton, VA 20124Off Market
- $905,0004 bd4 ba2.6k sqft13768 Laurel Rock Dr, Clifton, VA 20124Sold
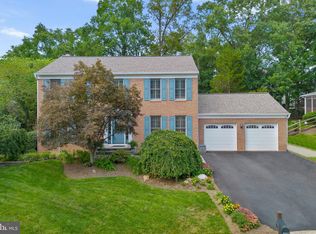
- $1,124,8005 bd4 ba3.5k sqft6703 Rock Fall Ct, Clifton, VA 20124Off Market
- $1,017,0005 bd4 ba3.6k sqft13776 Laurel Rock Dr, Clifton, VA 20124Off Market
- $1,007,0005 bd3 ba2.9k sqft13778 Laurel Rock Dr, Clifton, VA 20124Off Market
- $901,7004 bd3 ba2.1k sqft13766 Laurel Rock Dr, Clifton, VA 20124Off Market
- $1,115,0006 bd5 ba5.9k sqft6705 Rock Fall Ct, Clifton, VA 20124For Sale
Nearby schools
GreatSchools rating
- 9/10Union Mill Elementary SchoolGrades: PK-6Distance: 0.9 mi
- 7/10Liberty Middle SchoolGrades: 7-8Distance: 0.4 mi
- 5/10Centreville High SchoolGrades: 9-12Distance: 1.4 mi
Schools provided by the listing agent
- Elementary: Union Mill
- Middle: Liberty
- High: Centreville
- District: Fairfax County Public Schools
Source: Bright MLS. This data may not be complete. We recommend contacting the local school district to confirm school assignments for this home.
Get a cash offer in 3 minutes
Find out how much your home could sell for in as little as 3 minutes with a no-obligation cash offer.
Estimated market value
$1,085,200
Get a cash offer in 3 minutes
Find out how much your home could sell for in as little as 3 minutes with a no-obligation cash offer.
Estimated market value
$1,085,200
- Virginia
- Fairfax County
- Clifton
- 20124
- 13772 Laurel Rock Dr
Nearby cities
Nearby neighborhoods
Nearby zip codes
Other Clifton Topics
