Welcome to 13768 Laurel Rock Drive, an elegant Colonial residence tucked away in the coveted Little Rocky Run community of Clifton, VA. This beautifully updated home offers timeless design, modern upgrades, and over 2,600 square feet of refined living space across three finished levels. Sitting on a picturesque, tree-lined lot that backs to woods, this property offers the perfect blend of privacy and community living. The stately exterior, with its classic brick façade and manicured landscaping, sets the tone for the thoughtful design found within. Inside, the main level features gleaming hardwood floors and a light-filled layout designed for both everyday comfort and upscale entertaining. A formal living and dining room provide classic charm, while the family room—with its cozy gas fireplace—flows effortlessly into the gourmet kitchen. Complete with stainless steel appliances, a six-burner range, upgraded countertops, and ample cabinetry, the kitchen is as functional as it is beautiful. Step outside from the dining area onto a spacious deck that overlooks the serene backyard—perfect for morning coffee or evening gatherings. Upstairs, the primary suite is a true retreat, featuring a custom walk-in closet, and a fully remodeled spa-like bath with a double vanity, oversized shower, and modern finishes. Three additional bedrooms share a well-appointed hall bath. The fully finished walk-out lower level offers incredible versatility with a large recreation room, and a half bath—ideal for hosting, working, or relaxing. As part of the Little Rocky Run community, residents enjoy access to multiple pools, tennis courts, walking trails, and community centers. This home also offers convenient access to major commuter routes, schools, and the charming shops and restaurants of historic Clifton. 13768 Laurel Rock Drive is a rare opportunity to own a move-in ready home in one of Clifton’s most sought-after neighborhoods. Don’t miss the chance to make it yours.
Sold for $905,000
$905,000
13768 Laurel Rock Dr, Clifton, VA 20124
4beds
2,696sqft
Single Family Residence
Built in 1993
10,098 Square Feet Lot
$926,400 Zestimate®
$336/sqft
$4,461 Estimated rent
Home value
$926,400
$871,000 - $991,000
$4,461/mo
Zestimate® history
Owner options
List your home for rent
$4,461/mo
Rent Zestimate®
Find your next renter with Zillow Rental Manager. Plus, with online applications, you can quickly screen prospective tenants – for free.
$4,461/mo
Rent Zestimate®
Refinance and save
$5,821/mo
Est. payment
Refinancing to a lower rate could help reduce your monthly payments and save thousands over the life of the loan.
$5,821/mo
Est. payment
Explore your selling options
Work with a Zillow partner agent
Leverage their expertise and Zillow's premium Showcase listings to get your home seen by more buyers.
Get startedList with your own agent
Get your home in front of millions of buyers by listing it on Zillow.
Learn how to do itSell it yourself
Take full control of how buyers see your home on Zillow by listing For Sale by Owner (FSBO).
List your homeWhat's special
Cozy gas fireplaceSerene backyardManicured landscapingLight-filled layoutRemodeled spa-like bathLarge recreation roomGleaming hardwood floors
Zillow last checked:
Listing updated:
Listed by:
Matias Leiva 703-400-7012,
Keller Williams Realty,
Listing Team: Ml Real Estate Group
Bought with:
Amos Crosgrove, 0225203441
Ross Real Estate
Source: Bright MLS,MLS#: VAFX2253868
Facts & features
Interior
Bedrooms & bathrooms
- Bedrooms: 4
- Bathrooms: 4
- Full bathrooms: 3
- 1/2 bathrooms: 1
- Main level bathrooms: 1
Rooms
- Room types: Living Room, Dining Room, Primary Bedroom, Bedroom 2, Bedroom 3, Bedroom 4, Kitchen, Family Room, Laundry, Recreation Room, Storage Room, Bathroom 2, Primary Bathroom, Full Bath, Half Bath
Primary bedroom
- Level: Upper
Bedroom 2
- Level: Upper
Bedroom 3
- Level: Upper
Bedroom 4
- Level: Upper
Primary bathroom
- Level: Upper
Bathroom 2
- Level: Upper
Dining room
- Level: Main
Family room
- Level: Main
Other
- Level: Lower
Half bath
- Level: Main
Kitchen
- Level: Main
Laundry
- Level: Lower
Living room
- Level: Main
Recreation room
- Level: Lower
Storage room
- Level: Lower
Heating
- Forced Air, Natural Gas
Cooling
- Central Air, Electric
Appliances
- Included: Dishwasher, Disposal, Dryer, Oven, Refrigerator, Six Burner Stove, Stainless Steel Appliance(s), Cooktop, Washer, Gas Water Heater
- Laundry: Has Laundry, Laundry Room
Features
- Breakfast Area, Dining Area, Combination Kitchen/Living, Family Room Off Kitchen, Kitchen - Gourmet, Kitchen Island, Recessed Lighting, Walk-In Closet(s)
- Flooring: Wood
- Basement: Finished
- Number of fireplaces: 1
Interior area
- Total structure area: 2,696
- Total interior livable area: 2,696 sqft
- Finished area above ground: 2,160
- Finished area below ground: 536
Property
Parking
- Total spaces: 2
- Parking features: Garage Faces Front, Asphalt, Attached, Driveway
- Attached garage spaces: 2
- Has uncovered spaces: Yes
Accessibility
- Accessibility features: None
Features
- Levels: Three
- Stories: 3
- Exterior features: Sidewalks, Street Lights, Tennis Court(s)
- Pool features: Community
- Fencing: Full
- Has view: Yes
- View description: Street, Trees/Woods
Lot
- Size: 10,098 Square Feet
- Features: Backs to Trees
Details
- Additional structures: Above Grade, Below Grade
- Parcel number: 0654 07 0171
- Zoning: 302
- Special conditions: Standard
Construction
Type & style
- Home type: SingleFamily
- Architectural style: Colonial
- Property subtype: Single Family Residence
Materials
- Brick
- Foundation: Permanent
Condition
- New construction: No
- Year built: 1993
Utilities & green energy
- Sewer: Public Sewer
- Water: Public
Community & HOA
Community
- Subdivision: Little Rocky Run
HOA
- Has HOA: Yes
- HOA fee: $98 monthly
Location
- Region: Clifton
Financial & listing details
- Price per square foot: $336/sqft
- Tax assessed value: $861,310
- Annual tax amount: $9,957
- Date on market: 7/10/2025
- Listing agreement: Exclusive Right To Sell
- Listing terms: Cash,Conventional,FHA,USDA Loan,VA Loan
- Ownership: Fee Simple
Price history
| Date | Event | Price |
|---|---|---|
| 8/18/2025 | Sold | $905,000+2.3%$336/sqft |
Source:  Bright MLS #VAFX2253868 Report a problem Bright MLS #VAFX2253868 Report a problem | ||
| 7/14/2025 | Contingent | $885,000$328/sqft |
Source: Bright MLS #VAFX2253868 Report a problem | ||
| 7/10/2025 | Listed for sale | $885,000$328/sqft |
Source: Bright MLS #VAFX2253868 Report a problem | ||
Public tax history
| Year | Property taxes | Tax assessment |
|---|---|---|
| 2025 | $9,957 +6.9% | $861,310 +7.1% |
| 2024 | $9,315 +2% | $804,060 -0.7% |
| 2023 | $9,137 +10.2% | $809,640 +11.7% |
| 2022 | $8,291 | $725,070 +13.8% |
| 2021 | -- | $636,950 +6.6% |
| 2020 | $7,069 +3.5% | $597,260 +3.5% |
| 2019 | $6,831 +0.5% | $577,150 +0.5% |
| 2018 | $6,795 +4% | $574,150 +2% |
| 2017 | $6,536 +2.2% | $562,950 +2% |
| 2016 | $6,394 +0.7% | $551,890 -3% |
| 2015 | $6,348 +4.9% | $568,800 +4.7% |
| 2014 | $6,049 | $543,250 +3.7% |
| 2013 | -- | $524,000 +6.5% |
| 2012 | -- | $491,820 -1.1% |
| 2011 | -- | $497,110 |
| 2010 | -- | $497,110 -2.6% |
| 2009 | -- | $510,310 -10% |
| 2008 | -- | $566,790 |
| 2007 | -- | $566,790 +62.2% |
| 2003 | -- | $349,380 +6.4% |
| 2002 | -- | $328,380 +17% |
| 2001 | -- | $280,665 |
Find assessor info on the county website
Neighborhood: 20124
Nearby homes
- $896,4004 bd3 ba2.1k sqft13770 Laurel Rock Dr, Clifton, VA 20124Off Market
- $901,7004 bd3 ba2.1k sqft13766 Laurel Rock Dr, Clifton, VA 20124Off Market
- $1,085,0005 bd4 ba3.6k sqft13772 Laurel Rock Dr, Clifton, VA 20124Sold
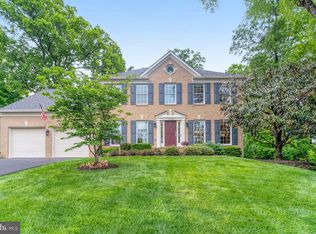
- $1,032,2004 bd4 ba2.6k sqft13771 Laurel Rock Dr, Clifton, VA 20124Off Market
- $1,124,8005 bd4 ba3.5k sqft6703 Rock Fall Ct, Clifton, VA 20124Off Market
- $974,5005 bd3 ba3.1k sqft13769 Laurel Rock Dr, Clifton, VA 20124Off Market
- $873,5004 bd2 ba2.1k sqft13773 Laurel Rock Dr, Clifton, VA 20124Off Market
- $1,023,6004 bd3 ba3.1k sqft13764 Laurel Rock Dr, Clifton, VA 20124Off Market
Nearby schools
GreatSchools rating
- 9/10Union Mill Elementary SchoolGrades: PK-6Distance: 0.9 mi
- 7/10Liberty Middle SchoolGrades: 7-8Distance: 0.4 mi
- 5/10Centreville High SchoolGrades: 9-12Distance: 1.4 mi
Schools provided by the listing agent
- Elementary: Union Mill
- Middle: Liberty
- High: Centreville
- District: Fairfax County Public Schools
Source: Bright MLS. This data may not be complete. We recommend contacting the local school district to confirm school assignments for this home.
Get a cash offer in 3 minutes
Find out how much your home could sell for in as little as 3 minutes with a no-obligation cash offer.
Estimated market value
$926,400
Get a cash offer in 3 minutes
Find out how much your home could sell for in as little as 3 minutes with a no-obligation cash offer.
Estimated market value
$926,400
- Virginia
- Fairfax County
- Clifton
- 20124
- 13768 Laurel Rock Dr
Nearby cities
Nearby neighborhoods
Nearby zip codes
Other Clifton Topics
