Another Major Price Reduction—Now Offered Below $1 Million! Exceptional Value in Faircrest! Motivated Seller! Welcome to this beautifully maintained home in the highly desirable Faircrest community, offering over 4,500 square feet of versatile living space with 6 bedrooms, 3.5 bathrooms, a fully finished walkout lower level, and a second kitchen. Step inside to soaring ceilings, abundant natural light, a neutral color palette, and an open, comfortable layout designed for both everyday living and entertaining. Spacious formal and casual living areas provide plenty of room for gatherings, relaxation, and working from home. The main level offers a seamless flow between the living room, dining room, kitchen, breakfast area, and family room. The kitchen features granite countertops, stainless steel appliances, generous cabinet space, a breakfast bar, and convenient access to the deck. Just off the kitchen, the family room offers tall windows, a fireplace, and an inviting gathering space filled with natural light. The spacious primary suite features a tray ceiling, oversized windows, multiple closets, and a private bathroom with dual vanities, a soaking tub, and a separate shower. The additional bedrooms provide excellent flexibility for family, guests, home offices, hobbies, or study areas. Three bedrooms include walk-in closets, offering exceptional storage and everyday functionality. Additional improvements include renovated bathrooms, newer appliances, a new water heater, and motorized blinds in many rooms, adding comfort and convenience throughout the home. The fully finished walkout lower level significantly expands the home’s living possibilities. It includes two bedrooms, a full bathroom, a second kitchen, and multiple flexible living areas. One room is currently used as a gym, while the remaining spaces can serve as a media room, recreation room, playroom, home office, guest suite, or extended-family living area. Direct walkout access to the backyard makes this level especially practical for guests, multi-generational living, entertaining, or everyday use. Outside, the home offers attractive curb appeal, mature landscaping, and inviting spaces for relaxing, grilling, dining, and entertaining. The deck is easily accessible from the kitchen and breakfast area, creating a natural connection between the indoor and outdoor living spaces. Faircrest residents enjoy sidewalks, walking trails, community amenities, and a low HOA fee of approximately $90 per month. The home is assigned to Powell Elementary School, Liberty Middle School, and Centreville High School and is conveniently located near shopping, restaurants, parks, and everyday necessities. Commuters will appreciate quick access to I-66, Route 28, Route 29, and Route 50, providing convenient travel throughout Northern Virginia, including Fairfax, Chantilly, Reston, Tysons, Dulles International Airport, and Washington, D.C. Now offered below $1 million following another major price reduction, this home represents exceptional value in one of Centreville’s most desirable communities. With over 4,500 square feet, six bedrooms, a walkout lower level, and two kitchens, the property provides the size, flexibility, and functionality today’s buyers are searching for. The motivated seller is ready to work with serious buyers—schedule your private showing today.
For sale
Price cut: $25.9K (7/21)
$999,000
13507 Jeb Stuart Sq, Centreville, VA 20120
6beds
4,544sqft
:
Get pre-qualified$6,502/mo
Single Family Residence
Built in 2005
5,587 Square Feet Lot
$986,700 Zestimate®
$220/sqft
$112/mo HOA
What's special
Great curb appealGranite countertopsNeutral color paletteSoaring ceilingsRenovated bathroomsBreakfast barSecond kitchen
- 31 days |
- 2,289 |
- 64 |
Likely to sell faster than
Zillow last checked:
Listing updated:
Listed by:
yalcin zabun 713-480-7116,
Samson Properties 7033788810
Source: Bright MLS,MLS#: VAFX2324052
Facts & features
Interior
Bedrooms & bathrooms
- Bedrooms: 6
- Bathrooms: 4
- Full bathrooms: 3
- 1/2 bathrooms: 1
- Main level bathrooms: 2
- Main level bedrooms: 1
Basement
- Area: 1730
Heating
- Central, Natural Gas
Cooling
- Central Air, Electric
Appliances
- Included: Dishwasher, Dryer, Microwave, Oven/Range - Gas, Range Hood, Refrigerator, Washer, Electric Water Heater
Features
- Ceiling Fan(s), Primary Bath(s), Walk-In Closet(s), Upgraded Countertops, Kitchen - Gourmet, Attic/House Fan, Vaulted Ceiling(s)
- Flooring: Carpet, Hardwood, Laminate
- Doors: Storm Door(s), Sliding Glass
- Windows: Window Treatments
- Basement: Finished
- Number of fireplaces: 1
Interior area
- Total structure area: 4,544
- Total interior livable area: 4,544 sqft
- Finished area above ground: 2,814
- Finished area below ground: 1,730
Video & virtual tour
Property
Parking
- Total spaces: 2
- Parking features: Other, Asphalt, Attached
- Attached garage spaces: 2
- Has uncovered spaces: Yes
Accessibility
- Accessibility features: Accessible Doors
Features
- Levels: Three
- Stories: 3
- Exterior features: Balcony
- Pool features: None
Lot
- Size: 5,587 Square Feet
Details
- Additional structures: Above Grade, Below Grade
- Parcel number: 0553 18040037
- Zoning: 308
- Special conditions: Standard
Construction
Type & style
- Home type: SingleFamily
- Architectural style: Colonial
- Property subtype: Single Family Residence
Materials
- Vinyl Siding
- Foundation: Other
- Roof: Asphalt,Shingle
Condition
- New construction: No
- Year built: 2005
Utilities & green energy
- Sewer: Public Sewer
- Water: Public
- Utilities for property: Cable Connected, Water Available, Electricity Available, Natural Gas Available
Community & HOA
Community
- Subdivision: Faircrest
HOA
- Has HOA: Yes
- Amenities included: Clubhouse, Common Grounds, Jogging Path, Pool, Tennis Court(s), Tot Lots/Playground
- Services included: Common Area Maintenance, Pool(s), Snow Removal, Trash
- HOA fee: $336 quarterly
- HOA name: FAIRCREST HOA
Location
- Region: Centreville
Financial & listing details
- Price per square foot: $220/sqft
- Tax assessed value: $924,830
- Annual tax amount: $10,668
- Date on market: 6/26/2026
- Listing agreement: Exclusive Right To Sell
- Listing terms: Conventional,FHA,Cash
- Ownership: Fee Simple
Estimated market value
$986,700
$937,000 - $1.04M
$4,914/mo
Price history
| Date | Event | Price |
|---|---|---|
| 7/21/2026 | Price change | $999,000-2.5%$220/sqft |
Source:  Bright MLS #VAFX2324052 Report a problem Bright MLS #VAFX2324052 Report a problem | ||
| 7/6/2026 | Price change | $1,024,900-2.4%$226/sqft |
Source: Bright MLS #VAFX2324052 Report a problem | ||
| 6/26/2026 | Listed for sale | $1,049,900$231/sqft |
Source: Bright MLS #VAFX2324052 Report a problem | ||
| 6/23/2026 | Listing removed | $1,049,900$231/sqft |
Source: Bright MLS #VAFX2319296 Report a problem | ||
| 6/12/2026 | Listed for sale | $1,049,900+38.1%$231/sqft |
Source: Bright MLS #VAFX2319296 Report a problem | ||
| 4/2/2023 | Listing removed | -- |
Source: Bright MLS #VAFX1183264 Report a problem | ||
| 4/2/2021 | Sold | $760,000$167/sqft |
Source: Public Record Report a problem | ||
| 3/6/2021 | Pending sale | $760,000$167/sqft |
Source: Bright MLS #VAFX1183264 Report a problem | ||
| 3/1/2021 | Listed for sale | $760,000-1.3%$167/sqft |
Source: Bright MLS #VAFX1183264 Report a problem | ||
| 11/6/2020 | Listing removed | $770,000$169/sqft |
Source: Bright MLS #VAFX1140578 Report a problem | ||
| 9/28/2020 | Price change | $770,000-1.2%$169/sqft |
Source: Blue Valley Real Estate #VAFX1140578 Report a problem | ||
| 7/20/2020 | Listed for sale | $779,500$172/sqft |
Source: Blue Valley Real Estate #VAFX1140578 Report a problem | ||
Public tax history
| Year | Property taxes | Tax assessment |
|---|---|---|
| 2025 | $10,448 +2.4% | $903,800 +2.6% |
| 2024 | $10,202 +6.4% | $880,590 +3.7% |
| 2023 | $9,587 +6.5% | $849,530 +7.9% |
| 2022 | $9,000 | $787,060 +8.5% |
| 2021 | -- | $725,150 +9.5% |
| 2020 | $7,835 | $662,000 |
| 2019 | $7,835 +3.7% | $662,000 +3.7% |
| 2018 | $7,555 +5% | $638,340 +3% |
| 2017 | $7,197 +0.2% | $619,880 |
| 2016 | $7,181 +3.8% | $619,880 |
| 2015 | $6,918 +0.2% | $619,880 |
| 2014 | $6,902 | $619,880 +8.9% |
| 2013 | -- | $568,960 +6% |
| 2012 | -- | $536,650 +4.9% |
| 2011 | -- | $511,480 +2.4% |
| 2010 | -- | $499,310 -3.4% |
| 2009 | -- | $516,760 -17% |
| 2008 | -- | $622,710 -3.3% |
| 2007 | -- | $643,810 |
Find assessor info on the county website
Monthly payment
Est. payment
Payment breakdown
Explore the cost of this home by adjusting the details. Changes won't be saved.Climate risks
Neighborhood: 20120
Nearby schools
GreatSchools rating
- 9/10Powell Elementary SchoolGrades: PK-6Distance: 0.3 mi
- 7/10Liberty Middle SchoolGrades: 7-8Distance: 2.8 mi
- 5/10Centreville High SchoolGrades: 9-12Distance: 1.4 mi
Schools provided by the listing agent
- High: Centreville
- District: Fairfax County Public Schools
Source: Bright MLS. This data may not be complete. We recommend contacting the local school district to confirm school assignments for this home.
- $960,2003 bd3 ba2.6k sqft13505 Jeb Stuart Sq, Centreville, VA 20120Off Market
- $970,8003 bd3 ba2.7k sqft5461 Joseph Johnston Ln, Centreville, VA 20120Off Market
- $1,075,0004 bd4 ba4.2k sqft5463 Joseph Johnston Ln, Centreville, VA 20120Off Market
- $930,0004 bd4 ba3.9k sqft13542 Ann Grigsby Cir, Centreville, VA 20120Sold
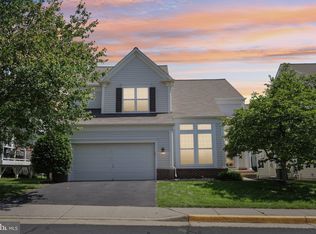
- $1,037,1005 bd4 ba4.1k sqft13503 Jeb Stuart Sq, Centreville, VA 20120Off Market
- $950,9004 bd3 ba2.9k sqft13540 Ann Grigsby Cir, Centreville, VA 20120Off Market
- $981,4004 bd2 ba2.9k sqft5465 Joseph Johnston Ln, Centreville, VA 20120Off Market
- $960,0004 bd2 ba2.9k sqft13538 Ann Grigsby Cir, Centreville, VA 20120Off Market
A local agent can set up tours, give advice and negotiate with sellers.
Similar homes
- $1,099,0005 bd4 ba2.7k sqft3738 Freehill Ln, Fairfax, VA 22033For Sale
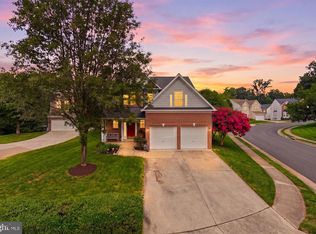
 MLS ID #VAFX2328096, Akshay Bhatnagar, Virginia Select Homes, LLC.. Bright MLS
 - $795,0005 bd4 ba4k sqft8016 Towering Oak Way, Manassas, VA 20111For Sale
 MLS ID #VAPW2125518, Kelly Laubenheimer, LPT Realty, LLC. Bright MLS
 - $850,0004 bd3 ba2.4k sqft6513 Wheat Mill Way, Centreville, VA 20121For Sale
 MLS ID #VAFX2303372, Abby Etheridge, RLAH @properties. Bright MLS
 - $999,9004 bd4 ba3.2k sqft13607 White Barn Ln, Herndon, VA 20171For Sale
 MLS ID #VAFX2323512, Meredith Hannan, Century 21 Redwood Realty. Bright MLS
 - $1,075,0005 bd4 ba4k sqft43245 Barnstead Dr, Ashburn, VA 20148For SaleMLS ID #VALO2131614, Rheema Ziadeh, Redfin Corporation. Bright MLS
- $985,0005 bd4 ba3.1k sqft44120 Merrywood Ct, Ashburn, VA 20147For SaleMLS ID #VALO2130942, Page Corbo, Pearson Smith Realty, LLC. Bright MLS
- $915,0005 bd4 ba4.2k sqft13536 Wembley Loop, Bristow, VA 20136For SaleMLS ID #VAPW2126062, Karla Daniels, MYVAHOME.COM LLC. Bright MLS
- $975,0004 bd4 ba3.6k sqft2299 Hitchcock Dr, Reston, VA 20191For SaleMLS ID #VAFX2310600, Eve Weber, Long & Foster Real Estate, Inc.. Bright MLS
- $1,099,9005 bd4 ba4.4k sqft4710 Angus Dr, Gainesville, VA 20155For SaleMLS ID #VAPW2122600, Paul Thistle, Take 2 Real Estate LLC. Bright MLS
- $785,0005 bd4 ba4k sqft9199 Matthew Dr, Manassas Park, VA 20111For SaleMLS ID #VAMP2004108, Jenny Lopez, Lopez Realtors. Bright MLS
- $1,050,0004 bd4 ba3.2k sqft10802 2nd St, Fairfax, VA 22030For SaleMLS ID #VAFC2008650, Anna Deng, BMI REALTORS INC.. Bright MLS
- $849,0004 bd4 ba2.8k sqft13976 Tanners House Way, Centreville, VA 20121For SaleMLS ID #VAFX2321324, Anu Vajre, Pearson Smith Realty, LLC. Bright MLS
- $1,149,0005 bd5 ba4.6k sqft5431 Lick River Ln, Gainesville, VA 20155For SaleMLS ID #VAPW2123594, Sabrina Oropeza, TTR Sotheby's International Realty. Bright MLS
- $825,0005 bd4 ba4.4k sqft6000 Lyceum Ln, Manassas, VA 20112For SaleMLS ID #VAPW2126066, Jameel Scott, Coldwell Banker Realty. Bright MLS
- $1,099,9995 bd5 ba4.3k sqft6874 Noyes Ave, Haymarket, VA 20169For SaleMLS ID #VAPW2118966, Gigi Jones, LPT Realty, LLC. Bright MLS
- $875,0004 bd5 ba4.5k sqft10579 Andrew Humphreys Ct, Bristow, VA 20136For SaleMLS ID #VAPW2120482, Melissa Case, Samson Properties. Bright MLS
- $849,0005 bd4 ba3.5k sqft10019 Naughton Ct, Bristow, VA 20136For SaleMLS ID #VAPW2123718, Evan Sangine, Samson Properties. Bright MLS
- $1,224,9005 bd4 ba4.1k sqft26798 Barnsley Pl, Chantilly, VA 20152For SaleMLS ID #VALO2130864, Bhavani Ghanta, Samson Properties. Bright MLS
- $888,8883 bd4 ba2.5k sqft4370 Patriot Park Ct, Fairfax, VA 22030For SaleMLS ID #VAFX2330182, Ryan Nicholas, EXP Realty, LLC. Bright MLS
- $1,099,0005 bd4 ba3.4k sqft6355 Willowfield Way, Springfield, VA 22150For SaleMLS ID #VAFX2326278, Jennifer Hernandez, CENTURY 21 New Millennium. Bright MLS
