One of a kind, custom-built single-family home, epitomizes luxury living without sacrificing character. Transitional styling with beautiful stone and stucco facade, and prominently perched on a generous .65-acre lot, this residence boasts impeccable craftsmanship and distinctive features that set it apart from the rest. Peaceful and private, yet ideally located within minutes of shopping, dining and Oakton/Fairfax/Reston amenities. A long driveway flanked by a lush lawn and mature wooded lot greets you with open arms. Step inside and be impressed by an inviting atmosphere, highlighted by fine hardwood floors and 10-foot ceilings. A creative floor plan boasts custom molding running throughout with great attention to quality and detail. Grand entryway features dramatic two-sided fireplace, setting the tone for warmth and sophistication, while natural light pours in through the architectural transom windows. Newer HVAC systems and water heater will provide the new owners many years of comfort. Entertain with ease in the spacious living areas, including a formal dining room overlooking the fairway-like front yard. The gourmet kitchen is chef quality, complete with high-end appliances, granite countertops and center island. Enjoy casual meals in the eat in breakfast area and relax in the cozy family room adjacent to the kitchen. The custom screened-in porch is a wonderful addition for al fresco dining and enjoying wooded views. Main level also features a convenient home office for remote work or study. Upstairs, you’ll find four generously sized bedrooms, including an expansive primary suite with tray ceiling,sitting area, ensuite bath and dual walk-in closets. A bonus fifth room with cork flooring offers versatility as a gym, playroom, or additional living space. The finished lower level of this beautiful home provides plenty of space for the entire family. A fifth bedroom with full bathroom, is ideal for guests or in-law suite. The large recreation area offers flexibility to make your own and rear yard access via walk out. Huge amount of storage space features custom built-in shelving and room for future expansion. All of this with an A+ location, a highly desirable neighborhood and zoned to top-rated Oakton school pyramid. Major routes, Fair Oaks Hospital, International CC nearby. Walk to Navy Elementary. Don't miss the perfect place to call home!
Sold for $1,681,000
Street View
$1,681,000
12490 Falkirk Dr, Fairfax, VA 22033
5beds
5,286sqft
Single Family Residence
Built in 1999
0.65 Acres Lot
$1,774,800 Zestimate®
$318/sqft
$6,131 Estimated rent
Home value
$1,774,800
$1.69M - $1.86M
$6,131/mo
Zestimate® history
Owner options
List your home for rent
$6,131/mo
Rent Zestimate®
Find your next renter with Zillow Rental Manager. Plus, with online applications, you can quickly screen prospective tenants – for free.
$6,131/mo
Rent Zestimate®
Refinance and save
$9,154/mo
Est. payment
Refinancing to a lower rate could help reduce your monthly payments and save thousands over the life of the loan.
$9,154/mo
Est. payment
Explore your selling options
Work with a Zillow partner agent
Leverage their expertise and Zillow's premium Showcase listings to get your home seen by more buyers.
Get startedList with your own agent
Get your home in front of millions of buyers by listing it on Zillow.
Learn how to do itSell it yourself
Take full control of how buyers see your home on Zillow by listing For Sale by Owner (FSBO).
List your homeWhat's special
Transitional stylingCozy family roomAdditional living spaceMajor routesLong drivewayBonus fifth roomFair oaks hospital
Zillow last checked:
Listing updated:
Listed by:
Mike Cole 703-629-1112,
Long & Foster Real Estate, Inc.
Bought with:
Fenny Hurwitz, 0225217235
Keller Williams Realty
Source: Bright MLS,MLS#: VAFX2163356
Facts & features
Interior
Bedrooms & bathrooms
- Bedrooms: 5
- Bathrooms: 5
- Full bathrooms: 4
- 1/2 bathrooms: 1
- Main level bathrooms: 1
Rooms
- Room types: Living Room, Dining Room, Primary Bedroom, Bedroom 2, Bedroom 3, Bedroom 4, Bedroom 5, Kitchen, Family Room, Basement, Foyer, 2nd Stry Fam Ovrlk, Office, Recreation Room, Bathroom 1, Bathroom 2, Bathroom 3, Bonus Room, Primary Bathroom, Half Bath
Basement
- Area: 1824
Heating
- Forced Air, Humidity Control, Zoned, Natural Gas
Cooling
- Central Air, Zoned, Electric
Appliances
- Included: Central Vacuum, Down Draft, Dishwasher, Disposal, Dryer, Humidifier, Ice Maker, Microwave, Double Oven, Refrigerator, Washer, Gas Water Heater, Water Heater
- Laundry: Has Laundry, Dryer In Unit, Upper Level, Washer In Unit
Features
- Breakfast Area, Family Room Off Kitchen, Kitchen Island, Dining Area, Upgraded Countertops, Open Floorplan, Additional Stairway, Chair Railings, Crown Molding, Formal/Separate Dining Room, Eat-in Kitchen, Kitchen - Gourmet, Kitchen - Table Space, Pantry, Recessed Lighting, Soaking Tub, Wainscotting, Walk-In Closet(s), Cathedral Ceiling(s), Tray Ceiling(s), 9'+ Ceilings, Vaulted Ceiling(s)
- Flooring: Carpet, Ceramic Tile, Hardwood, Wood
- Doors: Six Panel
- Windows: Double Pane Windows
- Basement: Exterior Entry,Rear Entrance,Partially Finished,Connecting Stairway,Heated,Sump Pump,Walk-Out Access
- Number of fireplaces: 1
- Fireplace features: Double Sided, Gas/Propane, Screen
Interior area
- Total structure area: 6,110
- Total interior livable area: 5,286 sqft
- Finished area above ground: 4,286
- Finished area below ground: 1,000
Property
Parking
- Total spaces: 6
- Parking features: Garage Door Opener, Oversized, Other, Inside Entrance, Garage Faces Side, Asphalt, Driveway, Private, Attached
- Attached garage spaces: 3
- Uncovered spaces: 3
Accessibility
- Accessibility features: None
Features
- Levels: Three
- Stories: 3
- Patio & porch: Deck, Porch, Screened
- Exterior features: Underground Lawn Sprinkler, Lighting, Rain Gutters, Lawn Sprinkler
- Pool features: None
- Has view: Yes
- View description: Trees/Woods, Garden, Street
Lot
- Size: 0.65 Acres
- Features: Backs to Trees, Front Yard, Landscaped, Private, Rear Yard, Suburban
Details
- Additional structures: Above Grade, Below Grade
- Parcel number: 0354 06 0012A
- Zoning: 111
- Special conditions: Standard
Construction
Type & style
- Home type: SingleFamily
- Architectural style: Transitional
- Property subtype: Single Family Residence
Materials
- Cedar, Stone, Stucco, Vinyl Siding
- Foundation: Slab
- Roof: Architectural Shingle
Condition
- Excellent
- New construction: No
- Year built: 1999
Utilities & green energy
- Sewer: Septic Exists
- Water: Public
Community & HOA
Community
- Security: Monitored, Security System, Smoke Detector(s), Fire Sprinkler System
- Subdivision: Dartmoor Woods
HOA
- Has HOA: Yes
- Services included: Snow Removal, Trash
- HOA fee: $660 annually
- HOA name: DARTMOOR WOODS HOA
Location
- Region: Fairfax
Financial & listing details
- Price per square foot: $318/sqft
- Tax assessed value: $1,305,870
- Annual tax amount: $14,299
- Date on market: 3/21/2024
- Listing agreement: Exclusive Right To Sell
- Listing terms: Cash,Conventional,VA Loan
- Inclusions: Microwave In Kitchen, Refrigerator In Pantry, Cabinets In Garage
- Ownership: Fee Simple
Price history
| Date | Event | Price |
|---|---|---|
| 4/12/2024 | Sold | $1,681,000+8.5%$318/sqft |
Source:  Bright MLS #VAFX2163356 Report a problem Bright MLS #VAFX2163356 Report a problem | ||
| 3/25/2024 | Pending sale | $1,550,000$293/sqft |
Source: Bright MLS #VAFX2163356 Report a problem | ||
| 3/21/2024 | Listed for sale | $1,550,000+68.5%$293/sqft |
Source: Bright MLS #VAFX2163356 Report a problem | ||
| 7/1/2003 | Sold | $920,000+636%$174/sqft |
Source: Public Record Report a problem | ||
| 7/10/1998 | Sold | $125,000$24/sqft |
Source: Public Record Report a problem | ||
Public tax history
| Year | Property taxes | Tax assessment |
|---|---|---|
| 2025 | $16,704 +10.4% | $1,444,960 +10.7% |
| 2024 | $15,129 +2.7% | $1,305,870 |
| 2023 | $14,737 +2.2% | $1,305,870 +3.5% |
| 2022 | $14,425 | $1,261,490 +18% |
| 2021 | -- | $1,068,840 +2.9% |
| 2020 | $12,295 +6.6% | $1,038,850 +6.6% |
| 2019 | $11,531 | $974,320 |
| 2018 | $11,531 +1.9% | $974,320 |
| 2017 | $11,312 -0.9% | $974,320 -1.1% |
| 2016 | $11,416 +3.8% | $985,450 |
| 2015 | $10,998 +7% | $985,450 +6.8% |
| 2014 | $10,275 | $922,780 |
| 2013 | -- | $922,780 +5.1% |
| 2012 | -- | $878,310 |
| 2011 | -- | $878,310 +1.6% |
| 2010 | -- | $864,060 -16.6% |
| 2009 | -- | $1,035,730 -7.2% |
| 2008 | -- | $1,115,730 -2.6% |
| 2007 | -- | $1,145,120 +95.5% |
| 2003 | -- | $585,860 +2.1% |
| 2002 | -- | $573,860 +10% |
| 2001 | -- | $521,690 |
Find assessor info on the county website
Neighborhood: Difficult Run
Nearby homes
- $1,568,8005 bd5 ba5.4k sqft12476 Falkirk Dr, Fairfax, VA 22033Off Market
- $1,218,6002 bd2 ba1.5k sqft3501 W Ox Rd, Fairfax, VA 22033Off Market
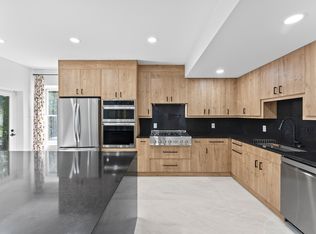
- $1,274,5004 bd4 ba2.8k sqft3503 W Ox Rd, Fairfax, VA 22033Off Market
- $1,592,8004 bd4 ba4k sqft12460 Falkirk Dr, Fairfax, VA 22033Off Market
- $1,475,0005 bd5 ba5.4k sqft12500 Falkirk Dr, Fairfax, VA 22033For Sale
- $1,589,4004 bd4 ba4.4k sqft12446 Falkirk Dr, Fairfax, VA 22033Off Market
- $1,920,2004 bd5 ba5.3k sqft12509 Nathaniel Oaks Dr, Herndon, VA 20171Off Market
- $1,418,6004 bd4 ba3.3k sqft12461 Falkirk Dr, Fairfax, VA 22033Off Market
Nearby schools
GreatSchools rating
- 10/10Navy Elementary SchoolGrades: PK-6Distance: 0.1 mi
- 8/10Franklin Middle SchoolGrades: 7-8Distance: 2.6 mi
- 9/10Oakton High SchoolGrades: 9-12Distance: 5.2 mi
Schools provided by the listing agent
- Elementary: Navy
- Middle: Franklin
- High: Oakton
- District: Fairfax County Public Schools
Source: Bright MLS. This data may not be complete. We recommend contacting the local school district to confirm school assignments for this home.
Get a cash offer in 3 minutes
Find out how much your home could sell for in as little as 3 minutes with a no-obligation cash offer.
Estimated market value
$1,774,800
Get a cash offer in 3 minutes
Find out how much your home could sell for in as little as 3 minutes with a no-obligation cash offer.
Estimated market value
$1,774,800
- Virginia
- Fairfax County
- Oakton
- 22033
- Difficult Run
- 12490 Falkirk Dr
Nearby cities
Nearby neighborhoods
Nearby zip codes
Other Oakton Topics
