Beautifully-maintained 5BR home located in the desirable Vint Hill community and situated on one of the neighborhood’s most premium lots. Cul-de-sac location, backing to trees and adjoining common space with easy access to the walking/jogging trail. Meticulously landscaped yard. Over 4700 finished square feet of living space. Main level features a family room with fireplace, sunroom extension, and office space. Spacious gourmet kitchen with maple cabinets, granite countertops, and stainless steel appliances. 5 bedrooms on the upper level, to include a great owner’s suite with master bath. The finished lower level has a rec room with bar, full bath, additional office/den room, and a workshop. Deck with gazebo overlooks the private backyard. Conveniently located minutes to schools, local shops, brewery, winery, dog park, Larry Weeks community pool, and much more. This is a must-see!
Under contract
$915,000
4025 Wilkes Ct, Warrenton, VA 20187
5beds
4,763sqft
Single Family Residence
Built in 2004
0.31 Acres Lot
$913,700 Zestimate®
$192/sqft
$33/mo HOA
What's special
Office spaceSunroom extensionMeticulously landscaped yardCul-de-sac locationGranite countertopsFamily room with fireplaceMaple cabinets
- 34 days |
- 448 |
- 17 |
Likely to sell faster than
Zillow last checked:
Listing updated:
Listed by:
Steve Gardner 703-517-1100,
EXP Realty, LLC 8668257169
Source: Bright MLS,MLS#: VAFQ2022974
Facts & features
Interior
Bedrooms & bathrooms
- Bedrooms: 5
- Bathrooms: 4
- Full bathrooms: 3
- 1/2 bathrooms: 1
- Main level bathrooms: 1
Basement
- Area: 1397
Heating
- Forced Air, Natural Gas
Cooling
- Central Air, Electric
Appliances
- Included: Microwave, Cooktop, Dishwasher, Disposal, Dryer, Ice Maker, Humidifier, Oven, Refrigerator, Stainless Steel Appliance(s), Washer, Water Treat System, Gas Water Heater
Features
- Attic, Soaking Tub, Bathroom - Walk-In Shower, Ceiling Fan(s), Family Room Off Kitchen, Kitchen - Gourmet, Primary Bath(s), Walk-In Closet(s), Bar
- Flooring: Carpet, Wood
- Basement: Full,Finished,Walk-Out Access
- Number of fireplaces: 1
Interior area
- Total structure area: 4,763
- Total interior livable area: 4,763 sqft
- Finished area above ground: 3,366
- Finished area below ground: 1,397
Property
Parking
- Total spaces: 3
- Parking features: Garage Faces Side, Garage Door Opener, Attached, Driveway
- Attached garage spaces: 3
- Has uncovered spaces: Yes
Accessibility
- Accessibility features: None
Features
- Levels: Three
- Stories: 3
- Patio & porch: Deck
- Exterior features: Lawn Sprinkler
- Pool features: None
- Has view: Yes
- View description: Trees/Woods
Lot
- Size: 0.31 Acres
- Features: Backs to Trees, Adjoins - Open Space, Cul-De-Sac, Landscaped, Private
Details
- Additional structures: Above Grade, Below Grade
- Parcel number: 7925052326
- Zoning: PR
- Special conditions: Standard
Construction
Type & style
- Home type: SingleFamily
- Architectural style: Colonial
- Property subtype: Single Family Residence
Materials
- Vinyl Siding, Stone
- Foundation: Permanent
Condition
- New construction: No
- Year built: 2004
Utilities & green energy
- Sewer: Public Sewer
- Water: Public
Community & HOA
Community
- Subdivision: Vint Hill
HOA
- Has HOA: Yes
- Amenities included: Common Grounds, Jogging Path
- Services included: Common Area Maintenance, Snow Removal, Trash
- HOA fee: $33 monthly
- HOA name: VINT HILL HOA
Location
- Region: Warrenton
Financial & listing details
- Price per square foot: $192/sqft
- Tax assessed value: $724,300
- Annual tax amount: $7,004
- Date on market: 7/16/2026
- Listing agreement: Exclusive Right To Sell
- Ownership: Fee Simple
Estimated market value
$913,700
$868,000 - $959,000
$4,116/mo
Price history
| Date | Event | Price |
|---|---|---|
| 7/23/2026 | Contingent | $915,000$192/sqft |
Source:  Bright MLS #VAFQ2022974 Report a problem Bright MLS #VAFQ2022974 Report a problem | ||
| 7/16/2026 | Listed for sale | $915,000+92.8%$192/sqft |
Source: Bright MLS #VAFQ2022974 Report a problem | ||
| 7/30/2004 | Sold | $474,605$100/sqft |
Source: Public Record Report a problem | ||
Public tax history
| Year | Property taxes | Tax assessment |
|---|---|---|
| 2025 | $7,004 +2.5% | $724,300 |
| 2024 | $6,830 +4.4% | $724,300 |
| 2023 | $6,540 | $724,300 |
| 2022 | $6,540 +28.5% | $724,300 +41.4% |
| 2021 | $5,090 | $512,100 |
| 2020 | -- | $512,100 |
| 2019 | $5,042 | $512,100 |
| 2018 | $5,042 | $512,100 +2.3% |
| 2016 | -- | $500,800 |
| 2015 | -- | $500,800 -0.6% |
| 2014 | -- | $503,800 +17.4% |
| 2013 | -- | $429,300 +10.6% |
| 2012 | -- | $388,100 |
| 2011 | -- | $388,100 |
| 2010 | -- | $388,100 -29.6% |
| 2009 | -- | $551,000 |
| 2008 | -- | $551,000 |
| 2007 | -- | $551,000 |
| 2005 | -- | $551,000 +72.8% |
| 2004 | -- | $318,800 |
Find assessor info on the county website
Monthly payment
Est. payment
Payment breakdown
Explore the cost of this home by adjusting the details. Changes won't be saved.Climate risks
Neighborhood: 20187
Nearby schools
GreatSchools rating
- 9/10Greenville Elementary SchoolGrades: PK-5Distance: 1.1 mi
- 8/10Auburn Middle SchoolGrades: 6-8Distance: 2.6 mi
- 8/10Kettle Run High SchoolGrades: 9-12Distance: 1.1 mi
Schools provided by the listing agent
- Elementary: Greenville
- Middle: Auburn
- High: Kettle Run
- District: Fauquier County Public Schools
Source: Bright MLS. This data may not be complete. We recommend contacting the local school district to confirm school assignments for this home.
- $945,1001 bd1 ba933 sqft4021 Wilkes Ct, Warrenton, VA 20187Off Market
- $150,0004 bd1 ba2.6k sqft4033 Wilkes Ct, Warrenton, VA 20187Sold
- $789,4004 bd3 ba3.1k sqft4024 Wilkes Ct, Warrenton, VA 20187Off Market
- $810,9004 bd3 ba2.7k sqft4020 Wilkes Ct, Warrenton, VA 20187Off Market
- $863,1005 bd5 ba5.5k sqft4043 Wilkes Ct, Warrenton, VA 20187Off Market
- $795,1005 bd5 ba4k sqft4032 Wilkes Ct, Warrenton, VA 20187Off Market
- $902,9004 bd5 ba4.8k sqft4022 Wilkes Ct, Warrenton, VA 20187Off Market
- $853,4005 bd4 ba4.2k sqft4034 Wilkes Ct, Warrenton, VA 20187Off Market
A local agent can set up tours, give advice and negotiate with sellers.
Similar homes
- $924,5005 bd5 ba4.9k sqft7153 Comrie Ct, Warrenton, VA 20187For Sale
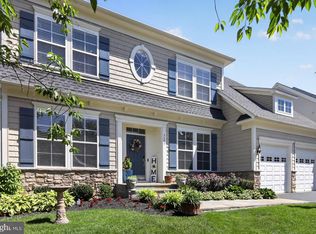
 MLS ID #VAFQ2022390, Steven Koleno, BEYCOME BROKERAGE REALTY LLC. Bright MLS
 - $860,0004 bd4 ba3.3k sqft6800 Hollerith Ct, Warrenton, VA 20187For Sale
 MLS ID #VAFQ2023170, Becky Sturgill, Pearson Smith Realty LLC. Bright MLS
 - $925,0005 bd5 ba4.2k sqft5290 Hillside Dr, Warrenton, VA 20187For Sale
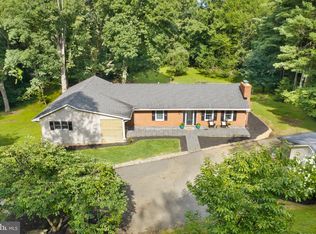 MLS ID #VAFQ2023262, Vanessa Gregg, Pearson Smith Realty, LLC. Bright MLS
 - $899,9005 bd4 ba4.5k sqft7584 Bald Eagle Dr, Warrenton, VA 20187For Sale
 MLS ID #VAFQ2022302, Kaitlyn Christoff, Taylor Properties. Bright MLS
 - $800,0004 bd4 ba4.5k sqft7164 N Crest Ct, Warrenton, VA 20187For SaleMLS ID #VAFQ2022516, Devin Moore, Innovation Properties, LLC. Bright MLS
- $950,0004 bd5 ba4.2k sqft7795 Warrenton Chase Dr, Warrenton, VA 20187For SaleMLS ID #VAFQ2023128, Christine Duvall, CENTURY 21 New Millennium. Bright MLS
- $825,0005 bd4 ba4.2k sqft7721 Movern Ln, Warrenton, VA 20187For SaleMLS ID #VAFQ2023174, Pam Nonemaker, Real Broker, LLC. Bright MLS
- $915,0004 bd4 ba4.3k sqft9054 Roaring Spring Loop, Bristow, VA 20136For SaleMLS ID #VAPW2128146, Kay King, Coldwell Banker Realty. Bright MLS
- $1,079,0006 bd5 ba5k sqft6468 Bob White Dr, Warrenton, VA 20187For SaleMLS ID #VAFQ2022056, Matias Leiva, Keller Williams Realty. Bright MLS
- $884,9004 bd4 ba4.3k sqft12326 Cold Stream Guard Ct, Bristow, VA 20136For SaleMLS ID #VAPW2127178, Casey Kwitkin, Samson Properties. Bright MLS
- $950,0005 bd4 ba4.2k sqft13708 Bridlewood Dr, Gainesville, VA 20155For SaleMLS ID #VAPW2126820, Margarita W Moylan, Corcoran McEnearney. Bright MLS
- $819,0004 bd3 ba3.1k sqft8464 Turkey Run Dr, Warrenton, VA 20187For SaleMLS ID #VAFQ2022964, Amanda Robinson, RE/MAX Gateway. Bright MLS
- $899,9006 bd4 ba5.6k sqft10952 Thistlewood Ct, Manassas, VA 20110For SaleMLS ID #VAPW2126620, Kareem Yousef, EXP Realty, LLC. Bright MLS
- $999,0005 bd4 ba4.7k sqft10274 Horizon View Ct, Nokesville, VA 20181For SaleMLS ID #VAPW2125294, Mustafa Okandan, Samson Properties. Bright MLS
- $900,0005 bd5 ba4.3k sqft5434 Sherman Oaks Ct, Haymarket, VA 20169For SaleMLS ID #VAPW2123766, Anna Vidal, Keller Williams Realty/Lee Beaver & Assoc.. Bright MLS
- $959,9004 bd4 ba4.4k sqft15092 Stepping Stone Dr, Haymarket, VA 20169For SaleMLS ID #VAPW2125762, Jennifer Smith-Kilpatrick, Real Broker, LLC. Bright MLS
- $999,9995 bd5 ba6.1k sqft10930 A P Hill Ct, Bristow, VA 20136For SaleMLS ID #VAPW2127274, Ingrid Morris, Samson Properties. Bright MLS
- $1,049,9995 bd5 ba4.3k sqft6874 Noyes Ave, Haymarket, VA 20169For SaleMLS ID #VAPW2118966, Gigi Jones, LPT Realty, LLC. Bright MLS
- $1,099,0005 bd5 ba5.4k sqft15006 Ransom Oaks Ct, Gainesville, VA 20155For SaleMLS ID #VAPW2125570, Shelley Mastro, RE/MAX Real Estate Connections. Bright MLS
- $849,0005 bd4 ba3.5k sqft10019 Naughton Ct, Bristow, VA 20136For SaleMLS ID #VAPW2123718, Evan Sangine, Samson Properties. Bright MLS
