GORGEOUS Executive Home straight out of House Beautiful magazine, located in Dominion Valley—one of the area’s most sought-after, amenity-rich communities. The sellers have completed an impressive $200,000 update within the last two years, creating a home that feels fresh, elevated, and truly move-in ready. Highlights include a MAIN LEVEL BEDROOM SUITE with a stunning full bath & walk in closet, a beautifully REMODELED KITCHEN featuring premium finishes and appliances, a modern staircase, and new paint throughout the main and lower levels. Additional upgrades include a main-level laundry suite, an added powder room, and designer light fixtures throughout. This expansive home offers 6 bedrooms and 4.5 baths above grade (plus an additional full bath in the basement) and over 6,000 finished square feet across three levels. A finished 3-car side-load garage adds convenience & storage. Step outside and prepare to be impressed! A large screened-in porch, spacious deck, and a huge travertine patio with an outdoor entertainment area complete with a built-in fireplace—perfect for gatherings year-round. The property also features an underground sprinkler system, fully fenced flat backyard, garden areas, and beautiful landscaping on a half-acre lot and lots of space for a pool. Dominion Valley is a premier gated, resort-style golf course community in Haymarket offering an exceptional amenity-rich lifestyle. Residents enjoy access to an Arnold Palmer-designed golf course, clubhouse, indoor and outdoor pools, tennis and pickleball courts, basketball and volleyball courts, fitness facilities, walking trails, playgrounds, and community events, as well as a shopping center with restaurants, and daily living conveniences.
Sold for $1,400,000
$1,400,000
5224 Jacobs Creek Pl, Haymarket, VA 20169
6beds
6,004sqft
Single Family Residence
Built in 2008
0.46 Acres Lot
$1,399,900 Zestimate®
$233/sqft
$5,828 Estimated rent
Home value
$1,399,900
$1.30M - $1.50M
$5,828/mo
Zestimate® history
Owner options
List your home for rent
$5,828/mo
Rent Zestimate®
Find your next renter with Zillow Rental Manager. Plus, with online applications, you can quickly screen prospective tenants – for free.
$5,828/mo
Rent Zestimate®
Refinance and save
$8,844/mo
Est. payment
Refinancing to a lower rate could help reduce your monthly payments and save thousands over the life of the loan.
$8,844/mo
Est. payment
Explore your selling options
Work with a Zillow partner agent
Leverage their expertise and Zillow's premium Showcase listings to get your home seen by more buyers.
Get startedList with your own agent
Get your home in front of millions of buyers by listing it on Zillow.
Learn how to do itSell it yourself
Take full control of how buyers see your home on Zillow by listing For Sale by Owner (FSBO).
List your homeWhat's special
Main-level laundry suiteFully fenced flat backyardLarge screened-in porchUnderground sprinkler systemModern staircaseAdded powder roomDesigner light fixtures throughout
Zillow last checked:
Listing updated:
Listed by:
Christine LeTourneau 703-402-8024,
Long & Foster Real Estate, Inc.
Bought with:
Bob Chew, 0225277244
Samson Properties
Yelena Jones, 0225196570
Samson Properties
Source: Bright MLS,MLS#: VAPW2120042
Facts & features
Interior
Bedrooms & bathrooms
- Bedrooms: 6
- Bathrooms: 6
- Full bathrooms: 5
- 1/2 bathrooms: 1
- Main level bathrooms: 2
- Main level bedrooms: 1
Rooms
- Room types: Living Room, Dining Room, Primary Bedroom, Bedroom 2, Bedroom 3, Bedroom 4, Bedroom 5, Kitchen, Foyer, Breakfast Room, Laundry, Recreation Room, Utility Room, Bedroom 6, Bathroom 2, Bathroom 3, Primary Bathroom, Full Bath, Half Bath
Primary bedroom
- Features: Primary Bedroom - Sitting Area, Flooring - Carpet, Walk-In Closet(s), Ceiling Fan(s)
- Level: Upper
Bedroom 2
- Features: Flooring - Carpet, Walk-In Closet(s), Jack and Jill Bathroom
- Level: Upper
Bedroom 3
- Features: Flooring - Carpet, Ceiling Fan(s), Walk-In Closet(s)
- Level: Upper
Bedroom 4
- Features: Flooring - Carpet, Ceiling Fan(s)
- Level: Upper
Bedroom 5
- Features: Flooring - Carpet, Walk-In Closet(s), Attached Bathroom
- Level: Upper
Bedroom 6
- Level: Main
Primary bathroom
- Features: Double Sink
- Level: Upper
Bathroom 2
- Level: Upper
Bathroom 3
- Level: Upper
Breakfast room
- Features: Flooring - HardWood
- Level: Main
Dining room
- Features: Flooring - HardWood
- Level: Main
Foyer
- Features: Flooring - HardWood
- Level: Main
Other
- Level: Lower
Other
- Level: Main
Half bath
- Level: Main
Kitchen
- Features: Flooring - HardWood, Kitchen Island, Pantry, Skylight(s)
- Level: Main
Laundry
- Features: Built-in Features, Flooring - HardWood
- Level: Main
Living room
- Features: Flooring - HardWood, Fireplace - Gas, Wet Bar
- Level: Main
Mud room
- Features: Built-in Features, Flooring - HardWood
- Level: Main
Recreation room
- Level: Lower
Screened porch
- Level: Main
Utility room
- Features: Flooring - Other
- Level: Lower
Heating
- Humidity Control, Central, Forced Air, Natural Gas
Cooling
- Ceiling Fan(s), Central Air, Zoned, Electric
Appliances
- Included: Microwave, Dryer, Washer, Cooktop, Dishwasher, Disposal, Refrigerator, Double Oven, Freezer, Gas Water Heater
- Laundry: Has Laundry, Upper Level, Laundry Room, Mud Room
Features
- Kitchen - Gourmet, Kitchen Island, Dining Area, Breakfast Area, Primary Bath(s), Chair Railings, Crown Molding, Upgraded Countertops, Built-in Features, Open Floorplan, Pantry, Ceiling Fan(s), Family Room Off Kitchen, Walk-In Closet(s), 2 Story Ceilings, 9'+ Ceilings, Tray Ceiling(s)
- Flooring: Ceramic Tile, Carpet, Wood
- Doors: Sliding Glass, French Doors
- Windows: Insulated Windows, Palladian, Skylight(s), Window Treatments
- Basement: Finished,Walk-Out Access,Rear Entrance
- Number of fireplaces: 1
- Fireplace features: Gas/Propane, Glass Doors, Mantel(s), Screen
Interior area
- Total structure area: 6,203
- Total interior livable area: 6,004 sqft
- Finished area above ground: 4,225
- Finished area below ground: 1,779
Property
Parking
- Total spaces: 3
- Parking features: Garage Faces Side, Garage Door Opener, Driveway, Attached
- Attached garage spaces: 3
- Has uncovered spaces: Yes
Accessibility
- Accessibility features: None
Features
- Levels: Three
- Stories: 3
- Patio & porch: Deck, Screened, Porch, Patio, Screened Porch
- Exterior features: Underground Lawn Sprinkler, Extensive Hardscape
- Pool features: Community
- Fencing: Full
- Has view: Yes
- View description: Garden, Panoramic, Trees/Woods
Lot
- Size: 0.46 Acres
- Features: Backs to Trees, Premium, Landscaped, Private
Details
- Additional structures: Above Grade, Below Grade
- Parcel number: 7299226399
- Zoning: RPC
- Special conditions: Standard
Construction
Type & style
- Home type: SingleFamily
- Architectural style: Colonial
- Property subtype: Single Family Residence
Materials
- Stucco
- Foundation: Permanent
- Roof: Asphalt
Condition
- Excellent
- New construction: No
- Year built: 2008
- Major remodel year: 2024
Details
- Builder model: DALTON EXTENDED
- Builder name: TOLL BROTHERS
Utilities & green energy
- Sewer: Public Sewer
- Water: Public
- Utilities for property: Cable Available, Electricity Available, Phone Available, Water Available, Sewer Available, Natural Gas Available
Community & HOA
Community
- Security: Security Gate
- Subdivision: Dominion Valley Country Club
HOA
- Has HOA: Yes
- Amenities included: Basketball Court, Clubhouse, Common Grounds, Dining Rooms, Fitness Center, Gated, Golf Club, Golf Course Membership Available, Jogging Path, Party Room, Indoor Pool, Pool, Putting Green, Recreation Facilities, Security, Tennis Court(s), Tot Lots/Playground, Community Center, Golf Course, Volleyball Courts, Bike Trail
- Services included: Common Area Maintenance, Internet, Management, Insurance, Pool(s), Recreation Facility, Reserve Funds, Snow Removal, Trash, Security
- HOA fee: $213 monthly
- HOA name: DOMINION VALLEY OWNERS ASSOCIATION
Location
- Region: Haymarket
Financial & listing details
- Price per square foot: $233/sqft
- Tax assessed value: $1,238,200
- Annual tax amount: $1,238,200
- Date on market: 5/20/2026
- Listing agreement: Exclusive Right To Sell
- Listing terms: FHA,Cash,VA Loan,Conventional
- Inclusions: Beverage Fridge, Radon Mitigation System, Irrigation System, Porch Speakers, Refrigerator In Garage, Basketball Hoop, Wood & Storage Boxes In Yard.
- Exclusions: Mounted Tv's Do Not Convey (but Mounts Do)
- Ownership: Fee Simple
- Road surface type: Paved
Price history
| Date | Event | Price |
|---|---|---|
| 6/30/2026 | Sold | $1,400,000-3.4%$233/sqft |
Source:  Bright MLS #VAPW2120042 Report a problem Bright MLS #VAPW2120042 Report a problem | ||
| 6/8/2026 | Contingent | $1,450,000$242/sqft |
Source: Bright MLS #VAPW2120042 Report a problem | ||
| 5/20/2026 | Listed for sale | $1,450,000+15.3%$242/sqft |
Source: Bright MLS #VAPW2120042 Report a problem | ||
| 5/29/2024 | Sold | $1,257,500+5.2%$209/sqft |
Source: Bright MLS #VAPW2069496 Report a problem | ||
| 5/5/2024 | Pending sale | $1,195,000$199/sqft |
Source: Bright MLS #VAPW2069496 Report a problem | ||
| 5/1/2024 | Listed for sale | $1,195,000+55.2%$199/sqft |
Source: Bright MLS #VAPW2069496 Report a problem | ||
| 7/3/2014 | Sold | $770,000-0.6%$128/sqft |
Source: Public Record Report a problem | ||
| 5/16/2014 | Listed for sale | $775,000+29.2%$129/sqft |
Source: Washington Street Realty LLC #PW8350714 Report a problem | ||
| 8/23/2010 | Sold | $600,000-7.7%$100/sqft |
Source: Public Record Report a problem | ||
| 5/5/2010 | Listing removed | $650,000$108/sqft |
Source: Linton Hall Realtors #PW7308498 Report a problem | ||
| 4/15/2010 | Listed for sale | $650,000-9%$108/sqft |
Source: Linton Hall Realtors #PW7308498 Report a problem | ||
| 12/19/2008 | Sold | $714,512$119/sqft |
Source: Public Record Report a problem | ||
Public tax history
| Year | Property taxes | Tax assessment |
|---|---|---|
| 2025 | $11,232 +6% | $1,145,500 +7.5% |
| 2024 | $10,593 +3% | $1,065,200 +7.7% |
| 2023 | $10,287 -4.7% | $988,700 +2.5% |
| 2022 | $10,795 +5.9% | $964,400 +14.6% |
| 2021 | $10,189 +10.5% | $841,700 +11.5% |
| 2020 | $9,221 +114.3% | $754,600 +5.9% |
| 2019 | $4,303 -50.4% | $712,700 -0.7% |
| 2018 | $8,670 +6.2% | $718,000 +4.5% |
| 2017 | $8,164 | $687,200 +2% |
| 2016 | $8,164 -3.4% | $674,000 -7.7% |
| 2015 | $8,453 | $730,300 +6.9% |
| 2014 | $8,453 | $683,300 +7.9% |
| 2013 | -- | $633,300 +12.3% |
| 2012 | -- | $564,000 -1.5% |
| 2010 | -- | $572,400 +5.3% |
| 2009 | -- | $543,600 |
Find assessor info on the county website
Neighborhood: 20169
Nearby homes
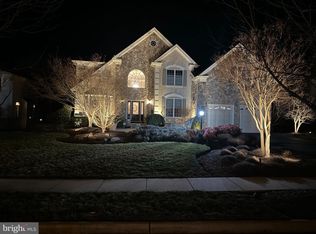
- $1,172,0004 bd5 ba5.7k sqft5228 Jacobs Creek Pl, Haymarket, VA 20169Sold
- $1,355,6004 bd4 ba3.9k sqft5220 Jacobs Creek Pl, Haymarket, VA 20169Off Market
- $950,3004 bd3 ba3.6k sqft5235 Jacobs Creek Pl, Haymarket, VA 20169Off Market
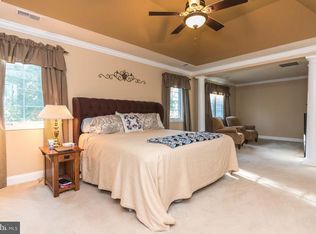
- $1,145,0004 bd4 ba4k sqft5216 Jacobs Creek Pl, Haymarket, VA 20169Off Market
- $1,255,3005 bd6 ba5.5k sqft15738 Ryder Ct, Haymarket, VA 20169Off Market
- $1,094,5004 bd5 ba5.1k sqft5225 Jacobs Creek Pl, Haymarket, VA 20169Off Market
- $1,130,4004 bd4 ba3.6k sqft5236 Jacobs Creek Pl, Haymarket, VA 20169Off Market
- $1,118,0005 bd5 ba4.8k sqft5221 Jacobs Creek Pl, Haymarket, VA 20169Zillow Preview
Nearby schools
GreatSchools rating
- 10/10J.W. Alvey Elementary SchoolGrades: PK-5Distance: 0.5 mi
- 8/10Ronald Wilson Reagan Middle SchoolGrades: 6-8Distance: 0.2 mi
- 9/10Battlefield High SchoolGrades: 9-12Distance: 1.5 mi
Schools provided by the listing agent
- Elementary: Alvey
- Middle: Ronald Wilson Regan
- High: Battlefield
- District: Prince William County Public Schools
Source: Bright MLS. This data may not be complete. We recommend contacting the local school district to confirm school assignments for this home.
Get a cash offer in 3 minutes
Find out how much your home could sell for in as little as 3 minutes with a no-obligation cash offer.
Estimated market value
$1,399,900
Get a cash offer in 3 minutes
Find out how much your home could sell for in as little as 3 minutes with a no-obligation cash offer.
Estimated market value
$1,399,900
- Virginia
- Prince William County
- Haymarket
- 20169
- 5224 Jacobs Creek Pl
Nearby cities
Nearby zip codes
Other Haymarket Topics
