Spring 2027 Delivery! Welcome to Chestnut Vale, a new community of estate-style homes on spacious homesites designed for privacy, comfort, and everyday living in charming Lovettsville, Virginia. This impressive 2,405-square-foot Windsor model features 4 bedrooms, 2 full baths upstairs, a main-level powder room, and a 2-car front-load garage. The thoughtfully designed main level offers a welcoming foyer, spacious Great Room, convenient mud room, powder room, and a beautifully appointed eat-in kitchen with an oversized island and pendant lighting. The kitchen features granite countertops, stainless steel undermount sink, designer-selected cabinetry, Moen faucet, and a Frigidaire stainless steel appliance package including a side-by-side refrigerator, cooktop, built-in microwave, and wall oven. LVP flooring and LED lighting enhance the main living areas, while the laundry room features upgraded LVP flooring. Upstairs, the spacious primary suite offers a private bath with dual-sink vanity, designer cabinetry, tile flooring, Moen fixtures, and a walk-in closet with mesh shelving. The secondary bath includes generous cabinetry, tile flooring, cultured marble countertops, and a tub/shower combination with ceramic tile surround. All bedrooms feature plush wall-to-wall carpeting and ceiling fan pre-wiring, also provided in the Great Room. Additional interior features include coordinated paint schemes, Schlage door hardware, programmable thermostats, Low-E windows, LED lighting, a Legrand media enclosure, and a Schlage Encode Smart Wi-Fi deadbolt. Exterior features include Sherwin-Williams paint, a stylish painted entry door, low-maintenance vinyl windows, a professionally landscaped front yard, and a Genie garage door opener with two remotes. Enjoy added peace of mind with a limited one-year workmanship warranty, limited two-year mechanical systems warranty, and 10-year structural warranty. Located in western Loudoun County, Lovettsville offers a wonderful blend of historic charm, local restaurants, breweries, shops, and outdoor recreation, including golf, tennis, and pickleball. Convenient access to major thoroughfares, Dulles International Airport, and Leesburg Regional Airport adds to the appeal. Photos are of the Windsor model and may show optional features. Sales Representative Chris Pikus will be holding appointments off-site at the Goose Creek Village community in Ashburn, VA.
New construction
$879,990
39549 Schoene Farm Pl, Lovettsville, VA 20180
4beds
2,405sqft
Single Family Residence
Built in 2027
8,276 Square Feet Lot
$876,800 Zestimate®
$366/sqft
$190/mo HOA
What's special
- 10 days
- 79
- 2
Zillow last checked:
Listing updated:
Listed by:
Forrest Odend'hal 703-216-9058,
Nexthome The Agency Group 7036741091
Source: Bright MLS,MLS#: VALO2134912
Facts & features
Interior
Bedrooms & bathrooms
- Bedrooms: 4
- Bathrooms: 3
- Full bathrooms: 2
- 1/2 bathrooms: 1
- Main level bathrooms: 1
Rooms
- Room types: Living Room, Primary Bedroom, Bedroom 2, Bedroom 3, Bedroom 4, Kitchen, Basement, Foyer, Breakfast Room, Great Room, Laundry, Primary Bathroom, Full Bath, Half Bath
Primary bedroom
- Features: Walk-In Closet(s)
- Level: Upper
Bedroom 2
- Level: Upper
Bedroom 3
- Level: Upper
Bedroom 4
- Level: Upper
Primary bathroom
- Level: Upper
Basement
- Features: Basement - Unfinished
- Level: Lower
Breakfast room
- Level: Main
Foyer
- Level: Main
Other
- Level: Upper
Great room
- Level: Main
Half bath
- Level: Main
Kitchen
- Level: Main
Laundry
- Level: Upper
Living room
- Level: Main
Mud room
- Level: Main
Heating
- Forced Air, Propane
Cooling
- Central Air, Electric
Appliances
- Included: Cooktop, Dishwasher, Disposal, Dryer, Ice Maker, Microwave, Oven, Refrigerator, Stainless Steel Appliance(s), Washer, Water Heater, Water Dispenser
- Laundry: Dryer In Unit, Has Laundry, Upper Level, Washer In Unit, Laundry Room, Mud Room
Features
- Bathroom - Tub Shower, Bathroom - Walk-In Shower, Combination Kitchen/Living, Combination Kitchen/Dining, Dining Area, Family Room Off Kitchen, Open Floorplan, Eat-in Kitchen, Kitchen Island, Kitchen - Table Space, Recessed Lighting, Upgraded Countertops, Walk-In Closet(s), Dry Wall
- Flooring: Carpet, Ceramic Tile, Luxury Vinyl
- Doors: Six Panel, Sliding Glass
- Windows: Low Emissivity Windows
- Basement: Unfinished
- Has fireplace: No
Interior area
- Total structure area: 2,405
- Total interior livable area: 2,405 sqft
- Finished area above ground: 2,405
- Finished area below ground: 0
Video & virtual tour
Property
Parking
- Total spaces: 2
- Parking features: Covered, Garage Faces Front, Garage Door Opener, Inside Entrance, Concrete, Attached, Driveway, Off Street
- Attached garage spaces: 2
- Has uncovered spaces: Yes
Accessibility
- Accessibility features: None
Features
- Levels: Three
- Stories: 3
- Patio & porch: Porch
- Exterior features: Sidewalks
- Pool features: None
Lot
- Size: 8,276 Square Feet
- Features: Landscaped
Details
- Additional structures: Above Grade, Below Grade
- Parcel number: 333163579000
- Zoning: LV:R1
- Special conditions: Standard
Construction
Type & style
- Home type: SingleFamily
- Architectural style: Colonial
- Property subtype: Single Family Residence
Materials
- Vinyl Siding
- Foundation: Other
Condition
- Excellent
- New construction: Yes
- Year built: 2027
Details
- Builder model: Windsor
- Builder name: Lennar
Utilities & green energy
- Sewer: Public Sewer
- Water: Public
Community & HOA
Community
- Security: Electric Alarm, Main Entrance Lock
- Subdivision: None Available
HOA
- Has HOA: Yes
- Amenities included: None
- Services included: None
- HOA fee: $190 monthly
- HOA name: CHESTNUT VALE
Location
- Region: Lovettsville
Financial & listing details
- Price per square foot: $366/sqft
- Tax assessed value: $169,400
- Annual tax amount: $6,811
- Date on market: 8/23/2026
- Listing agreement: Exclusive Right To Sell
- Ownership: Fee Simple
Estimated market value
$876,800
$833,000 - $921,000
$3,293/mo
Price history
| Date | Event | Price |
|---|---|---|
| 8/24/2026 | Listed for sale | $879,990$366/sqft |
Source:  Bright MLS #VALO2134912 Report a problem Bright MLS #VALO2134912 Report a problem | ||
Public tax history
| Year | Property taxes | Tax assessment |
|---|---|---|
| 2026 | $1,364 | $169,400 |
Find assessor info on the county website
Monthly payment
Est. payment
Payment breakdown
Explore the cost of this home by adjusting the details. Changes won't be saved.Climate risks
Neighborhood: 20180
Nearby schools
Schools provided by the listing agent
- District: Loudoun County Public Schools
Source: Bright MLS. This data may not be complete. We recommend contacting the local school district to confirm school assignments for this home.

Similar homes
- from $879,9904 bd3 ba2.4k sqftWindsor Plan, Chestnut Vale : Executive Collection, Lovettsville, VA 20180New Construction
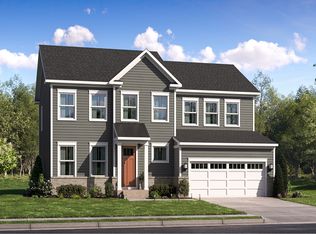 Lennar Homes
 - from $919,9904 bd3 ba2.7k sqftInnisbrook Plan, Chestnut Vale : Executive Collection, Lovettsville, VA 20180New Construction
 Lennar Homes
 - $959,9904 bd3 ba3k sqftMcElnea Manor Ct #Albemarle, Lovettsville, VA 20180New Construction
 MLS ID #VALO2121000, Brittany Newman, DRB Group Realty, LLC. Bright MLS
 - from $959,9904 bd3 ba3k sqftAlbemarle Plan, The Estates at Quarter Branch, Lovettsville, VA 20180New Construction
 DRB Homes
 - $984,9904 bd4 ba3.4k sqftMcElnea Manor Ct, Lovettsville, VA 20180New ConstructionMLS ID #VALO2120990, Brittany Newman, DRB Group Realty, LLC. Bright MLS
- $629,9904 bd3 ba3k sqftMonocacy Crossing Parkway Bridgeport, Brunswick, MD 21716New ConstructionMLS ID #MDFR2087846, Chaquia Thomas, DRB Group Realty, LLC. Bright MLS
- $609,9904 bd3 ba3.1k sqftEnfield Farm Ln, Brunswick, MD 21716New ConstructionMLS ID #MDFR2086342, Chaquia Thomas, DRB Group Realty, LLC. Bright MLS
- $665,0004 bd4 ba3.3k sqft912 Clarendon Farm Ln, Brunswick, MD 21716For SaleMLS ID #MDFR2082060, Boyd McGinn, RE/MAX Realty Group. Bright MLS
