**OFFERING UP TO $10K IN FLEX CASH WITH USE OF BUILDERS APPROVED LENDER AND TITLE.** THE PREMIER RESORT LIFESTYLE COMMUNITY IN FREDERICK COUNTY! Welcome to our stunning Emory Model and make it YOUR own with YOUR choices and design selections in the Resort Living Community of Brunswick Crossing! The Emory is the floorplan that gives you everything you need (with up to 7 bedrooms!)! The open concept main level gives you two home offices, one as a flex room for a play room off the kitchen, exercise room or choose the optional Guest Suite with private bath. The kitchen features a spectacular 12ft island, stainless appliances, plank flooring and walk in pantry. Your bedroom level in the Emory comes with 4 bedrooms with a loft, with options for a 5th bedroom and extra private bathrooms and walk in laundry room. The Emory’s spacious primary suite has two walk in closets and choices of vaulted or tray ceilings and three primary on suite bathroom choices for what fits your dream home! Homeowners at Brunswick Crossing get the best of both worlds, tucked in a peaceful setting with Mountain Views yet it is central for MD,VA and DC commuter routes Rt15, 340, 270, 70 PLUS minutes to the Brunswick Marc Train and charming historic Downtown Frederick. *Photos may not be of actual home. Photos may be of similar home/floorplan if home is under construction or if this is a base price listing.
New construction
Price cut: $130K (8/12)
$739,990
Enfield Farm Ln, Brunswick, MD 21716
4beds
4,205sqft
Single Family Residence
Built in 2026
8,000 Square Feet Lot
$610,300 Zestimate®
$176/sqft
$110/mo HOA
What's special
Two walk in closetsOpen concept main levelExercise roomVaulted or tray ceilingsTwo home officesWalk in pantryStainless appliances
- 30 days |
- 149 |
- 4 |
Zillow last checked:
Listing updated:
Listed by:
Chaquia Thomas 240-457-9391,
DRB Group Realty, LLC 2404579391
Source: Bright MLS,MLS#: MDFR2086236
Facts & features
Interior
Bedrooms & bathrooms
- Bedrooms: 4
- Bathrooms: 3
- Full bathrooms: 2
- 1/2 bathrooms: 1
- Main level bathrooms: 1
Basement
- Area: 740
Heating
- Programmable Thermostat, Forced Air, Natural Gas
Cooling
- Central Air, Programmable Thermostat, Electric
Appliances
- Included: Refrigerator, Microwave, Dishwasher, Disposal, Oven/Range - Gas, Stainless Steel Appliance(s), Gas Water Heater
Features
- Breakfast Area, Family Room Off Kitchen, Recessed Lighting, Walk-In Closet(s), Pantry, Open Floorplan, Eat-in Kitchen, Kitchen Island, Formal/Separate Dining Room, 9'+ Ceilings, Dry Wall
- Basement: Interior Entry,Unfinished,Full
- Has fireplace: No
Interior area
- Total structure area: 4,205
- Total interior livable area: 4,205 sqft
- Finished area above ground: 3,465
- Finished area below ground: 740
Property
Parking
- Total spaces: 2
- Parking features: Garage Faces Front, Attached
- Attached garage spaces: 2
Accessibility
- Accessibility features: None
Features
- Levels: Three
- Stories: 3
- Pool features: Community
Lot
- Size: 8,000 Square Feet
Details
- Additional structures: Above Grade, Below Grade
- Parcel number: NO TAX RECORD
- Zoning: RESIDENTIAL
- Special conditions: Standard
Construction
Type & style
- Home type: SingleFamily
- Architectural style: Craftsman
- Property subtype: Single Family Residence
Materials
- Stone
- Foundation: Slab, Concrete Perimeter
- Roof: Architectural Shingle,Asphalt,Metal
Condition
- Excellent
- New construction: Yes
- Year built: 2026
Details
- Builder model: Emory II
- Builder name: DRB Homes
Utilities & green energy
- Sewer: Public Sewer
- Water: Public
Community & HOA
Community
- Subdivision: Brunswick Crossing
HOA
- Has HOA: Yes
- Amenities included: Clubhouse, Pool, Fitness Center, Volleyball Courts, Tennis Court(s), Jogging Path, Tot Lots/Playground, Dog Park, Soccer Field, Baseball Field, Basketball Court, Picnic Area
- HOA fee: $110 monthly
Location
- Region: Brunswick
- Municipality: BRUNSWICK
Financial & listing details
- Price per square foot: $176/sqft
- Annual tax amount: $1
- Date on market: 7/27/2026
- Listing agreement: Exclusive Right To Sell
- Ownership: Fee Simple
Estimated market value
$610,300
$580,000 - $641,000
$4,041/mo
Price history
| Date | Event | Price |
|---|---|---|
| 8/12/2026 | Price change | $609,990-17.6%$145/sqft |
Source:  Bright MLS #MDFR2086342 Report a problem Bright MLS #MDFR2086342 Report a problem | ||
| 7/27/2026 | Listed for sale | $739,990+11.3%$176/sqft |
Source: Bright MLS #MDFR2086236 Report a problem | ||
| 1/1/2026 | Listing removed | $664,990+10.8%$158/sqft |
Source: Bright MLS #MDFR2057756 Report a problem | ||
| 9/22/2025 | Price change | $599,990-18.4%$143/sqft |
Source: Bright MLS #MDFR2070832 Report a problem | ||
| 6/30/2025 | Price change | $734,990+10.5%$175/sqft |
Source: Bright MLS #MDFR2066618 Report a problem | ||
| 1/20/2025 | Price change | $664,990+0.8%$158/sqft |
Source: Bright MLS #MDFR2057756 Report a problem | ||
| 1/3/2025 | Listed for sale | $659,990$157/sqft |
Source: Bright MLS #MDFR2057756 Report a problem | ||
Public tax history
Tax history is unavailable.
Monthly payment
Est. payment
Payment breakdown
Explore the cost of this home by adjusting the details. Changes won't be saved.Climate risks
Neighborhood: 21716
Nearby schools
GreatSchools rating
- 7/10Brunswick Elementary SchoolGrades: PK-5Distance: 0.7 mi
- 7/10Brunswick Middle SchoolGrades: 6-8Distance: 2.1 mi
- 8/10Brunswick High SchoolGrades: 9-12Distance: 1.8 mi
Schools provided by the listing agent
- Elementary: Brunswick
- Middle: Brunswick
- High: Brunswick
- District: Frederick County Public Schools
Source: Bright MLS. This data may not be complete. We recommend contacting the local school district to confirm school assignments for this home.
- $827,1165 bd5 ba4.9k sqft801 Shenandoah View Pkwy, Brunswick, MD 21716Sold
- $659,894-- bd3 ba2.7k sqft1003 Enfield Farm Ln, Brunswick, MD 21716Sold
- $672,989-- bd-- ba-- sqft1005 Enfield Farm Ln, Brunswick, MD 21716Sold
- $699,068-- bd3 ba2.9k sqft1001 Enfield Farm Ln, Brunswick, MD 21716Sold
- $654,6733 bd3 ba2.8k sqft1007 Enfield Farm Ln, Brunswick, MD 21716Sold
- $756,260-- bd4 ba3.6k sqft803 Shenandoah View Pkwy, Brunswick, MD 21716Sold
- $686,663-- bd2 ba2.9k sqft800 Shenandoah View Pkwy, Brunswick, MD 21716Sold
- $685,6705 bd5 ba1.1k sqft1016 Enfield Farm Ln, Brunswick, MD 21716Sold
A local agent can set up tours, give advice and negotiate with sellers.
Similar homes
- $737,9904 bd3 ba3.8k sqftBrandenburg Farm Court Albemarle #Albemarle, Brunswick, MD 21716New Construction

 MLS ID #MDFR2086514, Chaquia Thomas, DRB Group Realty, LLC. Bright MLS
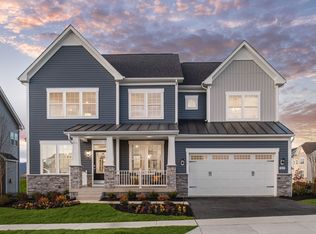
 - from $739,9904 bd3 ba4.2k sqftEmory II Plan, Brunswick Crossing Single Family Homes, Brunswick, MD 21716New Construction
 DRB Homes
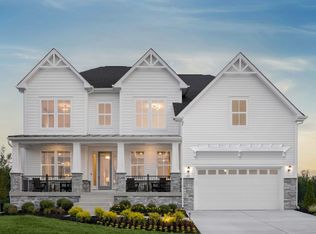
 - from $737,9904 bd3 ba3.8k sqftAlbemarle Plan, Brunswick Crossing Single Family Homes, Brunswick, MD 21716New Construction
 DRB Homes

 - $674,9904 bd3 ba3.2k sqftMonocacy Crossing Pkwy #Ii, Brunswick, MD 21716New Construction
 MLS ID #MDFR2086370, Chaquia Thomas, DRB Group Realty, LLC. Bright MLS
 - from $684,9904 bd4 ba3.6k sqftWashington Plan, Brunswick Crossing Single Family Homes, Brunswick, MD 21716New ConstructionDRB Homes
- $629,9904 bd3 ba3k sqftMonocacy Crossing Parkway Bridgeport, Brunswick, MD 21716New ConstructionMLS ID #MDFR2087846, Chaquia Thomas, DRB Group Realty, LLC. Bright MLS
- from $674,9904 bd3 ba3.2k sqftOakdale II Plan, Brunswick Crossing Single Family Homes, Brunswick, MD 21716New ConstructionDRB Homes
- from $609,9904 bd3 ba3.1k sqftCumberland II Plan, Brunswick Crossing Single Family Homes, Brunswick, MD 21716New ConstructionDRB Homes
- from $629,9904 bd3 ba3k sqftBridgeport II Plan, Brunswick Crossing Single Family Homes, Brunswick, MD 21716New ConstructionDRB Homes
- $599,9903 bd3 ba2.9k sqftShenandoah View Pkwy Homesite 237, Brunswick, MD 21716New ConstructionMLS ID #MDFR2083618, Chaquia Thomas, DRB Group Realty, LLC. Bright MLS
- $879,9904 bd3 ba2.4k sqft39549 Schoene Farm Pl, Lovettsville, VA 20180New ConstructionMLS ID #VALO2134912, Forrest Odend'hal, Nexthome The Agency Group. Bright MLS
- $659,1505 bd4 ba3.9k sqft2720 Pavilion Ln Lot 30, Adamstown, MD 21710New ConstructionMLS ID #MDFR2086474, Javen House, Long & Foster Real Estate, Inc.. Bright MLS
- from $984,9904 bd4 ba3.4k sqftRichmond Plan, The Estates at Quarter Branch, Lovettsville, VA 20180New ConstructionDRB Homes
- $749,9905 bd5 ba3.6k sqftCloverhill Iii, Frederick, MD 21702For SaleMLS ID #MDFR2087086, Janelle Harwood, Compass. Bright MLS
- $959,9904 bd3 ba3k sqftMcElnea Manor Ct #Albemarle, Lovettsville, VA 20180New ConstructionMLS ID #VALO2121000, Brittany Newman, DRB Group Realty, LLC. Bright MLS
- $724,9995 bd5 ba4.1k sqft41 Everett Dr, Boonsboro, MD 21713New ConstructionBright MLS
- from $964,9904 bd3 ba3.4k sqftEmory Plan, The Estates at Quarter Branch, Lovettsville, VA 20180New ConstructionDRB Homes
- $665,8105 bd5 ba3.8k sqft2732 Pavilion Ln Lot 27, Adamstown, MD 21710New ConstructionMLS ID #MDFR2086470, Javen House, Long & Foster Real Estate, Inc.. Bright MLS
- $984,9904 bd4 ba3.4k sqftMcElnea Manor Ct, Lovettsville, VA 20180New ConstructionMLS ID #VALO2120990, Brittany Newman, DRB Group Realty, LLC. Bright MLS
- $649,1605 bd5 ba3.8k sqft2721 Pavilion Ln Lot 31, Adamstown, MD 21710New ConstructionMLS ID #MDFR2086476, Javen House, Long & Foster Real Estate, Inc.. Bright MLS
