Welcome to 166 Stonecrest Circle in Keedysville, Maryland. An exceptional custom home offering over 5,200 square feet of finished living space in the desirable Stonecrest community. Situated in a quiet 20-home neighborhood with no HOA, this impressive property combines quality craftsmanship, energy efficiency, and thoughtfully designed indoor and outdoor living spaces. This spacious home features 4 bedrooms, 3.5 bathrooms, plus a main-level study and a lower-level study that provide excellent flexibility for additional bedrooms, home offices, hobby rooms, or other uses. The main level showcases beautiful hardwood flooring, an open floor plan, and a welcoming living room highlighted by a propane fireplace. The gourmet kitchen offers quality cabinetry, a large center island with seating, wall oven and microwave combination, cooktop, range hood, and abundant workspace for everyday living and entertaining. Upstairs, the spacious primary suite features hardwood flooring, a large walk-in closet, and a beautifully appointed bath with tile flooring. Bedrooms two, three, and four feature new carpeting, while the upper hallway continues the hardwood flooring for a seamless, upscale finish. The fully finished walkout lower level offers approximately 1,781 square feet with 9-foot ceilings, luxury vinyl plank flooring throughout, an electric fireplace, and an impressive 8-foot custom wet bar complete with two under-counter refrigerators and a dishwasher, creating exceptional additional living and recreation space. Outdoor amenities are equally impressive with a 500+ square foot Trex deck featuring PVC-sleeved posts, under-deck drainage, and ceiling fans. Below, an expansive 1,100+ square foot brick paver patio*with a built-in fire pit provides outstanding outdoor living space. Built for comfort and efficiency, the home features closed-cell foam insulation throughout the attic, exterior walls, garage ceiling, and beneath the main level, providing outstanding energy efficiency. A two-zone heat pump system with Nest Wi-Fi thermostats delivers year-round comfort. Located within the Boonsboro School District, including Sharpsburg Elementary, Boonsboro Middle, and Boonsboro High School. The property is located within the Town of Keedysville. Included with the sale: Washer and dryer, kitchen refrigerator, wall oven/microwave combination, cooktop, hood vent, two under-counter refrigerator/freezer drawers, under-counter refrigerator, basement dishwasher, four kitchen island chairs, storage shed, and all ceiling fans and lighting fixtures (excluding the lighting above the basement bar). This meticulously maintained home offers exceptional space, quality finishes, outstanding energy efficiency, and premium indoor and outdoor amenities in one of Keedysville's most desirable locations.
For sale
$694,900
166 Stonecrest Cir, Keedysville, MD 21756
5beds
3,874sqft
:
Get pre-qualified$4,709/mo
Single Family Residence
Built in 2018
10,005 Square Feet Lot
$679,900 Zestimate®
$179/sqft
$-- HOA
What's special
Propane fireplaceElectric fireplaceLarge walk-in closetLower-level studyMain-level studyUnder-deck drainageRange hood
- 15 days |
- 367 |
- 22 |
Zillow last checked:
Listing updated:
Listed by:
Steve L Powell 301-991-7990,
Samson Properties 7033788810,
Listing Team: Steve Powell Team
Source: Bright MLS,MLS#: MDWA2038542
Facts & features
Interior
Bedrooms & bathrooms
- Bedrooms: 5
- Bathrooms: 4
- Full bathrooms: 3
- 1/2 bathrooms: 1
- Main level bathrooms: 1
Rooms
- Room types: Living Room, Dining Room, Primary Bedroom, Bedroom 2, Bedroom 3, Bedroom 4, Kitchen, Game Room, Family Room, Foyer, Breakfast Room, Study, Sun/Florida Room, Laundry, Office, Storage Room, Bathroom 2, Bathroom 3, Bonus Room, Primary Bathroom, Additional Bedroom
Primary bedroom
- Features: Walk-In Closet(s)
- Level: Upper
Other
- Level: Lower
Bedroom 2
- Level: Upper
Bedroom 3
- Level: Upper
Bedroom 4
- Level: Upper
Primary bathroom
- Features: Bathroom - Walk-In Shower, Soaking Tub
- Level: Upper
Bathroom 2
- Level: Upper
Bathroom 3
- Level: Lower
Bonus room
- Level: Lower
Breakfast room
- Level: Main
Dining room
- Level: Main
Family room
- Features: Fireplace - Gas
- Level: Main
Foyer
- Level: Main
Game room
- Level: Lower
Kitchen
- Features: Breakfast Nook, Granite Counters, Kitchen - Country, Kitchen Island, Pantry, Eat-in Kitchen
- Level: Main
Laundry
- Level: Upper
Living room
- Level: Main
Office
- Level: Lower
Storage room
- Level: Lower
Study
- Level: Main
Other
- Level: Main
Heating
- Heat Pump, Zoned, Electric
Cooling
- Ceiling Fan(s), Heat Pump, Multi Units, Programmable Thermostat, Zoned, Electric
Appliances
- Included: Microwave, Dishwasher, Disposal, Exhaust Fan, Ice Maker, Refrigerator, Washer, Oven, Cooktop, Extra Refrigerator/Freezer, Electric Water Heater
- Laundry: Has Laundry, Upper Level, Washer In Unit, Dryer In Unit, Laundry Room
Features
- Bathroom - Walk-In Shower, Breakfast Area, Built-in Features, Soaking Tub, Pantry, Ceiling Fan(s), Crown Molding, Dining Area, Efficiency, Open Floorplan, Formal/Separate Dining Room, Kitchen - Gourmet, Kitchen Island, Primary Bath(s), Recessed Lighting, Upgraded Countertops, Walk-In Closet(s), Bar, 9'+ Ceilings, 2 Story Ceilings
- Flooring: Wood
- Windows: Double Hung, Double Pane Windows, Energy Efficient, Window Treatments
- Basement: Connecting Stairway,Full,Finished,Exterior Entry,Walk-Out Access
- Number of fireplaces: 1
- Fireplace features: Gas/Propane, Mantel(s), Stone
Interior area
- Total structure area: 5,544
- Total interior livable area: 3,874 sqft
- Finished area above ground: 3,874
- Finished area below ground: 0
Property
Parking
- Total spaces: 2
- Parking features: Garage Faces Front, Asphalt, Attached
- Attached garage spaces: 2
- Has uncovered spaces: Yes
Accessibility
- Accessibility features: None
Features
- Levels: Three
- Stories: 3
- Patio & porch: Deck, Patio, Porch, Terrace
- Exterior features: Extensive Hardscape, Lighting
- Pool features: None
Lot
- Size: 10,005 Square Feet
Details
- Additional structures: Above Grade, Below Grade
- Parcel number: 2219012913
- Zoning: U
- Special conditions: Standard
Construction
Type & style
- Home type: SingleFamily
- Architectural style: Colonial
- Property subtype: Single Family Residence
Materials
- Shake Siding, Stone, Vinyl Siding
- Foundation: Concrete Perimeter
- Roof: Architectural Shingle
Condition
- Excellent
- New construction: No
- Year built: 2018
Utilities & green energy
- Electric: 120/240V
- Sewer: Public Sewer
- Water: Public
Community & HOA
Community
- Security: Security System
- Subdivision: Stonecrest
HOA
- Has HOA: No
Location
- Region: Keedysville
- Municipality: Keedysville
Financial & listing details
- Price per square foot: $179/sqft
- Tax assessed value: $663,500
- Annual tax amount: $6,561
- Date on market: 7/11/2026
- Listing agreement: Exclusive Right To Sell
- Ownership: Fee Simple
Estimated market value
$679,900
$646,000 - $714,000
$3,429/mo
Price history
| Date | Event | Price |
|---|---|---|
| 7/11/2026 | Listed for sale | $694,900+63.6%$179/sqft |
Source:  Bright MLS #MDWA2038542 Report a problem Bright MLS #MDWA2038542 Report a problem | ||
| 5/4/2018 | Sold | $424,736$110/sqft |
Source: Public Record Report a problem | ||
Public tax history
| Year | Property taxes | Tax assessment |
|---|---|---|
| 2025 | $4,804 | $599,200 +12% |
| 2024 | -- | $534,900 +13.7% |
| 2023 | -- | $470,600 |
| 2022 | $4,975 +1.9% | $470,600 +7.4% |
| 2021 | $4,884 +3.9% | $438,000 +3.9% |
| 2020 | $4,702 +4.6% | $421,700 |
| 2019 | $4,495 +4.8% | $421,700 +9.7% |
| 2018 | $4,287 +1186.3% | $384,500 +1298.2% |
| 2017 | $333 -48.9% | $27,500 +7.1% |
| 2016 | $652 | $25,667 +7.7% |
| 2015 | $652 | $23,833 +8.3% |
| 2014 | $652 | $22,000 -60% |
| 2013 | -- | $55,000 |
| 2012 | -- | $55,000 -21.4% |
| 2011 | -- | $70,000 |
| 2010 | -- | $70,000 |
| 2009 | -- | $70,000 |
| 2008 | -- | $70,000 +21.7% |
| 2007 | -- | $57,500 +27.8% |
| 2006 | -- | $45,000 +38.5% |
| 2005 | -- | $32,500 |
Find assessor info on the county website
Monthly payment
Est. payment
Payment breakdown
Explore the cost of this home by adjusting the details. Changes won't be saved.Climate risks
Neighborhood: 21756
Nearby schools
GreatSchools rating
- 6/10Boonsboro Elementary SchoolGrades: PK-5Distance: 3.2 mi
- 8/10Boonsboro Middle SchoolGrades: 6-8Distance: 3.4 mi
- 8/10Boonsboro High SchoolGrades: 9-12Distance: 3.3 mi
Schools provided by the listing agent
- Elementary: Sharpsburg
- Middle: Boonsboro
- High: Boonsboro
- District: Washington County Public Schools
Source: Bright MLS. This data may not be complete. We recommend contacting the local school district to confirm school assignments for this home.
- $516,000-- bd3 ba1.8k sqft162 Stonecrest Cir, Keedysville, MD 21756Off Market
- $484,0004 bd4 ba3.3k sqft170 Stonecrest Cir, Keedysville, MD 21756Sold
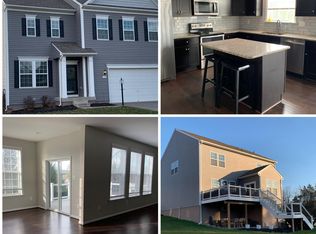
- $472,000-- bd2 ba2.4k sqft158 Stonecrest Cir, Keedysville, MD 21756Off Market
- $431,900-- bd2 ba1.6k sqft9 Mount Vernon Ln, Keedysville, MD 21756Off Market
- $472,2004 bd3 ba2.3k sqft157 Stonecrest Cir, Keedysville, MD 21756Off Market
- $441,700-- bd2 ba1.9k sqft7 Mount Vernon Ln, Keedysville, MD 21756Off Market
- $521,7004 bd3 ba2.6k sqft119 Stonecrest Cir, Keedysville, MD 21756Off Market
- $343,300-- bd2 ba1.1k sqft11 Mount Vernon Ln, Keedysville, MD 21756Off Market
A local agent can set up tours, give advice and negotiate with sellers.
Similar homes
- $695,0004 bd4 ba3.4k sqft1123 Long Farm Cir, Brunswick, MD 21716For Sale

 MLS ID #MDFR2085788, Esther Caulton, Potomac View Realty, LLC. Bright MLS
 - $675,0004 bd4 ba3.6k sqft1906 Gladstone St, Frederick, MD 21702For Sale
 MLS ID #MDFR2084784, James Bass, Real Estate Teams, LLC. Bright MLS
 - $695,0005 bd4 ba4.7k sqft10738 Apple Tree Ln, Williamsport, MD 21795For Sale
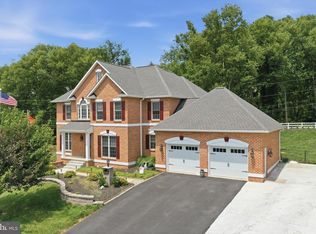 MLS ID #MDWA2038196, Sandy Curtis, Berkshire Hathaway HomeServices Homesale Realty. Bright MLS
 - $549,9005 bd4 ba2.8k sqft419 Links View Dr, Hagerstown, MD 21740For Sale
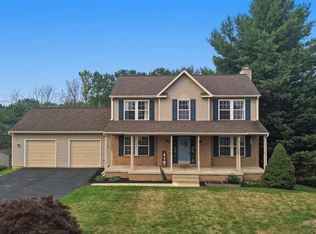 MLS ID #MDWA2038734, Casey Cauffman, Berkshire Hathaway HomeServices Homesale Realty. Bright MLS
 - $695,0004 bd4 ba3.4k sqft107 Redcloud Ct, Frederick, MD 21702For SaleMLS ID #MDFR2083728, Tania L Ramsey, L. P. Calomeris Realty. Bright MLS
- $689,9004 bd4 ba3.2k sqft126 Wheeler Ln, Frederick, MD 21702For SaleMLS ID #MDFR2084980, Trish Mills, Charis Realty Group. Bright MLS
- $599,9995 bd4 ba2.9k sqft1018 The Ter, Hagerstown, MD 21742For SaleMLS ID #MDWA2038616, Richard Saltos, Real Estate Professionals, Inc.. Bright MLS
- $555,0004 bd3 ba3k sqft215 Monument Dr, Boonsboro, MD 21713For SaleMLS ID #MDWA2038410, Tricia M Churchey, Berkshire Hathaway HomeServices Homesale Realty. Bright MLS
- $725,0004 bd5 ba4.2k sqft18 Treasure Dr, Martinsburg, WV 25401For SaleMLS ID #WVBE2052184, Kimberly Teska, Coldwell Banker Premier. Bright MLS
- $649,9994 bd4 ba2.6k sqft209 Windom Way, Frederick, MD 21702For SaleMLS ID #MDFR2085608, Drew Hopley, Keller Williams Realty Centre. Bright MLS
- $565,0004 bd4 ba3.3k sqft9316 Morning Walk Dr, Hagerstown, MD 21740For SaleMLS ID #MDWA2038216, Holly Wilson, Samson Properties. Bright MLS
- $639,9904 bd2 ba3.4k sqft78 Statice Dr, Hedgesville, WV 25427For SaleMLS ID #WVBE2052190, Samantha Young, Young & Associates. Bright MLS
- $599,5004 bd4 ba3.6k sqft9354 Drumman Dr, Hagerstown, MD 21740For SaleMLS ID #MDWA2037382, Cynthia Sullivan, Berkshire Hathaway HomeServices Homesale Realty. Bright MLS
- $910,0006 bd4 ba4.1k sqft11489 Potomac Heights Ln, Lovettsville, VA 20180For SaleMLS ID #VALO2129968, Scott Petersen, Pearson Smith Realty, LLC. Bright MLS
- $730,0004 bd3 ba2.4k sqft8494 Devon Ln, Walkersville, MD 21793For SaleMLS ID #MDFR2084346, Michael Viands, The Agency DC. Bright MLS
- $629,9005 bd4 ba3.7k sqft1316 Monocacy Crossing Pkwy, Brunswick, MD 21716For SaleMLS ID #MDFR2085626, Isis Tepper, Berkshire Hathaway HomeServices PenFed Realty. Bright MLS
- $629,9004 bd3 ba4.9k sqft20025 Babylon Ct, Hagerstown, MD 21742For SaleMLS ID #MDWA2037756, Steve L Powell, Samson Properties. Bright MLS
- $649,9005 bd4 ba3.8k sqft9 Fiona Way, Brunswick, MD 21758For SaleMLS ID #MDFR2079620, Michelle Graziani, Century 21 Redwood Realty. Bright MLS
- $649,0005 bd3 ba4.7k sqft56 Tornworth Dr, Charles Town, WV 25414For SaleMLS ID #WVJF2024960, Marcy Smith, Pearson Smith Realty, LLC. Bright MLS
- $615,0004 bd3 ba4.8k sqft11257 Suffolk Dr, Hagerstown, MD 21742For SaleMLS ID #MDWA2038164, Stuart Sinclair, Coldwell Banker Premier. Bright MLS
