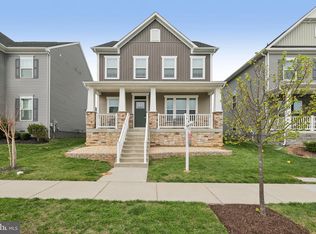
THE ADAMSTOWN FLOORPLAN FEATURES: Inviting Farmhouse-style kitchen with upgraded cabinets, pendant lights above the island, quartz countertops and upgraded stainless steel appliances -- open to dining area & cozy great room, perfect for spending time with family & friends; Home office & activity room ideal for working from home, a game room, or a dedicated hobby space; Detached 2-car garage ideal for storage or hobbies; Serene primary suite with walk-in closet and dual-vanity bathroom with walk-in shower and separate free-standing tub; Laundry room conveniently located near bedrooms. We offer several professionally curated LOOKS design enhancements: Elements, Loft, Farmhouse and Classic styles. These spacious and stunning new homes offer unparalleled access to the best of the D.C.-Maryland-Virginia region, from downtown Frederick to Washington D.C. and beyond. PRICES AND TERMS SUBJECT TO CHANGE.***LOT PREMIUMS MAY APPLY***RENDERINGS/PHOTOS ARE REPRESENTATIVE ONLY AND MAY SHOW OPTIONS, UPGRADES OR DECORATOR ENHANCEMENTS. BY APPOINTMENT PREFERRED
Under contract
Price cut: $27K (6/16)
$673,000
2724 Pavillion Ln Lot 29, Adamstown, MD 21710
5beds
3,893sqft
:
Get pre-qualified$4,686/mo
Single Family Residence
Built in 2026
5,000 Square Feet Lot
$-- Zestimate®
$173/sqft
$226/mo HOA
What's special
Quartz countertopsUpgraded cabinetsUpgraded stainless steel appliancesInviting farmhouse-style kitchen
- 149 days |
- 6 |
- 0 |
Zillow last checked:
Listing updated:
Listed by:
Sylvia Cowles 703-725-1803,
Sylvia Scott Cowles 703-725-1803
Source: Bright MLS,MLS#: MDFR2078198
Facts & features
Interior
Bedrooms & bathrooms
- Bedrooms: 5
- Bathrooms: 5
- Full bathrooms: 5
- Main level bathrooms: 1
Rooms
- Room types: Dining Room, Primary Bedroom, Bedroom 2, Bedroom 3, Bedroom 4, Kitchen, Breakfast Room, Great Room, Other, Office, Recreation Room, Additional Bedroom
Primary bedroom
- Features: Attached Bathroom, Walk-In Closet(s), Bathroom - Walk-In Shower, Double Sink, Flooring - Laminate Plank, Soaking Tub
- Level: Upper
- Area: 266 Square Feet
- Dimensions: 14 X 19
Other
- Features: Flooring - Carpet, Walk-In Closet(s)
- Level: Lower
- Area: 221 Square Feet
- Dimensions: 13 X 17
Bedroom 2
- Features: Flooring - Carpet
- Level: Upper
- Area: 121 Square Feet
- Dimensions: 11 X 11
Bedroom 3
- Features: Flooring - Carpet
- Level: Upper
- Area: 132 Square Feet
- Dimensions: 11 X 12
Bedroom 4
- Features: Flooring - Carpet, Attached Bathroom, Walk-In Closet(s)
- Level: Upper
- Area: 130 Square Feet
- Dimensions: 10 X 13
Breakfast room
- Features: Flooring - Laminate Plank
- Level: Main
- Area: 126 Square Feet
- Dimensions: 9 X 14
Dining room
- Features: Flooring - Laminate Plank
- Level: Main
- Area: 169 Square Feet
- Dimensions: 13 X 13
Great room
- Features: Flooring - Laminate Plank
- Level: Main
- Area: 224 Square Feet
- Dimensions: 14 X 16
Kitchen
- Features: Kitchen Island, Pantry, Lighting - Ceiling, Lighting - LED, Flooring - Laminate Plank
- Level: Main
- Area: 160 Square Feet
- Dimensions: 10 X 16
Office
- Features: Flooring - Laminate Plank
- Level: Main
- Area: 144 Square Feet
- Dimensions: 12 X 12
Other
- Features: Flooring - Laminate Plank
- Level: Main
- Area: 143 Square Feet
- Dimensions: 11 X 13
Recreation room
- Features: Flooring - Carpet
- Level: Lower
- Area: 480 Square Feet
- Dimensions: 15 X 32
Heating
- ENERGY STAR Qualified Equipment, Forced Air, Programmable Thermostat, Natural Gas
Cooling
- Central Air, ENERGY STAR Qualified Equipment, Programmable Thermostat, Electric
Appliances
- Included: Built-In Range, Microwave, Dishwasher, Disposal, Energy Efficient Appliances, ENERGY STAR Qualified Dishwasher, ENERGY STAR Qualified Refrigerator, Exhaust Fan, Ice Maker, Self Cleaning Oven, Refrigerator, Stainless Steel Appliance(s), Electric Water Heater
- Laundry: Upper Level, Washer In Unit, Dryer In Unit
Features
- Bathroom - Walk-In Shower, Breakfast Area, Dining Area, Open Floorplan, Formal/Separate Dining Room, Kitchen Island, Pantry, Primary Bath(s), Walk-In Closet(s), 9'+ Ceilings, Dry Wall
- Flooring: Carpet
- Doors: Insulated, ENERGY STAR Qualified Doors, Sliding Glass
- Windows: Double Pane Windows, Energy Efficient, ENERGY STAR Qualified Windows, Insulated Windows, Low Emissivity Windows, Screens
- Basement: Full,Interior Entry,Concrete,Sump Pump,Space For Rooms
- Has fireplace: No
Interior area
- Total structure area: 4,284
- Total interior livable area: 3,893 sqft
- Finished area above ground: 2,840
- Finished area below ground: 1,053
Property
Parking
- Total spaces: 4
- Parking features: Garage Faces Rear, Driveway, Detached
- Garage spaces: 2
- Uncovered spaces: 2
- Details: Garage Sqft: 440
Accessibility
- Accessibility features: None
Features
- Levels: Three
- Stories: 3
- Exterior features: Sidewalks, Rain Gutters
- Pool features: None
Lot
- Size: 5,000 Square Feet
Details
- Additional structures: Above Grade, Below Grade
- Parcel number: NO TAX RECORD
- Zoning: RESIDENTIAL
- Special conditions: Standard
Construction
Type & style
- Home type: SingleFamily
- Architectural style: Transitional,Craftsman
- Property subtype: Single Family Residence
Materials
- Vinyl Siding, Batts Insulation, Blown-In Insulation, Concrete
- Foundation: Concrete Perimeter
- Roof: Asphalt
Condition
- Excellent
- New construction: Yes
- Year built: 2026
Details
- Builder model: Adamstown
- Builder name: K. Hovnanian Homes
Utilities & green energy
- Electric: 200+ Amp Service
- Sewer: Public Sewer
- Water: Public
- Utilities for property: Underground Utilities
Green energy
- Energy efficient items: Appliances, Construction, Flooring, HVAC
Community & HOA
Community
- Subdivision: None Available
HOA
- Has HOA: Yes
- Amenities included: Jogging Path, Picnic Area
- Services included: Snow Removal, Common Area Maintenance, Maintenance Grounds, Management, Reserve Funds
- HOA fee: $226 monthly
Location
- Region: Adamstown
Financial & listing details
- Price per square foot: $173/sqft
- Date on market: 3/11/2026
- Listing agreement: Exclusive Right To Sell
- Listing terms: Cash,Conventional,FHA,VA Loan
- Ownership: Fee Simple
Estimated market value
Not available
Estimated sales range
Not available
Not available
Price history
| Date | Event | Price |
|---|---|---|
| 7/5/2026 | Contingent | $673,000$173/sqft |
Source:  Bright MLS #MDFR2078198 Report a problem Bright MLS #MDFR2078198 Report a problem | ||
| 6/16/2026 | Price change | $673,000-3.9%$173/sqft |
Source: Bright MLS #MDFR2078198 Report a problem | ||
| 5/30/2026 | Price change | $699,999-6.7%$180/sqft |
Source: Bright MLS #MDFR2078198 Report a problem | ||
| 5/23/2026 | Price change | $749,999+7.1%$193/sqft |
Source: Bright MLS #MDFR2078198 Report a problem | ||
| 5/11/2026 | Price change | $699,999-0.7%$180/sqft |
Source: Bright MLS #MDFR2078198 Report a problem | ||
| 4/18/2026 | Price change | $704,999-2.1%$181/sqft |
Source: Bright MLS #MDFR2078198 Report a problem | ||
| 4/8/2026 | Price change | $719,999+0.9%$185/sqft |
Source: Bright MLS #MDFR2078198 Report a problem | ||
| 3/11/2026 | Listed for sale | $713,788$183/sqft |
Source: Bright MLS #MDFR2078198 Report a problem | ||
Public tax history
Tax history is unavailable.
Monthly payment
Est. payment
Payment breakdown
Explore the cost of this home by adjusting the details. Changes won't be saved.Climate risks
Neighborhood: 21710
Nearby schools
GreatSchools rating
- 6/10Carroll Manor Elementary SchoolGrades: PK-5Distance: 0.5 mi
- 8/10Ballenger Creek Middle SchoolGrades: 6-8Distance: 5.7 mi
- 5/10Tuscarora High SchoolGrades: 9-12Distance: 5.1 mi
Schools provided by the listing agent
- High: Tuscarora
- District: Frederick County Public Schools
Source: Bright MLS. This data may not be complete. We recommend contacting the local school district to confirm school assignments for this home.
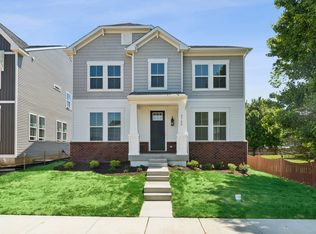
- $669,0005 bd5 ba3.9k sqft2720 Pavilion Ln, Adamstown, MD 21710New Construction
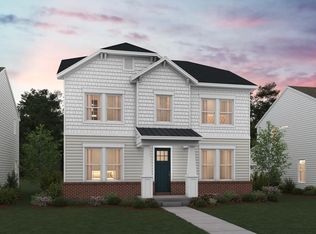
- $659,0005 bd5 ba3.9k sqft2728 Pavilion Ln, Adamstown, MD 21710New Construction
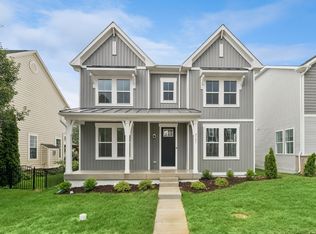
- $665,0005 bd5 ba3.8k sqft2721 Pavilion Ln, Adamstown, MD 21710New Construction
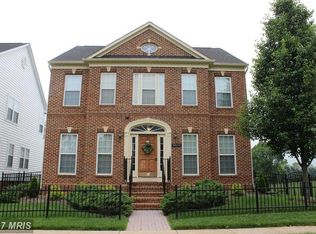
- $594,6004 bd3 ba2.3k sqft5516 Tracey Bruce Dr, Adamstown, MD 21710Off Market
- $657,3004 bd3 ba2.7k sqft5514 Tracey Bruce Dr, Adamstown, MD 21710Off Market
- $669,0005 bd5 ba3.8k sqft2732 Pavilion Ln, Adamstown, MD 21710New Construction
- $669,0005 bd4 ba3.9k sqft2720 Pavilion Ln LOT 30, Adamstown, MD 21710New Construction
- $669,0005 bd5 ba3.8k sqft2732 Pavilion Ln LOT 27, Adamstown, MD 21710New Construction
A local agent can set up tours, give advice and negotiate with sellers.
Similar homes
- $665,0005 bd5 ba3.8k sqft2721 Pavilion Ln, Adamstown, MD 21710New ConstructionK. Hovnanian Companies, LLC
- $669,0005 bd5 ba3.9k sqft2720 Pavilion Ln, Adamstown, MD 21710New ConstructionK. Hovnanian Companies, LLC
- $699,9005 bd4 ba3.4k sqft6604 River Birch Rd, Frederick, MD 21703For Sale
 MLS ID #MDFR2079946, Dan Hozhabri, Keller Williams Realty Centre. Bright MLS
 - $665,0005 bd5 ba3.9k sqft1423 Village Green Way, Brunswick, MD 21716For Sale
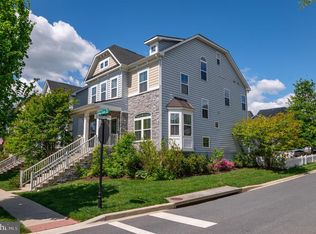 MLS ID #MDFR2079760, Esther Caulton, Potomac View Realty, LLC. Bright MLS
 - $675,0004 bd4 ba3.6k sqft1906 Gladstone St, Frederick, MD 21702For SaleMLS ID #MDFR2084784, James Bass, Real Estate Teams, LLC. Bright MLS
- $700,0004 bd4 ba3.5k sqft8514 Raptor Ridge Ln, Frederick, MD 21704For SaleMLS ID #MDFR2085752, Carolyn Young, Samson Properties. Bright MLS
- $629,9005 bd4 ba3.7k sqft1316 Monocacy Crossing Pkwy, Brunswick, MD 21716For SaleMLS ID #MDFR2085626, Isis Tepper, Berkshire Hathaway HomeServices PenFed Realty. Bright MLS
- $674,9904 bd4 ba2.5k sqft1518 Ripplecreek Dr, Frederick, MD 21702New ConstructionDR Horton
- $685,9905 bd6 ba3.6k sqft1520 Ripplecreek Dr, Frederick, MD 21703New ConstructionMLS ID #MDFR2085420, Justin K Wood, D.R. Horton Realty of Virginia, LLC. Bright MLS
- $649,9905 bd4 ba3.3k sqft919 Enfield Farm Ln, Brunswick, MD 21716New ConstructionBright MLS
- $925,0006 bd5 ba4.1k sqft5481 Tallyn Ridge Dr, Frederick, MD 21704For SaleMLS ID #MDFR2084748, Ron Wolfe, Charis Realty Group. Bright MLS
- $799,9005 bd5 ba4.3k sqft910 Enfield Farm Ln, Brunswick, MD 21716For SaleMLS ID #MDFR2086602, Rob Krop, Keller Williams Realty Centre. Bright MLS
- $750,0004 bd3 ba4.3k sqft63 Potomac Crossing St, Charles Town, WV 25414For SaleMLS ID #WVJF2025690, Carolyn Young, Samson Properties. Bright MLS
- $699,9905 bd5 ba3.5k sqft501 Drystraw Ln, Frederick, MD 21703New ConstructionMLS ID #MDFR2085414, Justin K Wood, D.R. Horton Realty of Virginia, LLC. Bright MLS
- $595,0004 bd4 ba3.8k sqft55 Powder River Ct, Harpers Ferry, WV 25425For SaleMLS ID #WVJF2025610, Suzy Joran, Samson Properties. Bright MLS
- $665,0004 bd4 ba3.3k sqft912 Clarendon Farm Ln, Brunswick, MD 21716For SaleMLS ID #MDFR2082060, Boyd McGinn, RE/MAX Realty Group. Bright MLS
- $699,0005 bd4 ba3.1k sqft7029 Mandalong Ct, New Market, MD 21774For SaleMLS ID #MDFR2085678, Mandy Kaur, Redfin Corp. Bright MLS
- $849,0005 bd4 ba3.5k sqft22110 Fulmer Ave, Clarksburg, MD 20871For SaleMLS ID #MDMC2247350, colette releford, Redfin Corp. Bright MLS
- $694,9005 bd4 ba3.8k sqft166 Stonecrest Cir, Keedysville, MD 21756For SaleMLS ID #MDWA2038542, Steve L Powell, Samson Properties. Bright MLS
- $849,0004 bd5 ba4.4k sqft5 Dean Ln, Middletown, MD 21769For SaleMLS ID #MDFR2084684, Erin Joyce, Real Estate Innovations. Bright MLS
