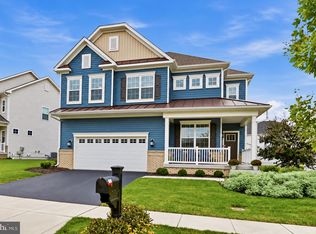
**INCENTIVE REFLECTED IN PURCHASE PRICE, PLEASE SEE SALES CONSULTANT FOR DETAILS** Rare opportunity to own the only immediate-delivery new construction home in Brunswick Crossing. The Bridgeport II is one of the community's most sought-after floor plans, offering 5 bedrooms, 3.5 baths, 3,348 finished square feet, a finished lower level with an additional bedroom and full bath, and a spacious 2-car garage. A well-designed layout, generous living spaces, and move-in ready convenience make this a standout opportunity. Designed for today's lifestyle, the open-concept main level features a gourmet kitchen with an oversized center island, walk-in pantry, and adjoining morning room. A flexible main-level room can serve as a home office, dining room, playroom, or study. The finished lower level includes a private bedroom and full bath, providing ideal space for guests, multi-generational living, or a recreation area. The home's large front porch adds curb appeal, while the expansive, level backyard offers plenty of room for outdoor entertaining, play, or future outdoor living features. Brunswick Crossing residents enjoy access to a clubhouse, resort-style pool, fitness center, yoga studio, dog park, sports courts and playing fields, playgrounds, a neighborhood marketplace, and more than 26 miles of walking and biking trails. Conveniently located near Downtown Frederick, the Potomac River, C&O Canal, Virginia Wine Country, and major commuter routes to Washington, DC, Baltimore, Loudoun County, and Charles Town, Brunswick Crossing offers the perfect combination of community amenities and regional accessibility.
Pending
Price cut: $51K (10/7)
$599,000
919 Enfield Farm Ln, Brunswick, MD 21716
5beds
3,348sqft
Single Family Residence
Built in 2026
6,986 Square Feet Lot
$598,600 Zestimate®
$179/sqft
$110/mo HOA
What's special
Open-concept main levelWalk-in pantryAdjoining morning room
- 100 days
- 621
- 42
Zillow last checked:
Listing updated:
Listed by:
Chaquia Thomas 240-457-9391,
DRB Group Realty, LLC 2404579391
Source: Bright MLS,MLS#: MDFR2084876
Facts & features
Interior
Bedrooms & bathrooms
- Bedrooms: 5
- Bathrooms: 4
- Full bathrooms: 3
- 1/2 bathrooms: 1
- Main level bathrooms: 1
Rooms
- Room types: Primary Bedroom, Bedroom 2, Bedroom 3, Bedroom 4, Bedroom 5, Bathroom 2, Bathroom 3, Primary Bathroom, Half Bath
Primary bedroom
- Level: Upper
Bedroom 2
- Level: Upper
Bedroom 3
- Level: Upper
Bedroom 4
- Level: Upper
Bedroom 5
- Level: Lower
Primary bathroom
- Level: Upper
Bathroom 2
- Level: Upper
Bathroom 3
- Level: Lower
Half bath
- Level: Main
Heating
- Forced Air, Programmable Thermostat, Natural Gas
Cooling
- Central Air, Programmable Thermostat, Electric
Appliances
- Included: Refrigerator, Microwave, Dishwasher, Disposal, Oven/Range - Gas, Stainless Steel Appliance(s), Gas Water Heater
Features
- Breakfast Area, Family Room Off Kitchen, Recessed Lighting, Walk-In Closet(s), Pantry, Open Floorplan, Eat-in Kitchen, Kitchen Island
- Basement: Finished
- Has fireplace: No
Interior area
- Total structure area: 3,348
- Total interior livable area: 3,348 sqft
- Finished area above ground: 2,478
- Finished area below ground: 870
Video & virtual tour
Property
Parking
- Total spaces: 2
- Parking features: Garage Faces Front, Attached
- Attached garage spaces: 2
Accessibility
- Accessibility features: None
Features
- Levels: Three
- Stories: 3
- Patio & porch: Porch
- Pool features: Community
Lot
- Size: 6,986 Square Feet
Details
- Additional structures: Above Grade, Below Grade
- Parcel number: 1125607583
- Zoning: RESIDENTIAL
- Special conditions: Standard
Construction
Type & style
- Home type: SingleFamily
- Architectural style: Craftsman
- Property subtype: Single Family Residence
Materials
- Vinyl Siding, Stone
- Foundation: Slab, Concrete Perimeter
- Roof: Architectural Shingle
Condition
- Excellent
- New construction: Yes
- Year built: 2026
Details
- Builder model: Bridgeport
- Builder name: DRB Homes
Utilities & green energy
- Sewer: Public Sewer
- Water: Public
Community & HOA
Community
- Subdivision: Brunswick Crossing
HOA
- Has HOA: Yes
- Amenities included: Clubhouse, Fitness Center, Jogging Path, Pool, Tot Lots/Playground, Tennis Court(s), Basketball Court, Baseball Field, Dog Park, Volleyball Courts, Soccer Field, Picnic Area
- HOA fee: $110 monthly
Location
- Region: Brunswick
- Municipality: BRUNSWICK
Financial & listing details
- Price per square foot: $179/sqft
- Tax assessed value: $563,967
- Annual tax amount: $11,177
- Date on market: 7/5/2026
- Listing agreement: Exclusive Right To Sell
- Ownership: Fee Simple
Estimated market value
$598,600
$569,000 - $629,000
$4,360/mo
Price history
| Date | Event | Price |
|---|---|---|
| 10/12/2026 | Pending sale | $599,000$179/sqft |
Source:  Bright MLS #MDFR2084876 Report a problem Bright MLS #MDFR2084876 Report a problem | ||
| 10/7/2026 | Price change | $599,000-7.8%$179/sqft |
Source: Bright MLS #MDFR2084876 Report a problem | ||
| 9/4/2026 | Listed for sale | $649,990$194/sqft |
Source: Bright MLS #MDFR2084876 Report a problem | ||
| 8/13/2026 | Pending sale | $649,990$194/sqft |
Source: Bright MLS #MDFR2084876 Report a problem | ||
| 8/4/2026 | Price change | $649,990-4.4%$194/sqft |
Source: Bright MLS #MDFR2084876 Report a problem | ||
| 7/5/2026 | Listed for sale | $679,990$203/sqft |
Source: Bright MLS #MDFR2084876 Report a problem | ||
Public tax history
| Year | Property taxes | Tax assessment |
|---|---|---|
| 2026 | $11,177 | $563,967 +448.1% |
| 2025 | -- | $102,900 |
Find assessor info on the county website
Monthly payment
Est. payment
Payment breakdown
Explore the cost of this home by adjusting the details. Changes won't be saved.Climate risks
Neighborhood: 21716
Nearby schools
Schools provided by the listing agent
- District: Frederick County Public Schools
Source: Bright MLS. This data may not be complete. We recommend contacting the local school district to confirm school assignments for this home.
Similar homes
- $599,9004 bd4 ba3k sqft1221 Long Farm Ln, Brunswick, MD 21716For Sale

 MLS ID #MDFR2089942, Carolyn Young, Samson Properties. Bright MLS
 - $565,0003 bd4 ba2.4k sqft1205 Potomac View Pkwy, Brunswick, MD 21716For Sale
 MLS ID #MDFR2086650, Bob Swarm, Keller Williams Select Realtors of Annapolis. Bright MLS
 - $699,9005 bd4 ba3.5k sqft1418 Crampton St, Brunswick, MD 21716For Sale
 MLS ID #MDFR2089204, Carolyn Young, Samson Properties. Bright MLS
 - $475,0004 bd4 ba2.3k sqft625 Potomac View Pkwy, Brunswick, MD 21716For Sale
 MLS ID #MDFR2086728, Esther Caulton, Potomac View Realty, LLC. Bright MLS
 - $485,0004 bd4 ba2.3k sqft1155 Potomac View Pkwy, Brunswick, MD 21716For SaleMLS ID #MDFR2088192, Esther Caulton, Potomac View Realty, LLC. Bright MLS
- $649,9004 bd3 ba2.3k sqft36 Black Forest Ln, Lovettsville, VA 20180For SaleMLS ID #VALO2136806, Kelly Gaitten, Berkshire Hathaway HomeServices PenFed Realty. Bright MLS
- $579,9005 bd4 ba3.9k sqft49 Appomattox Ln, Shepherdstown, WV 25443For SaleMLS ID #WVJF2026538, Alison Roberts, Roberts Realty Group, LLC. Bright MLS
- $579,0005 bd3 ba3.3k sqft347 Moonstone Dr, Kearneysville, WV 25430For SaleMLS ID #WVJF2024634, Romina Porter, Dandridge Realty Group, LLC. Bright MLS
- $749,9005 bd3 ba4.7k sqft30 Houser Dr, Lovettsville, VA 20180For SaleMLS ID #VALO2136304, STACY FUTTERER, Samson Properties. Bright MLS
- $550,0004 bd4 ba3.2k sqft44 Alyssa Ct, Charles Town, WV 25414For SaleMLS ID #WVJF2025194, Liz McDonald, Dandridge Realty Group, LLC. Bright MLS
- $849,0004 bd5 ba3.9k sqft11939 George Farm Dr, Lovettsville, VA 20180For SaleMLS ID #VALO2134900, Dana Ashlock, Samson Properties. Bright MLS
- $580,0004 bd4 ba3k sqft2104 Artillery Rd, Frederick, MD 21702For SaleMLS ID #MDFR2089338, Livia Brow, RE/MAX Realty Group. Bright MLS
- $549,9004 bd4 ba4.1k sqft18230 Shapwick Ct, Hagerstown, MD 21740For SaleMLS ID #MDWA2039180, Nick Waldner, Keller Williams Realty Centre. Bright MLS
- $519,0005 bd4 ba3.1k sqft179 Triberg Dr, Charles Town, WV 25414For SaleMLS ID #WVJF2024304, Monika Foster, Samson Properties. Bright MLS
- $499,9905 bd3 ba2.8k sqft207 Maxwell St, Shenandoah Junction, WV 25442New ConstructionBright MLS
- $724,9004 bd3 ba4.3k sqft63 Potomac Crossing St, Charles Town, WV 25414For SaleMLS ID #WVJF2025690, Carolyn Young, Samson Properties. Bright MLS
- $749,9994 bd4 ba2.7k sqftNone Available, Harpers Ferry, WV 25425New ConstructionMLS ID #WVJF2025734, Brittny Petry, Gain Realty. Bright MLS
- $663,2885 bd6 ba3.6k sqft1520 Ripplecreek Dr, Frederick, MD 21703New ConstructionMLS ID #MDFR2085420, Justin K Wood, D.R. Horton Realty of Virginia, LLC. Bright MLS
- $658,3385 bd5 ba3.2k sqft1518 Ripplecreek Dr, Frederick, MD 21703New ConstructionMLS ID #MDFR2086640, Justin K Wood, D.R. Horton Realty of Virginia, LLC. Bright MLS
- $470,0003 bd3 ba2.1k sqft130 W Wing Way, Boonsboro, MD 21713For SaleMLS ID #MDWA2040430, LUKE SCHLABACH, Keller Williams Flagship. Bright MLS
