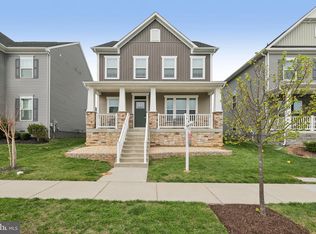
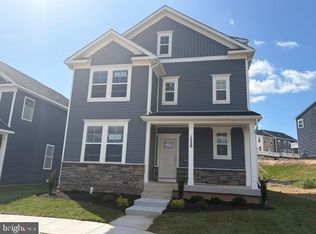
HOME IS READY FOR IMMEDIATE MOVE IN! Welcome to the Summit at Summervale, an exceptional new home that blends timeless style with modern functionality in one of Frederick's newest and most beautiful communities. This thoughtfully designed floor plan features an open-concept layout with spacious living areas and a beautifully appointed kitchen complete with a large center island, ample cabinetry, and seamless flow into the dining and family rooms, creating an ideal space for both everyday living and entertaining. The private owner's suite offers a relaxing retreat with a generous walk-in closet and a well-appointed on suite bath. Additional bedrooms provide versatile space for family, guests, or a home office. Quality craftsmanship, energy-efficient construction, and carefully selected finishes enhance every room, delivering both comfort and lasting value. Conveniently located in the Summervale community, residents enjoy easy access to historic downtown Frederick, shopping, dining, parks, and
New construction
$699,990
501 Drystraw Ln, Frederick, MD 21703
5beds
3,530sqft
Single Family Residence
Built in 2026
5,748 Square Feet Lot
$700,200 Zestimate®
$198/sqft
$50/mo HOA
What's special
Generous walk-in closetWell-appointed on suite bathLarge center islandAmple cabinetryBeautifully appointed kitchen
- 71 days
- 301
- 17
Zillow last checked:
Listing updated:
Listed by:
Justin K Wood 301-701-3700,
D.R. Horton Realty of Virginia, LLC 3017013700
Source: Bright MLS,MLS#: MDFR2085414
Facts & features
Interior
Bedrooms & bathrooms
- Bedrooms: 5
- Bathrooms: 5
- Full bathrooms: 5
- Main level bathrooms: 1
- Main level bedrooms: 1
Rooms
- Room types: Dining Room, Primary Bedroom, Bedroom 2, Bedroom 3, Bedroom 4, Bedroom 5, Kitchen, Foyer, Great Room, Laundry, Loft, Recreation Room, Bathroom 2, Bathroom 3, Primary Bathroom, Full Bath
Primary bedroom
- Level: Upper
Bedroom 2
- Level: Upper
Bedroom 3
- Level: Upper
Bedroom 4
- Level: Upper
Bedroom 5
- Level: Main
Primary bathroom
- Level: Upper
Bathroom 2
- Level: Upper
Bathroom 3
- Level: Upper
Dining room
- Level: Main
Foyer
- Level: Main
Other
- Level: Main
Other
- Level: Lower
Great room
- Level: Main
Kitchen
- Level: Main
Laundry
- Level: Upper
Loft
- Level: Upper
Recreation room
- Level: Lower
Heating
- Programmable Thermostat, Natural Gas
Cooling
- Central Air, Electric
Appliances
- Included: Microwave, Dishwasher, Disposal, Energy Efficient Appliances, ENERGY STAR Qualified Dishwasher, ENERGY STAR Qualified Refrigerator, Ice Maker, Refrigerator, Stainless Steel Appliance(s), Water Heater, Electric Water Heater
- Laundry: Upper Level, Laundry Room
Features
- Attic, Dining Area, Open Floorplan, Kitchen - Gourmet, Kitchen Island, Primary Bath(s), Recessed Lighting, Walk-In Closet(s), 9'+ Ceilings, Dry Wall
- Flooring: Carpet, Luxury Vinyl, Ceramic Tile
- Doors: Insulated, Sliding Glass
- Windows: Double Pane Windows, Energy Efficient, Low Emissivity Windows, Vinyl Clad
- Basement: Partially Finished
- Has fireplace: No
Interior area
- Total structure area: 3,917
- Total interior livable area: 3,530 sqft
- Finished area above ground: 3,127
- Finished area below ground: 403
Property
Parking
- Total spaces: 2
- Parking features: Garage Faces Front, Attached, Driveway
- Attached garage spaces: 2
- Has uncovered spaces: Yes
Accessibility
- Accessibility features: None
Features
- Levels: Two
- Stories: 2
- Pool features: None
Lot
- Size: 5,748 Square Feet
Details
- Additional structures: Above Grade, Below Grade
- Parcel number: NO TAX RECORD
- Zoning: RESIDENTIAL
- Special conditions: Standard
Construction
Type & style
- Home type: SingleFamily
- Architectural style: Traditional
- Property subtype: Single Family Residence
Materials
- Brick, Concrete
- Foundation: Passive Radon Mitigation
- Roof: Architectural Shingle
Condition
- Excellent
- New construction: Yes
- Year built: 2026
Details
- Builder model: Summit
- Builder name: D.R. Horton homes
Utilities & green energy
- Electric: Underground
- Sewer: Public Sewer
- Water: Public
- Utilities for property: Cable Available, Phone Connected
Community & HOA
Community
- Subdivision: Summervale
HOA
- Has HOA: Yes
- HOA fee: $50 monthly
Location
- Region: Frederick
Financial & listing details
- Price per square foot: $198/sqft
- Tax assessed value: $699,990
- Date on market: 7/10/2026
- Listing agreement: Exclusive Right To Sell
- Listing terms: Cash,Conventional,FHA,VA Loan
- Ownership: Fee Simple
Estimated market value
$700,200
$665,000 - $735,000
$3,806/mo
Price history
| Date | Event | Price |
|---|---|---|
| 7/10/2026 | Listed for sale | $699,990$198/sqft |
Source:  Bright MLS #MDFR2085414 Report a problem Bright MLS #MDFR2085414 Report a problem | ||
Public tax history
Tax history is unavailable.
Monthly payment
Est. payment
Payment breakdown
Explore the cost of this home by adjusting the details. Changes won't be saved.Climate risks
Neighborhood: 21703
Nearby schools
Schools provided by the listing agent
- District: Frederick County Public Schools
Source: Bright MLS. This data may not be complete. We recommend contacting the local school district to confirm school assignments for this home.
- $211,300-- bd1 ba1.1k sqft3 Prospect Blvd #A, Frederick, MD 21701Off Market
- $211,200-- bd1 ba1.1k sqft32 Prospect Blvd #B, Frederick, MD 21701Off Market
- $211,300-- bd1 ba1.1k sqft4 Prospect Blvd #A, Frederick, MD 21701Off Market
- $211,300-- bd1 ba1.1k sqft36 Prospect Blvd #B, Frederick, MD 21701Off Market
Similar homes
- $699,9906 bd4 ba3.1k sqft1570 Bentstalk Dr, Frederick, MD 21703New Construction

 Bright MLS
 - $674,9005 bd4 ba3.4k sqft6604 River Birch Rd, Frederick, MD 21703For Sale
 MLS ID #MDFR2079946, Dan Hozhabri, Keller Williams Realty Centre. Bright MLS
 - $669,9905 bd6 ba3.6k sqft1520 Ripplecreek Dr, Frederick, MD 21703New Construction
 MLS ID #MDFR2085420, Justin K Wood, D.R. Horton Realty of Virginia, LLC. Bright MLS
 - $664,9905 bd5 ba3.2k sqft1518 Ripplecreek Dr, Frederick, MD 21703New Construction
 MLS ID #MDFR2086640, Justin K Wood, D.R. Horton Realty of Virginia, LLC. Bright MLS
 - $659,9905 bd4 ba2.9k sqft503 Drystraw Ln, Frederick, MD 21703New ConstructionMLS ID #MDFR2085422, Justin K Wood, D.R. Horton Realty of Virginia, LLC. Bright MLS
- $700,0004 bd4 ba3.5k sqft8514 Raptor Ridge Ln, Frederick, MD 21704For SaleMLS ID #MDFR2085752, Carolyn Young, Samson Properties. Bright MLS
- $699,9905 bd4 ba3.3k sqft467 Ensemble Way, Frederick, MD 21701New ConstructionBright MLS
- $670,9995 bd4 ba3.5k sqft2229 Denali Dr, Frederick, MD 21702For SaleMLS ID #MDFR2085112, Ali Haghgoo, EXP Realty, LLC. Bright MLS
- $679,9905 bd6 ba3.6k sqft456 Hanson St, Frederick, MD 21701New ConstructionBright MLS
- $674,9905 bd5 ba3.2k sqft446 Hanson St, Frederick, MD 21701New ConstructionBright MLS
- $595,0003 bd4 ba3.5k sqft6141 Dock St, Frederick, MD 21703For SaleMLS ID #MDFR2088320, Cheryl Holder, Redfin Corp. Bright MLS
- $699,9004 bd4 ba3.1k sqft1324 Boundary Peak Ter, Frederick, MD 21702For SaleMLS ID #MDFR2077592, Himanshu Agrawal, EXP Realty, LLC. Bright MLS
- $710,0004 bd4 ba3.7k sqftWestwinds - Lake Linganore, New Market, MD 21774For SaleMLS ID #MDFR2088596, Jeannette Westcott, Keller Williams Realty Centre. Bright MLS
