Beautifully designed and thoughtfully maintained Craftsman ranch with finished basement and fenced yard. This spacious home offers the perfect blend of comfort, style and versatility in sought-after Lake Point neighborhood! The manicured lawn and inviting front porch set the stage for the beauty that awaits, inside gleaming hardwood floors and an abundance of natural light. The open-concept layout is ideal for both entertaining and everyday living. The heart of the home is undoubtedly the chef's kitchen, granite countertops, SS appliances, ample cabinet space and pantry. Whether you're preparing a casual meal or hosting, this kitchen has everything to create culinary masterpieces. The living room is highlighted by a gorgeous gas fireplace, creating a warm and welcoming focal point. The main level offers 3 bedrooms. The luxurious master suite is complete with a spa-like ensuite bathroom and a walk-in closet fit for a fashionista. The finished walk out lower level expands the possibilities with a generous rec room, 3 additional flex rooms can be used as home offices, media rooms, additional bedrooms or in-law suite. Recent updates: appliances, HVAC, Fireplace, flooring. Quick Close Possible. Motivated Seller
Active
$699,000
17450 Lethridge Cir, Round Hill, VA 20141
4beds
3,638sqft
Single Family Residence
Built in 2010
4,791 Square Feet Lot
$692,500 Zestimate®
$192/sqft
$158/mo HOA
What's special
Finished basementFenced yardOpen-concept layoutAbundance of natural lightGranite countertopsManicured lawnLuxurious master suite
- 7 days
- 598
- 33
Likely to sell faster than
Zillow last checked:
Listing updated:
Listed by:
PATRICIA ARNDT 434-981-2650,
LONG & FOSTER - LAKE MONTICELLO 434-589-7653
Source: CAAR,MLS#: 682820 Originating MLS: Charlottesville Area Association of Realtors
Originating MLS: Charlottesville Area Association of RealtorsFacts & features
Interior
Bedrooms & bathrooms
- Bedrooms: 4
- Bathrooms: 4
- Full bathrooms: 3
- 1/2 bathrooms: 1
- Main level bathrooms: 3
- Main level bedrooms: 3
Rooms
- Room types: Bathroom, Billiard Room, Bedroom, Dining Room, Family Room, Full Bath, Half Bath, Kitchen, Laundry, Living Room, Office, Recreation, Study, Utility Room
Primary bedroom
- Level: First
Bedroom
- Level: First
Primary bathroom
- Level: First
Bathroom
- Level: First
Bathroom
- Level: Basement
Other
- Level: Basement
Dining room
- Level: First
Family room
- Level: Basement
Half bath
- Level: First
Kitchen
- Level: First
Laundry
- Level: First
Living room
- Level: First
Office
- Level: Basement
Recreation
- Level: Basement
Study
- Level: Basement
Utility room
- Level: Basement
Heating
- Central, Heat Pump
Cooling
- Central Air
Appliances
- Included: Dishwasher, ENERGY STAR Qualified Appliances, ENERGY STAR Qualified Refrigerator, ENERGY STAR Qualified Washer, Electric Range, Disposal, Microwave, Refrigerator, Dryer, Washer, Heat Pump Water Heater
Features
- Double Vanity, Jetted Tub, Primary Downstairs, Sitting Area in Primary, Walk-In Closet(s), Breakfast Bar, Eat-in Kitchen, Home Office, Recessed Lighting, Utility Room
- Flooring: Carpet, Hardwood, Luxury Vinyl Plank
- Windows: Double Pane Windows, Insulated Windows, Low-Emissivity Windows, Screens, Tilt-In Windows, Vinyl
- Basement: Exterior Entry,Full,Finished,Heated,Interior Entry,Sump Pump,Walk-Out Access
- Has fireplace: Yes
- Fireplace features: Gas, Glass Doors
Interior area
- Total structure area: 4,076
- Total interior livable area: 3,638 sqft
- Finished area above ground: 2,038
- Finished area below ground: 1,600
Property
Parking
- Total spaces: 2
- Parking features: Attached, Electricity, Garage, Garage Door Opener, Garage Faces Rear
- Attached garage spaces: 2
Accessibility
- Accessibility features: Levered Handles
Features
- Levels: One
- Stories: 1
- Patio & porch: Concrete, Front Porch, Porch
- Exterior features: Fully Fenced
- Pool features: None
- Has spa: Yes
- Fencing: Fenced,Full
- Has view: Yes
- View description: Residential
Lot
- Size: 4,791 Square Feet
- Features: Garden, Landscaped
Details
- Parcel number: Lot 189
- Zoning description: A-3 Agricultural Residential
Construction
Type & style
- Home type: SingleFamily
- Architectural style: Craftsman
- Property subtype: Single Family Residence
Materials
- Stick Built, Vinyl Siding
- Foundation: Poured
- Roof: Architectural,Copper
Condition
- New construction: No
- Year built: 2010
Utilities & green energy
- Sewer: Public Sewer
- Water: Public
- Utilities for property: Cable Available, Fiber Optic Available, High Speed Internet Available, Satellite Internet Available
Community & HOA
Community
- Features: Sidewalks
- Security: Carbon Monoxide Detector(s), Smoke Detector(s)
- Subdivision: LAKE POINT
HOA
- Has HOA: Yes
- Amenities included: Basketball Court, Playground, Trail(s), Water
- HOA fee: $158 monthly
Location
- Region: Round Hill
Financial & listing details
- Price per square foot: $192/sqft
- Tax assessed value: $653,550
- Annual tax amount: $5,300
- Date on market: 10/8/2026
- Cumulative days on market: 8 days
Estimated market value
$692,500
$658,000 - $727,000
$3,351/mo
Price history
| Date | Event | Price |
|---|---|---|
| 10/8/2026 | Listed for sale | $699,000-0.1%$192/sqft |
Source:  CAAR #682820 Report a problem CAAR #682820 Report a problem | ||
| 7/16/2024 | Listing removed | -- |
Source:  Long & Foster Broker Feed #652223 Report a problem Long & Foster Broker Feed #652223 Report a problem | ||
| 6/16/2024 | Price change | $699,999-3.4%$192/sqft |
Source: Long & Foster Broker Feed #652223 Report a problem | ||
| 4/26/2024 | Listed for sale | $725,000+20.9%$199/sqft |
Source: CAAR #652223 Report a problem | ||
| 2/24/2023 | Sold | $599,900$165/sqft |
Source:  Bright MLS #VALO2040198 Report a problem Bright MLS #VALO2040198 Report a problem | ||
| 2/4/2023 | Pending sale | $599,900$165/sqft |
Source: Bright MLS #VALO2040198 Report a problem | ||
| 12/10/2022 | Contingent | $599,900$165/sqft |
Source: Bright MLS #VALO2040198 Report a problem | ||
| 11/12/2022 | Listed for sale | $599,900+42.8%$165/sqft |
Source: Bright MLS #VALO2040198 Report a problem | ||
| 10/11/2019 | Sold | $420,000-1.2%$115/sqft |
Source: Public Record Report a problem | ||
| 9/22/2019 | Pending sale | $425,000$117/sqft |
Source: Keller Williams Realty #VALO389530 Report a problem | ||
| 9/5/2019 | Listed for sale | $425,000$117/sqft |
Source: Keller Williams Realty #VALO389530 Report a problem | ||
Public tax history
| Year | Property taxes | Tax assessment |
|---|---|---|
| 2026 | $5,261 +9% | $653,550 +9% |
| 2025 | $4,825 -0.8% | $599,370 +6.6% |
| 2024 | $4,864 -8.3% | $562,340 -7.2% |
| 2023 | $5,302 +15.8% | $605,960 +17.8% |
| 2022 | $4,577 +2.4% | $514,310 +12.7% |
| 2021 | $4,472 +0.6% | $456,300 +6.2% |
| 2020 | $4,446 | $429,550 +3.4% |
| 2019 | $4,446 +3.8% | $415,550 +5.2% |
| 2018 | $4,284 +6.8% | $394,860 +10.7% |
| 2017 | $4,013 +5.2% | $356,670 +0.8% |
| 2016 | $3,814 | $353,740 +59% |
| 2015 | $3,814 +11.9% | $222,430 +16.1% |
| 2014 | $3,410 -5.2% | $191,610 -1.6% |
| 2013 | $3,595 | $194,780 |
| 2012 | -- | -- |
| 2011 | -- | -- |
| 2010 | -- | -- |
Find assessor info on the county website
Monthly payment
Est. payment
Payment breakdown
Explore the cost of this home by adjusting the details. Changes won't be saved.Climate risks
Neighborhood: 20141
Nearby schools
Schools provided by the listing agent
- Elementary: Mountain View (Loudon)
- Middle: Harmony
- High: WOODGROVE
Source: CAAR. This data may not be complete. We recommend contacting the local school district to confirm school assignments for this home.
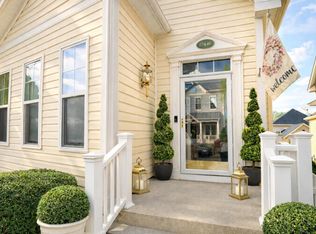
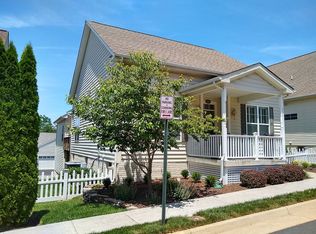
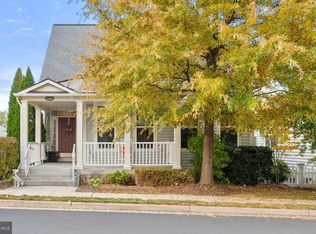
Similar homes
- $789,0004 bd4 ba3.4k sqft35812 Park Heights Cir, Round Hill, VA 20141For Sale

 MLS ID #VALO2137948, Mark Melikan, Long & Foster Real Estate, Inc.. Bright MLS
 - $719,9004 bd3 ba2.7k sqft17439 Lethridge Cir, Round Hill, VA 20141For Sale
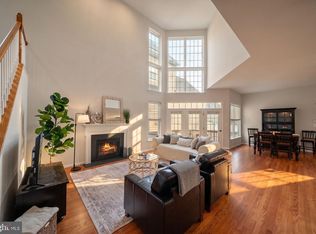 MLS ID #VALO2131190, Keren Jayne, Pearson Smith Realty, LLC. Bright MLS
 - $670,0003 bd3 ba1.9k sqft17430 Lethridge Cir, Round Hill, VA 20141For Sale
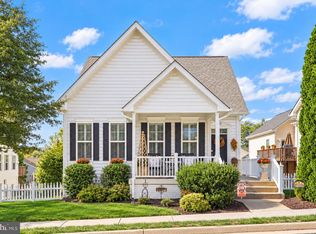 MLS ID #VALO2137872, Nikola Tadie, Redfin Corporation. Bright MLS
 - $719,0004 bd4 ba2.6k sqft17562 Lethridge Cir, Round Hill, VA 20141For Sale
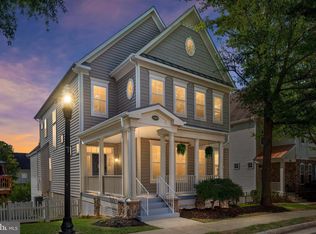 MLS ID #VALO2135870, Dee Nofal, KW United. Bright MLS
 - $799,0004 bd3 ba3.1k sqft17512 Tedler Cir, Round Hill, VA 20141For SaleMLS ID #VALO2136714, Ray Blankenship, Pearson Smith Realty, LLC. Bright MLS
- $715,0004 bd4 ba3.4k sqft35554 Sarasota St, Round Hill, VA 20141For SaleMLS ID #VALO2131012, Renee Waymire, Samson Properties. Bright MLS
- $675,0004 bd2 ba2.1k sqft18 E Loudoun St, Round Hill, VA 20141For SaleMLS ID #VALO2126816, Krasi Henkel, Properties on the Potomac, INC. Bright MLS
- $624,9003 bd2 ba2.2k sqft10 Church St, Round Hill, VA 20141For SaleMLS ID #VALO2135500, Rod Appleton, CENTURY 21 New Millennium. Bright MLS
- $799,0005 bd4 ba2.9k sqft945 Devonshire Cir, Purcellville, VA 20132For SaleMLS ID #VALO2138294, Leila Smith, Pearson Smith Realty, LLC. Bright MLS
- $725,0004 bd3 ba2.3k sqft37739 Sutton Dr, Purcellville, VA 20132For SaleMLS ID #VALO2137752, Kathleen Stakem, RE/MAX Gateway, LLC. Bright MLS
- $760,0003 bd4 ba3k sqftPurcellville, Purcellville, VA 20132For SaleMLS ID #VALO2135428, Maureen Landes, EXP Realty, LLC. Bright MLS
- $735,0004 bd3 ba2.3k sqft22215 Newlin Mill Rd, Middleburg, VA 20117For SaleMLS ID #VALO2137808, Rebecca Luther, Real Broker, LLC. Bright MLS
- $985,0004 bd2 ba2.4k sqft35291 Snickersville Tpke, Round Hill, VA 20141For SaleMLS ID #VALO2134168, MARIA STEPPLING, Redfin Corporation. Bright MLS
- $874,9004 bd3 ba2.7k sqft36474 Winding Oak Pl, Purcellville, VA 20132For SaleMLS ID #VALO2131436, Lisa Ford, Pearson Smith Realty, LLC. Bright MLS
- $635,0004 bd4 ba2.6k sqft201 Apsley Ter, Purcellville, VA 20132For SaleMLS ID #VALO2138296, Cindy Greenya, Keller Williams Realty. Bright MLS
- $719,0005 bd3 ba2k sqft220 W O St, Purcellville, VA 20132For SaleMLS ID #VALO2134820, Murf Murphy, RE/MAX Distinctive Real Estate, Inc.. Bright MLS
- $750,0005 bd4 ba3k sqft308 Whitehorse Ct SW, Leesburg, VA 20175For SaleMLS ID #VALO2137998, Geovany Melendez Arevalo, Weichert, REALTORS. Bright MLS
- $723,9003 bd3 ba2.9k sqft1238 Shepherds Mill Rd, Berryville, VA 22611For SaleMLS ID #VACL2007160, Holly Weatherwax, Momentum Realty LLC. Bright MLS
- $950,0004 bd3 ba2.9k sqft14147 Seyzal Ln, Purcellville, VA 20132For SaleMLS ID #VALO2138274, Lydia Clark, Long & Foster Real Estate, Inc.. Bright MLS
- $880,5004 bd4 ba2.9k sqft120 Positano Ct, Purcellville, VA 20132For SaleMLS ID #VALO2136640, Kim Stobo, Weichert, REALTORS. Bright MLS
